
7801 Hillside AvenueLos Angeles, CA 90046
Mortgage Calculator
Monthly Payment (Est.)
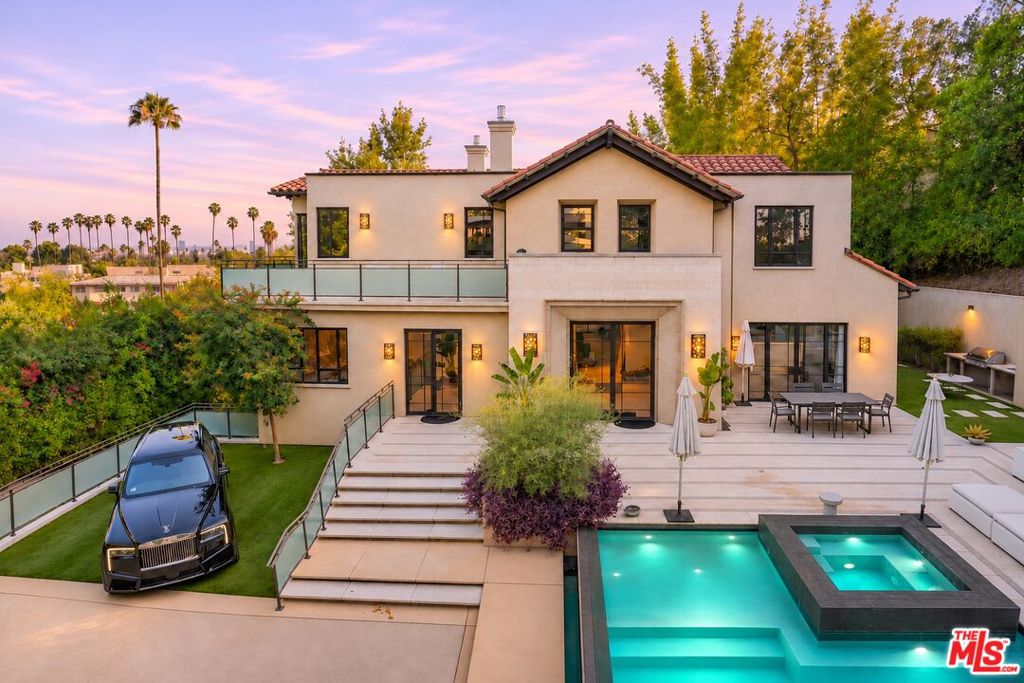
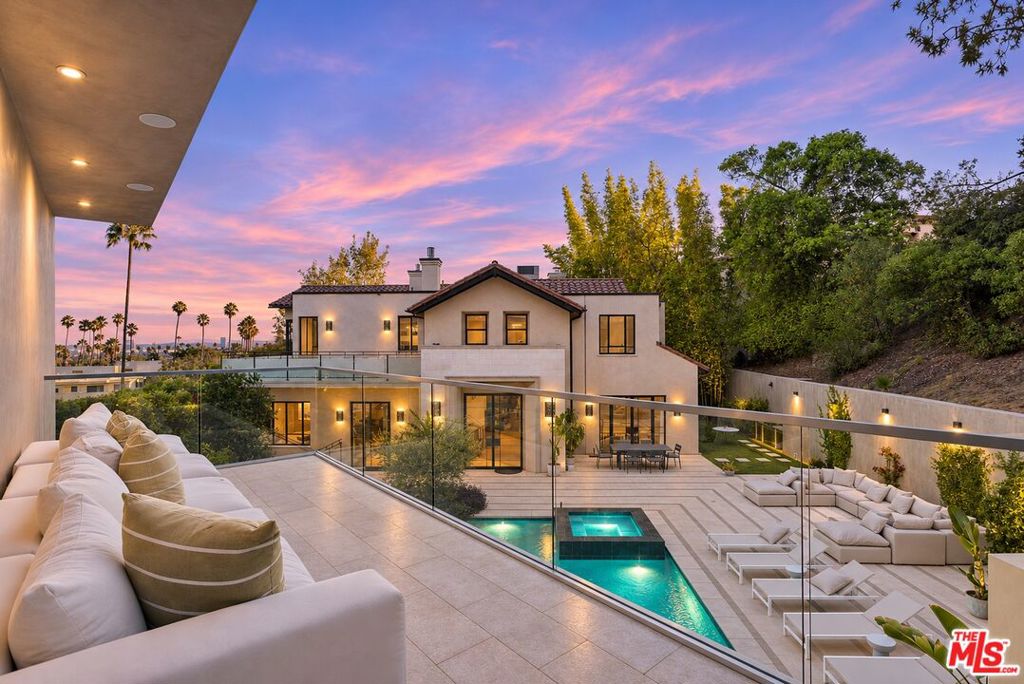
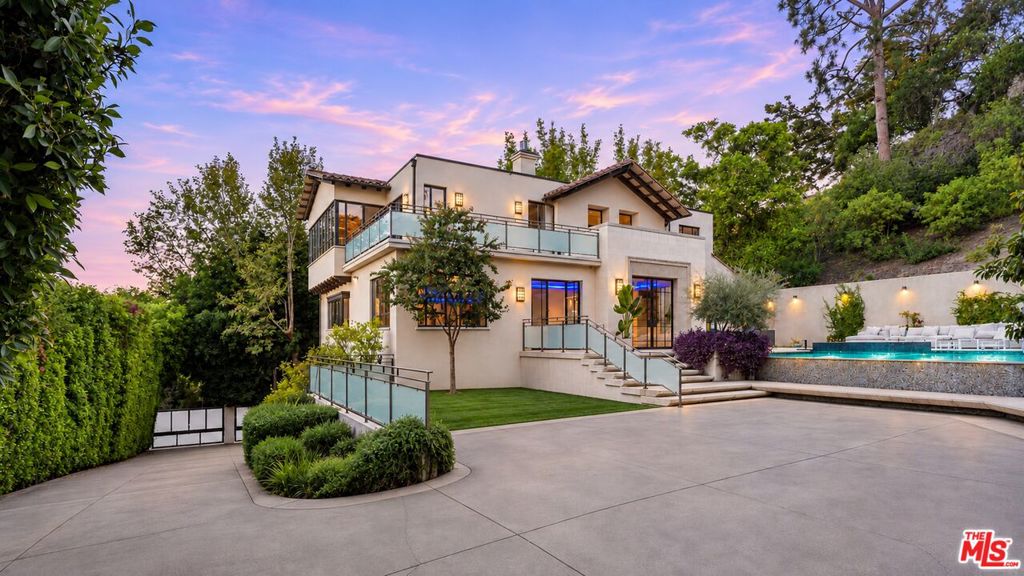
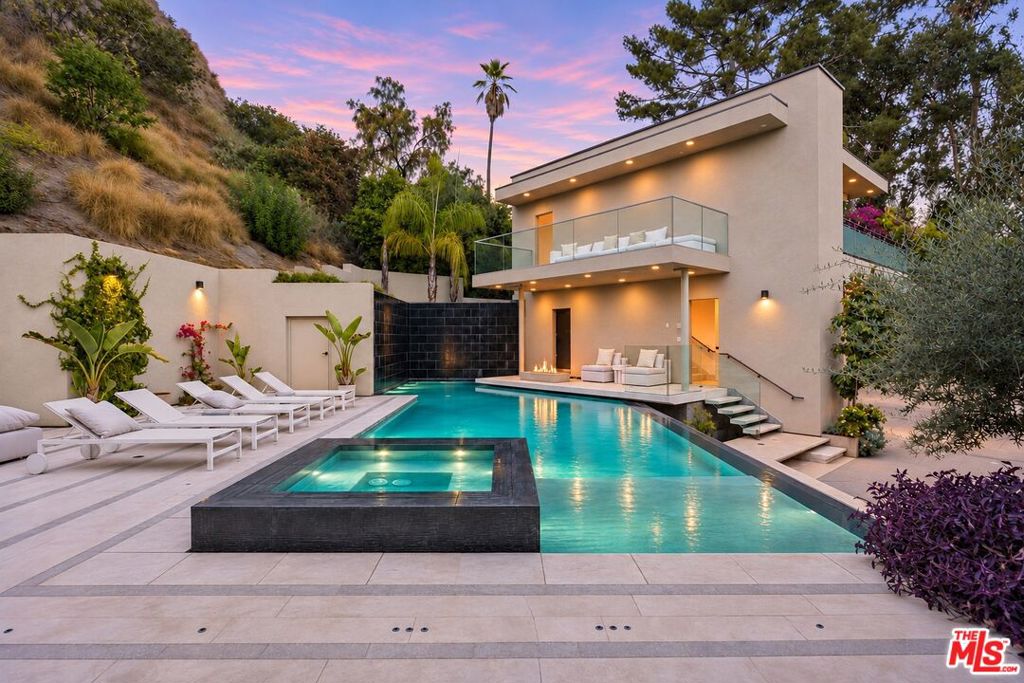
Enter an interest rate to see your estimated monthly payment.Available now, short or long-term! Perched in the prestigious Hollywood Hills just above the world-famous Sunset Strip, 7801 Hillside is a gated resort-style compound offering exceptional scale, privacy, and panoramic front row city views. Set on nearly half an acre, the property spans approximately 7,200 square feet with 7 bedrooms and 10 baths, including a detached private guest house, state-of-the-art theater, gym, and spa-like amenities, all enhanced by its A-list celebrity pedigree. Upon entry, a resort-caliber pool and spa set the tone featuring a swim-up bar, fire pit, and striking infinity-edge black wet walls that create a dramatic, hotel-inspired backdrop. Built in 2015, the home seamlessly blends contemporary design with elegant architectural arches and is offered furnished with predominantly new Restoration Hardware pieces, capturing sweeping city and mountain views from nearly every room. Oversized windows and glass doors flood the interiors with natural light, while impressive high ceilings, rich finishes, surround sound throughout, ambient LED lighting, and a full Crestron smart home system with security cameras complete the experience. On the ground floor, an open family room with fireplace and LED colored lighting flows into the fully equipped chef's kitchen with Brazilian quartzite countertops, top-of-the-line Viking appliances, and a double-sided breakfast bar perfect for entertaining. A butler's pantry leads to the formal dining room, featuring white beamed ceilings, graceful arched windows, and floor-to-ceiling steel-framed French doors opening to an outdoor lounge and grassy lawn. Mature bamboo surrounds the space, creating a serene, private retreat. Step further into the formal living room, where a refined yet inviting atmosphere unfolds featuring light floors, a sleek fireplace, and a baby grand piano as a sophisticated focal point. Matching floor-to-ceiling steel-framed French doors fill the living room with natural light and open to a tranquil outdoor lounge, while matching doors at the opposite end lead to the pool and spa, creating an effortless indoor-outdoor flow. Clean architectural lines, warm ambient lighting, and curated finishes complete this tranquil, gallery-like setting ideal for both entertaining and quiet relaxation. This level also features a bedroom suite (currently a gym), billiards room with wet bar, and guest powder bath. Upstairs, the expansive primary suite captivates even the most discerning clients with stunning panoramic downtown city views, a fireplace, and a private lounge retreat framed by twinkling lights. The spa-inspired marble bath features a soaking tub positioned toward the skyline and a steam shower, complemented by a generous boutique-style closet and a private balcony to enjoy the LA vistas. Three additional bedroom suites, each with en-suite baths and keypad locks, complete the upper level. On the lower level, a state-of-the-art screening theater anchors the space, complemented by a stylish powder room, a private guest suite, and a well-appointed laundry room. Fully detached and positioned at ground level by the pool, a dedicated entertaining pavilion with surround sound music features an outdoor lounge, powder room and separate outdoor shower. Above, and set over the garage, the guest house offers panoramic city views, a full bath, and multiple terraces designed to capture the skyline from every angle. Gated motor court with parking for 10+ cars ensures both convenience and discretion. Won't last!
| 6 hours ago | Listing updated with changes from the MLS | |
| 5 days ago | Listing first seen on site |

Based on information from the The MLS as of 2026-11-10 12:44 AM UTC. All data, including all measurements and calculations of area, is obtained from various sources and has not been, and will not be, verified by broker or MLS. All information should be independently reviewed and verified for accuracy. Properties may or may not be listed by the office/agent presenting the information.
Did you know? You can invite friends and family to your search. They can join your search, rate and discuss listings with you.