
12041 Coyne StreetLos Angeles, CA 90049
Mortgage Calculator
Monthly Payment (Est.)
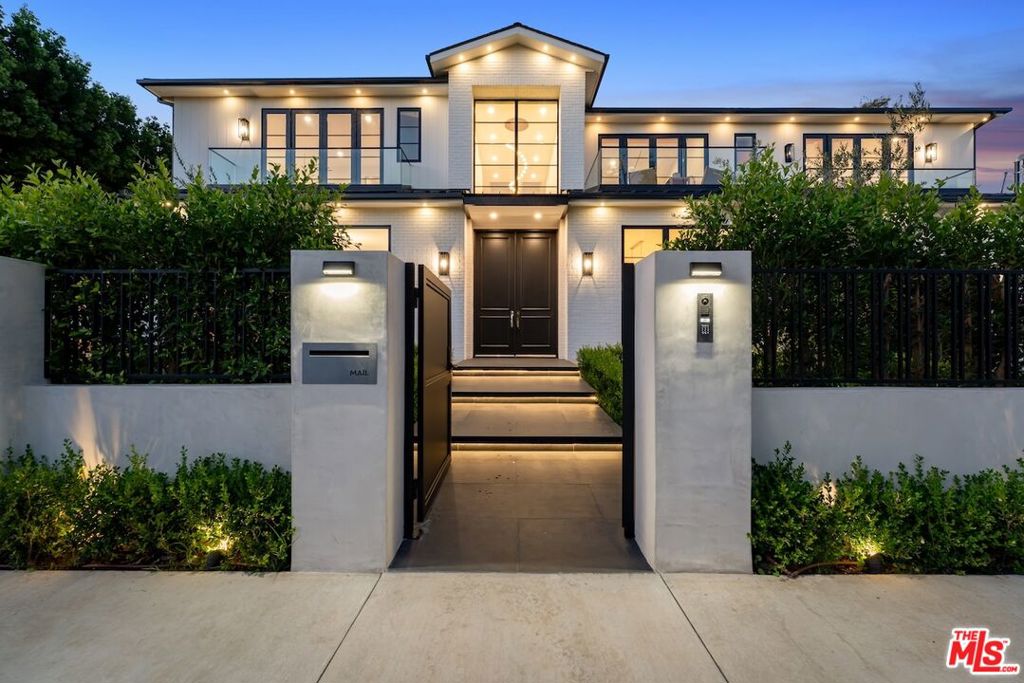
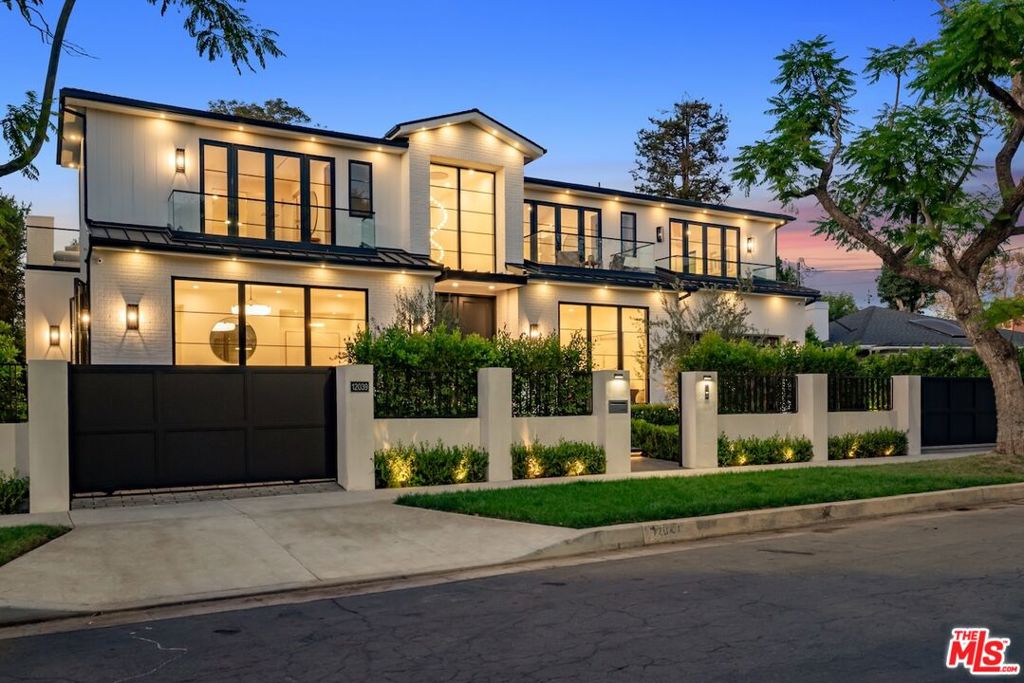
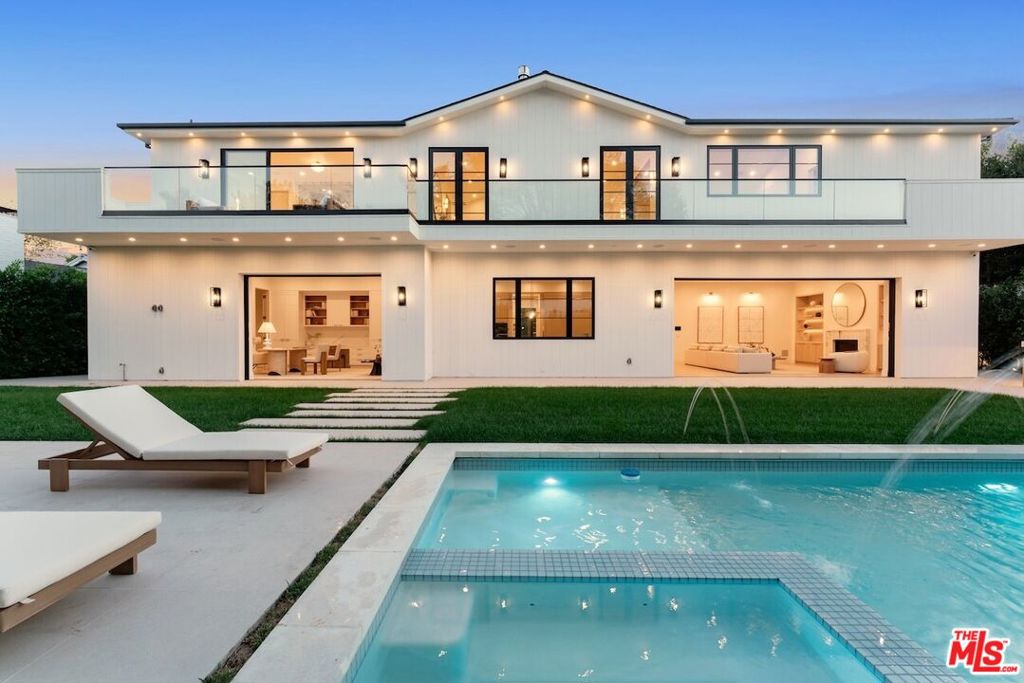
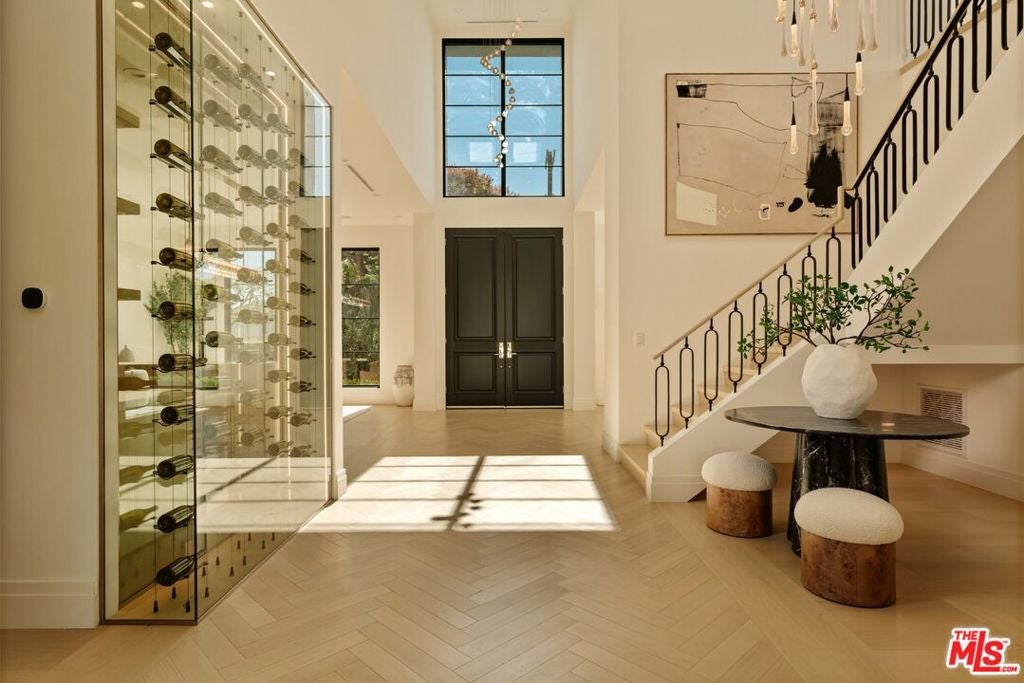
Enter an interest rate to see your estimated monthly payment.Newly constructed in 2026, this exceptional Modern Traditional estate is situated on an expansive double lot with an impressive 100 feet of frontage, embodying the pinnacle of California luxury living. Set on over a quarter acre in the heart of Brentwood, the residence showcases soaring ceilings, an abundance of natural light, and a beautifully conceived open floor plan, where exceptional craftsmanship meets a warm, organic palette and timeless sophistication. A dramatic double height entry sets the tone, introducing exquisite designer details including herringbone floors, imported marble and natural stone, custom millwork, and an understated richness throughout. Gracious formal living and dining spaces flow effortlessly into the heart of the home, where a beautifully appointed chef's kitchen pairs richly veined marble with bespoke cabinetry and an oversized gathering island. Walls of glass open to the gardens, while a striking glass enclosed wine display, walk in pantry, and butler's pantry create an ideal setting for both intimate gatherings and grand scale entertaining. The primary suite is a private sanctuary, framed by vaulted, beamed ceilings and complete with a fireplace, sitting area, private terrace, two expansive closets, and a sumptuous, spa-inspired stone bathroom. Four additional en suite bedrooms provide comfort and privacy for family and guests, while the attached ADU, complete with its own bathroom, offers versatility as guest accommodations, a private studio, office, or personalized retreat. A dedicated movie theater further enhances the home's spaces for entertainment and relaxation. A true entertainer's paradise, the resort-inspired grounds take full advantage of the rare double lot, featuring an expansive lawn, mature landscaping framing the pool and spa, an outdoor kitchen, fireplace, dedicated pool bathroom and shower, and multiple inviting spaces for al fresco dining and lounging. Wide terraces and balconies further embrace the best of California's year round indoor-outdoor lifestyle. Situated within one of Brentwood's most coveted residential enclaves, moments from the charming cafs, acclaimed dining, boutiques, and vibrant neighborhood atmosphere of San Vicente Boulevard, with the Brentwood Country Mart, the Westside's finest offerings, and the coast all within easy reach. A rare opportunity to experience the scale, sophistication, and effortless livability of a newly constructed estate in one of Los Angeles' most desirable neighborhoods.
| yesterday | Listing updated with changes from the MLS | |
| 5 days ago | Listing first seen on site |

Based on information from the The MLS as of 2026-11-10 04:43 PM UTC. All data, including all measurements and calculations of area, is obtained from various sources and has not been, and will not be, verified by broker or MLS. All information should be independently reviewed and verified for accuracy. Properties may or may not be listed by the office/agent presenting the information.
Did you know? You can invite friends and family to your search. They can join your search, rate and discuss listings with you.