
1645 S Monte Viento StreetMalibu, CA 90265
Mortgage Calculator
Monthly Payment (Est.)
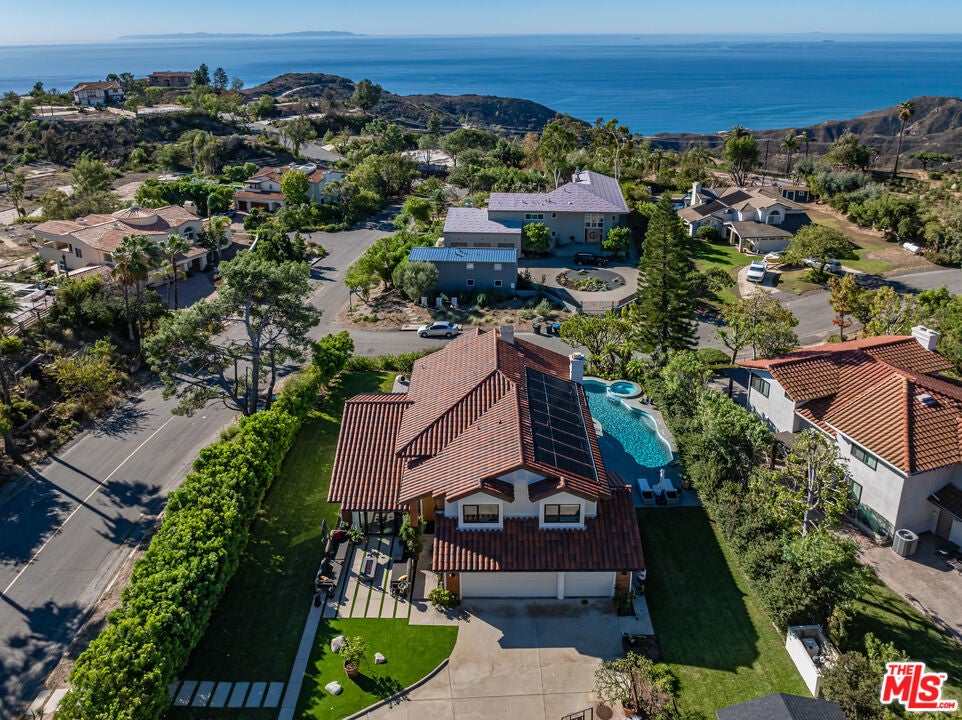
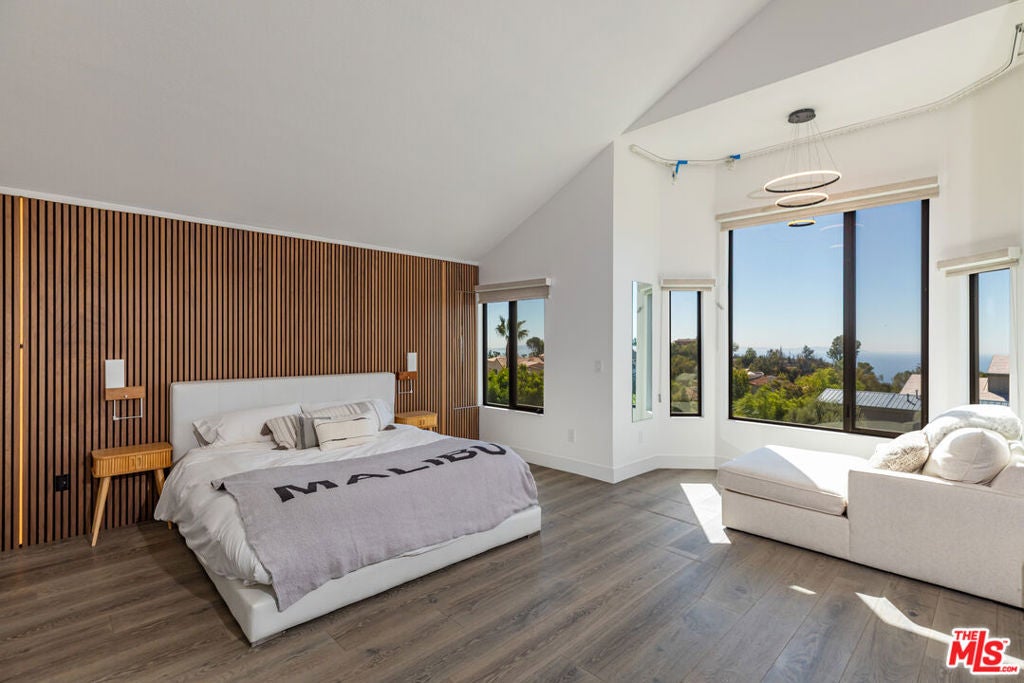
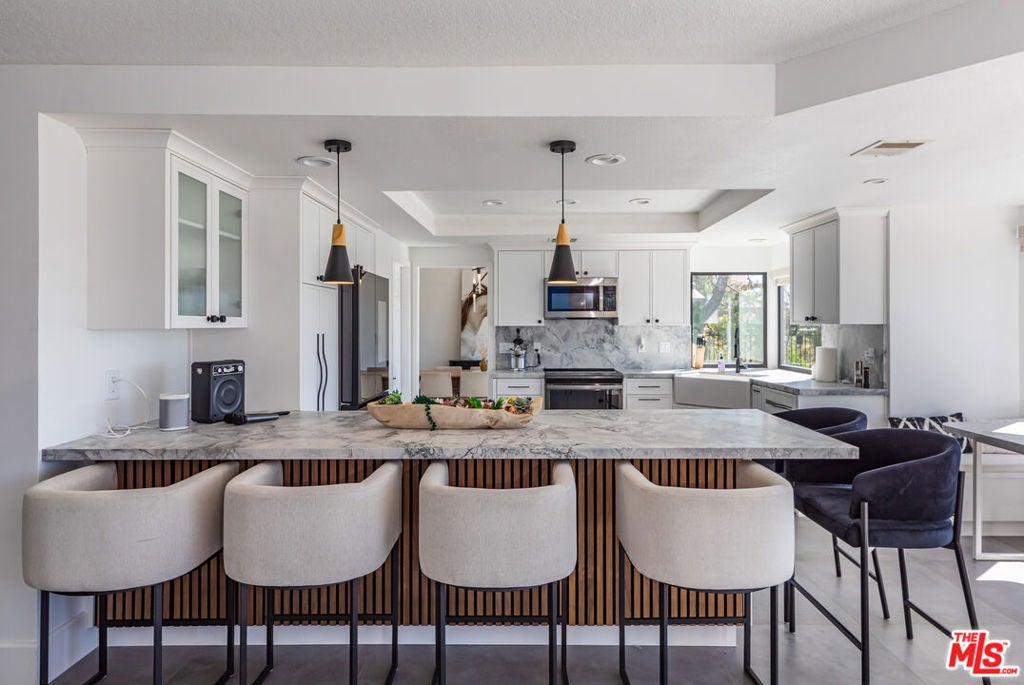
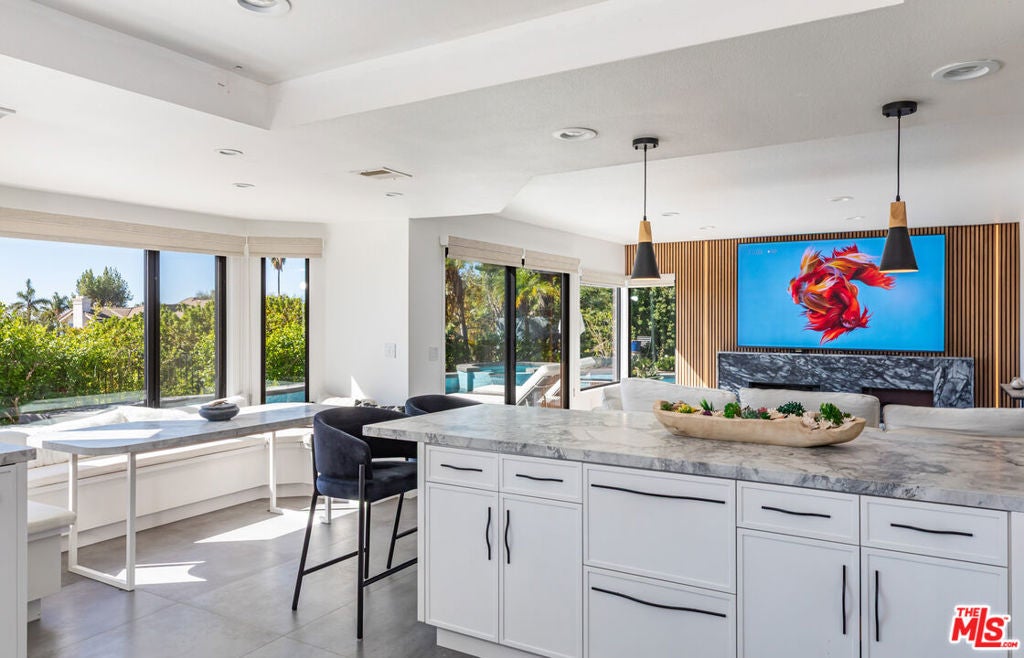
Enter an interest rate to see your estimated monthly payment.Available immediately for a fully furnished luxury lease, with flexible terms ranging from 6 to 12 months. This stunning Mediterranean-modern villa was completely reimagined and remodeled in 2026 by its owner, a Malibu architect. Offered for lease, fully furnished with designer finishes, luxurious furnishings, and curated artwork throughout, this exceptional residence delivers a sophisticated, turnkey coastal living experience. Set on a gated and private corner lot of nearly half an acre, the property offers ocean views, expansive grassy lawns, and resort-style outdoor living. Designed for entertaining, the home features soaring ceilings, an open, light-filled floor plan, and exquisite designer details throughout. Tastefully furnished with premium pieces from Restoration Hardware and accented by curated gallery artwork, every space has been thoughtfully designed to blend comfort, elegance, and contemporary style. The chef's kitchen features premium appliances, a dedicated appliance garage, and a sleek bar area, maintaining a clean and sophisticated aesthetic. The family room centers around an impressive 100-inch television, while custom blackout shades transform the sun-drenched space into a cinematic home theater, ideal for movie nights and game days. Upstairs, the primary suite offers a serene private retreat with a beautifully appointed bathroom featuring ocean views and a freestanding soaking tub. Expansive Fleetwood doors seamlessly connect the interior to spectacular outdoor entertaining areas. The backyard showcases a sparkling beach-entry pool with custom Bisazza tile, tropical landscaping, multiple lounging and entertaining spaces, manicured lawns, an outdoor barbecue, fire pit, and Sonos speakers throughout. A separate cottage offers exceptional versatility as an executive office, yoga studio, children's playroom, or detached guest accommodations. A spacious three-car garage and generous motor court provide ample private parking for residents and guests. Surrounded by mature privacy hedging and lush landscaping, the front grounds feature two expansive lawns, perfect for family recreation, a raised vegetable and berry garden, and an extraordinary collection of fruit trees, including apple, apricot, orange, pomegranate, plum, grapefruit, fig, pear, and cherry. Located in a desirable Malibu enclave, this private estate offers the tranquility of a secluded coastal retreat with convenient access to the beach, Pepperdine University, and the San Fernando Valley. Approximately 10 minutes to the beach, 15 minutes to Pepperdine, and 20 minutes to the Valley. Available immediately for a fully furnished luxury lease, with flexible terms ranging from 6 to 12 months. An exceptional opportunity to enjoy the Malibu lifestyle in a beautifully designed, completely remodeled, move-in-ready residence.
| 3 days ago | Listing updated with changes from the MLS | |
| 5 days ago | Listing first seen on site |

Based on information from the The MLS as of 2026-11-10 12:21 AM UTC. All data, including all measurements and calculations of area, is obtained from various sources and has not been, and will not be, verified by broker or MLS. All information should be independently reviewed and verified for accuracy. Properties may or may not be listed by the office/agent presenting the information.
Did you know? You can invite friends and family to your search. They can join your search, rate and discuss listings with you.