Coastal California · Search All Properties

Find Your Coastal
California
Home

Save
Ask
Tour
Hide
Share
$22,000
3 Days On Site

2505 Pesquera Drive
Los Angeles, CA 90049

For Rent|Single Family Residence|Active
5
Beds
5
Total Baths
4
Full Baths
1
Partial Bath
4,106
SqFt
$5
/SqFt
1966
Built
County:
Los Angeles
Upcoming Open Houses
Tue, Nov 10, 11:00 AM - 2:00 PM
2505 Pesquera Drive2505 Pesquera Drive2505 Pesquera Drive2505 Pesquera Drive
Save
Ask
Tour
Hide
Share

Mortgage Calculator

Monthly Payment (Est.)

Enter an interest rate to see your estimated monthly payment.
Calculator powered by Showcase IDX, a Constellation1 Company. Copyright ©2026 Information is deemed reliable but not guaranteed.

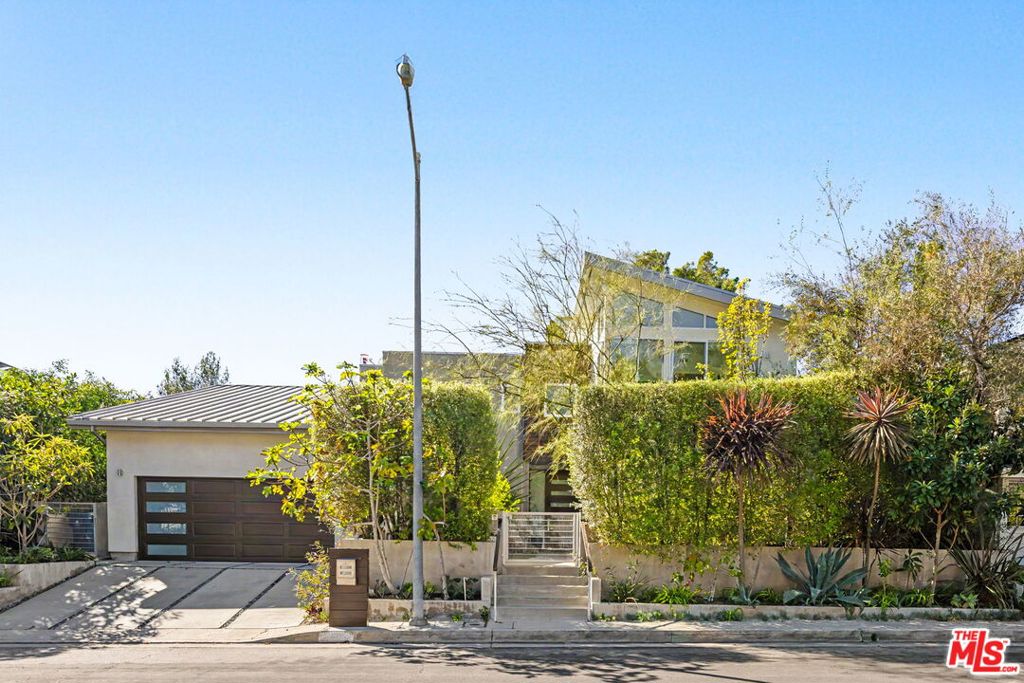
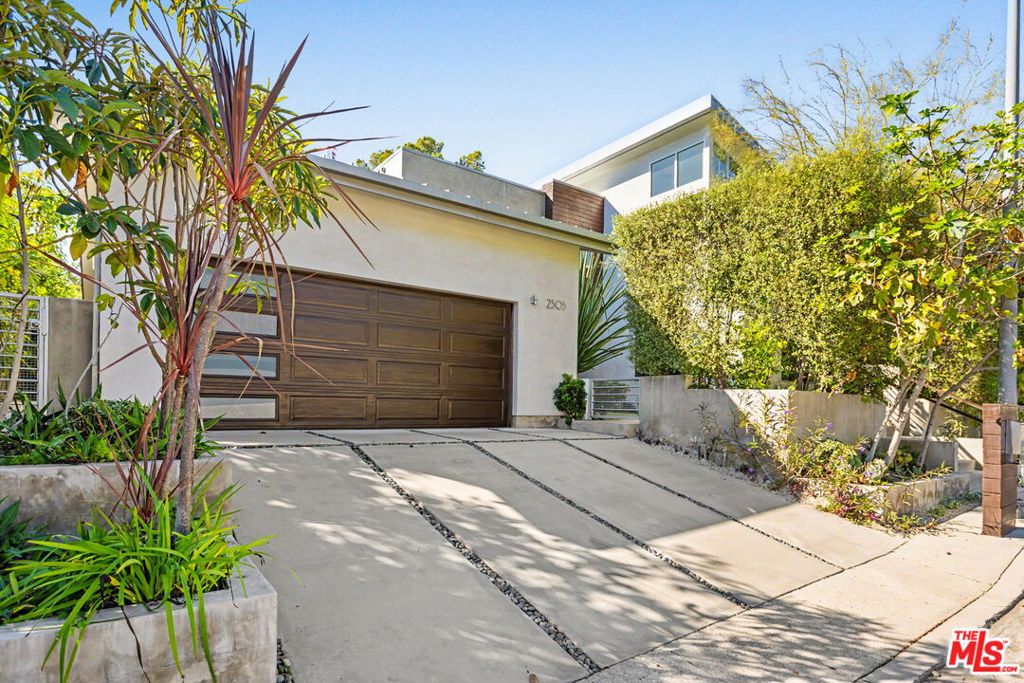
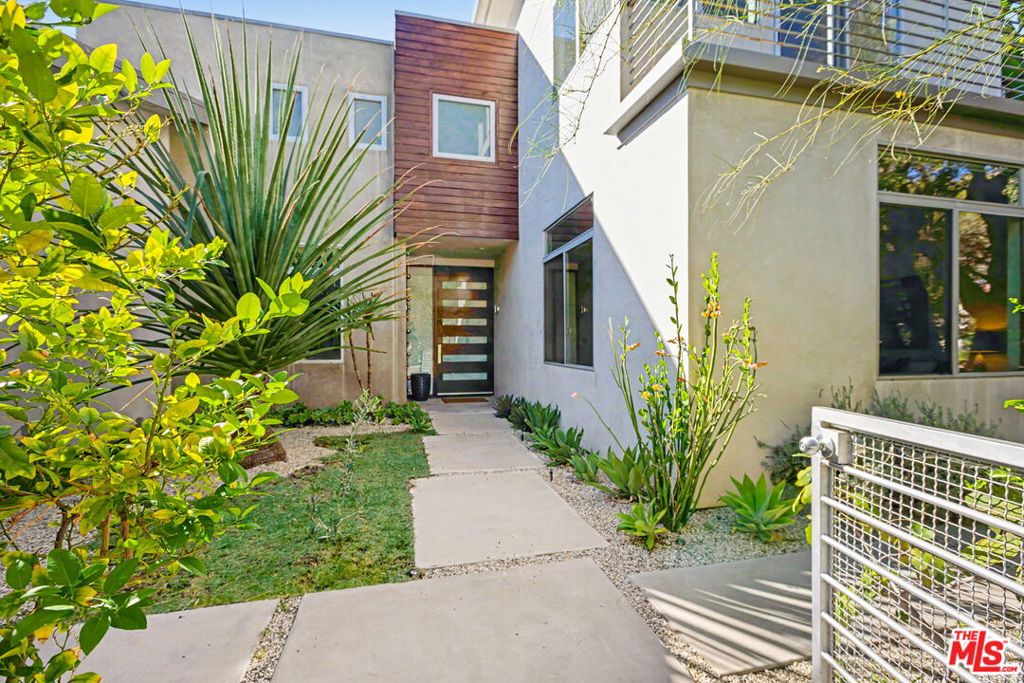
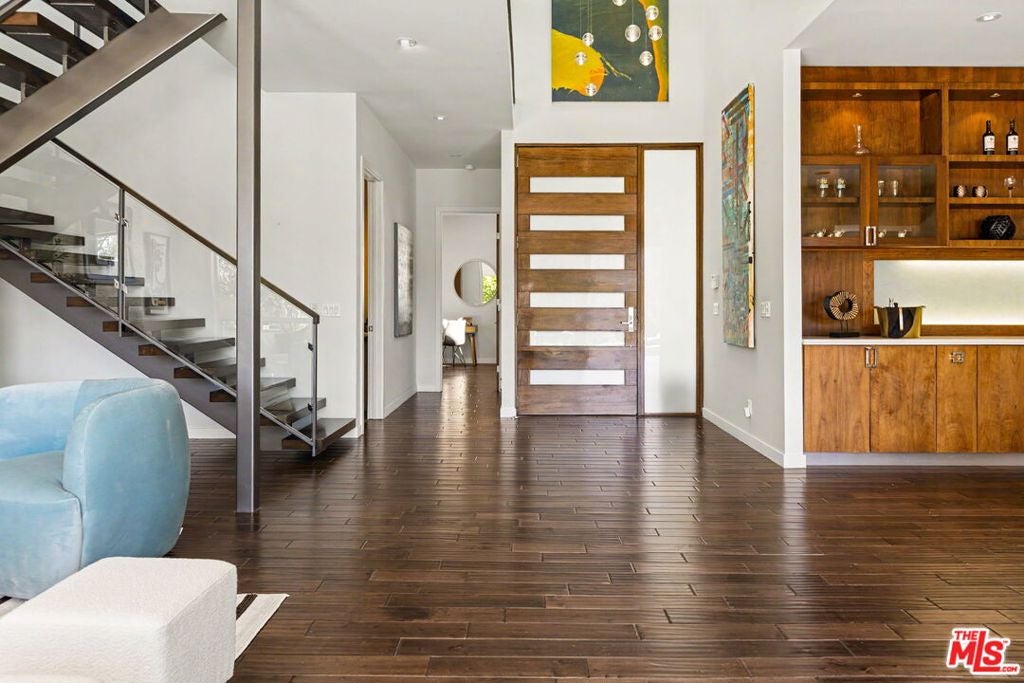
A flawless blend of architectural drama and total privacy awaits at this exceptional Brentwood Hills property. Tucked away on a quiet cul-de-sac, this Designer's Own showplace features soaring ceilings, rich hardwood floors, and seamless walls of glass. The open-concept living space flows effortlessly through retractable Fleetwood doors to a resort-style backyard complete with an outdoor kitchen, entertaining patios, and a solar-heated saltwater pool and spa framed by a magical canyon panorama. The main level features a gourmet chef's kitchen, two bright guest bedrooms, and a separate guest suite off the main living area. Upstairs, a striking floating glass and steel staircase leads to a private primary sanctuary boasting a sitting room, a double-sided fireplace, a morning bar, a luxury bath, and a private viewing balcony. An additional guest suite completes the 2nd-story floor plan. Custom walnut built-ins, an integrated water filtration system, and a direct-access two-car garage further enhance this sophisticated, move-in-ready haven.

Save
Ask
Tour
Hide
Share
Listing Snapshot
Price 
$22,000
Days On Site 
3 Days
Bedrooms 
5
Inside Area (SqFt) 
4,106 sqft
Total Baths 
5
Full Baths 
4
Partial Baths 
1
Lot Size 
0.1852 Acres
Year Built 
1966
MLS Number 
26106846
Status 
Active
Property Tax 
N/A
HOA/Condo/Coop Fees 
N/A
Sq Ft Source 
Assessor
Friends & Family
Recent Activity
3 days agoListing updated with changes from the MLS
3 days agoListing first seen on site
General Features
Acres 
0.1852
Disclosures 
SellerDisclosure
Garage 
Yes
Garage Spaces 
2
Lease Term 
12 Months
Levels 
Two
Number Of Stories 
2
Parking 
Direct AccessDrivewayGarageOn Street
Parking Spaces 
2
Pets 
Call
Property Sub Type 
Single Family Residence
Security 
Carbon Monoxide Detector(s)Smoke Detector(s)
Sewer 
Other
SqFt Total 
4106
Zoning 
LARE15
Interior Features
Appliances 
Double OvenDishwasherDisposalGas OvenMicrowaveRangeRefrigeratorDryerWasher
Cooling 
Central Air
Fireplace 
Yes
Fireplace Features 
Family RoomKitchenOutside
Flooring 
TileWood
Furnished 
Unfurnished
Heating 
Central
Interior 
Ceiling Fan(s)High CeilingsOpen FloorplanRecessed LightingWalk-In Closet(s)
Laundry Features 
Laundry RoomUpper Level
Spa 
Yes
Bathroom 
Dining Room 
Kitchen 
Features - Kitchen Island
Living Room 
Other 
Features - Walk-In Closet(s)
Utility Room 
Save
Ask
Tour
Hide
Share
Exterior Features
Exterior 
Barbecue
Patio And Porch 
See Remarks
Pool Features 
HeatedIn GroundSolar HeatSalt Water
Spa 
Yes
Spa Features 
HeatedIn Ground
View 
Canyon
Waterview 
Canyon
Community Features
Community Features 
Pool
MLS Area 
C06 - Brentwood
Listing courtesy of Joan Caplis of Coldwell Banker Realty

Based on information from the The MLS as of 2026-11-10 12:27 AM UTC. All data, including all measurements and calculations of area, is obtained from various sources and has not been, and will not be, verified by broker or MLS. All information should be independently reviewed and verified for accuracy. Properties may or may not be listed by the office/agent presenting the information.

Neighborhood & Commute
Source: Walkscore
Disclosure: Community information and market data powered by Constellation Data Labs. Information is deemed reliable but not guaranteed.
Save
Ask
Tour
Hide
Share
Scroll to Top