Coastal California · Search All Properties

Find Your Coastal
California
Home

Save
Ask
Tour
Hide
Share
$1,375,000
1 Day On Site

1579 Tierra Alta Drive
Pasadena, CA 91104

For Sale|Single Family Residence|Active
3
Beds
2
Total Baths
2
Full Baths
1,765
SqFt
$779
/SqFt
1962
Built
County:
Los Angeles
Upcoming Open Houses
Thu, Nov 12, 10:00 AM - 2:00 PM
1579 Tierra Alta Drive1579 Tierra Alta Drive1579 Tierra Alta Drive1579 Tierra Alta Drive
Save
Ask
Tour
Hide
Share

Mortgage Calculator

Monthly Payment (Est.)

Enter an interest rate to see your estimated monthly payment.
Calculator powered by Showcase IDX, a Constellation1 Company. Copyright ©2026 Information is deemed reliable but not guaranteed.

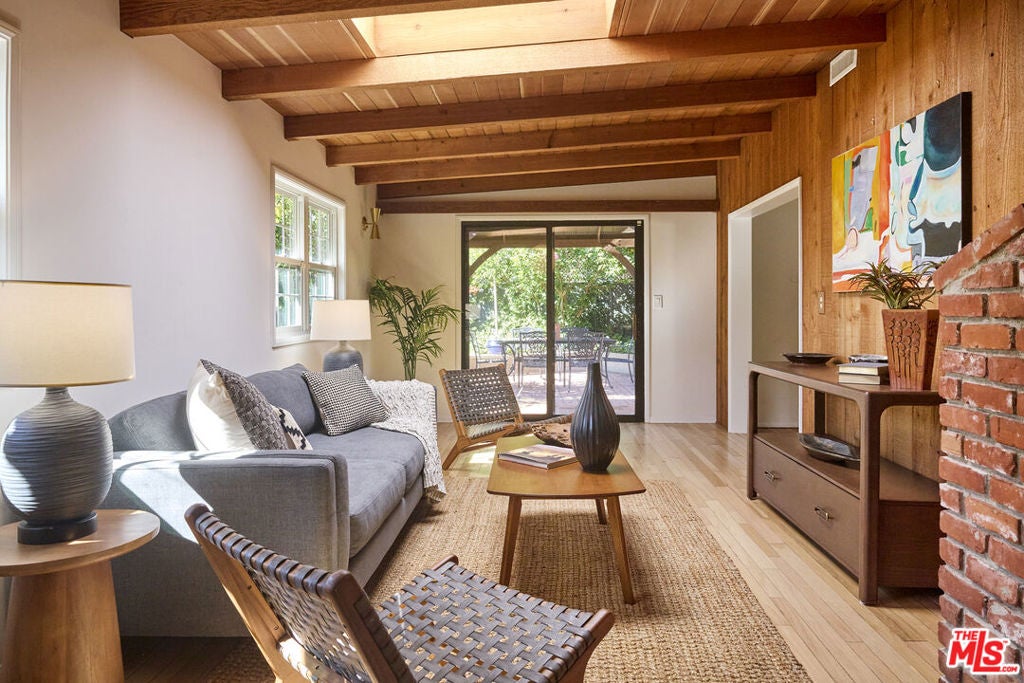
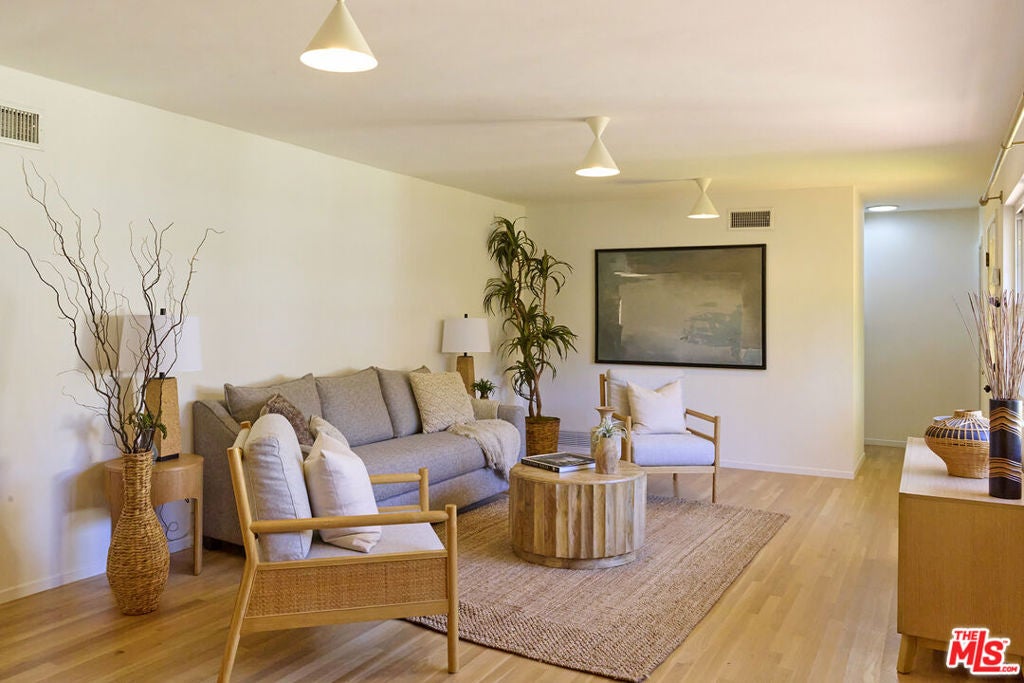
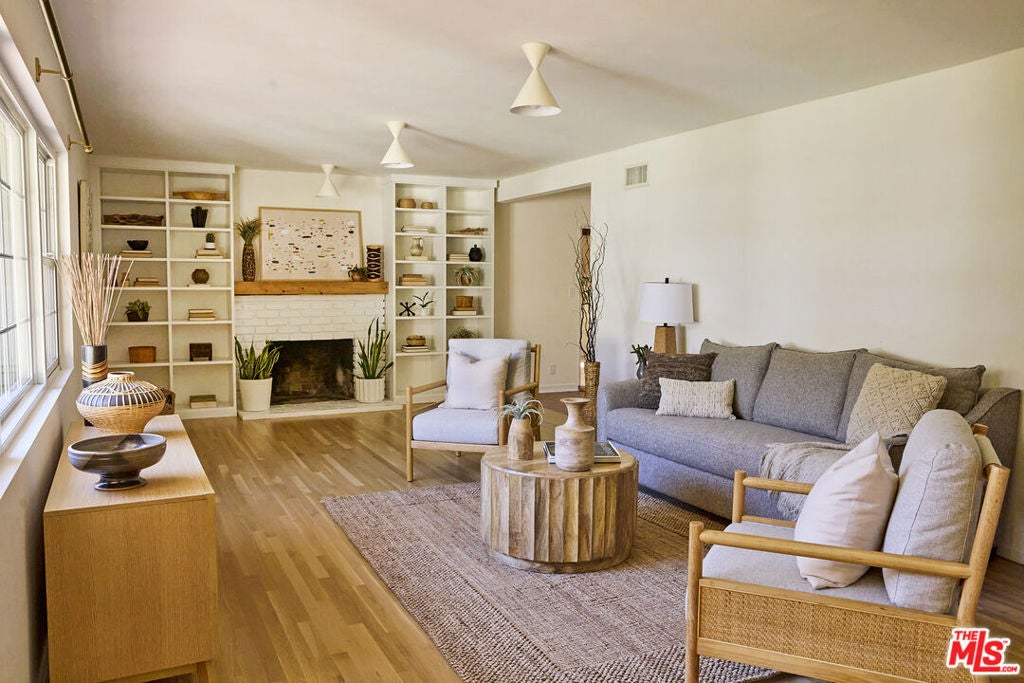
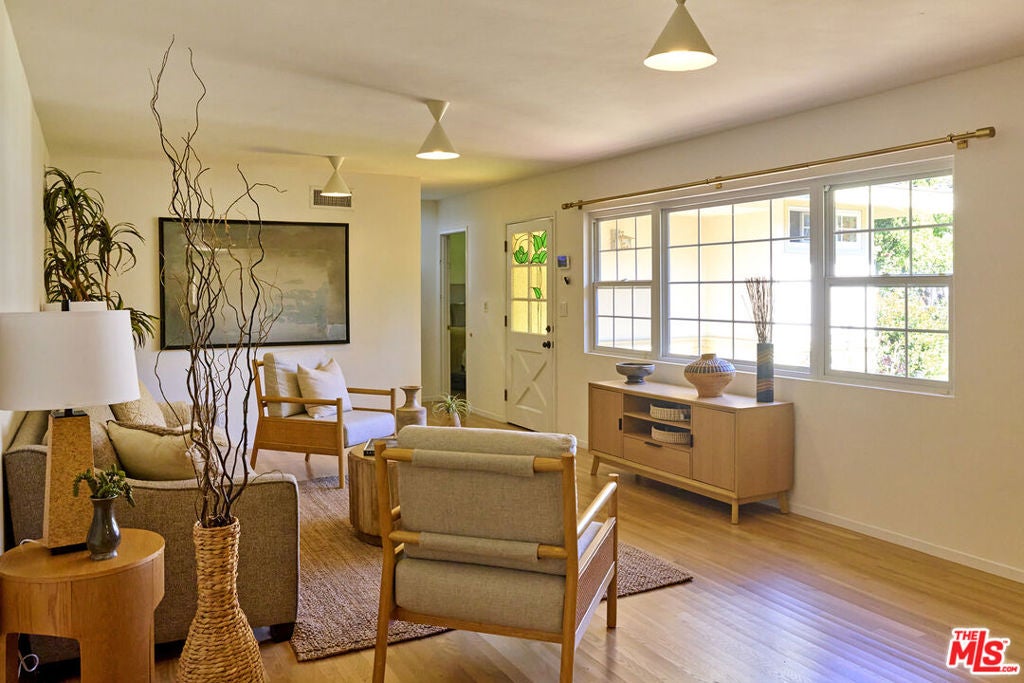
Welcome to 1579 Tierra Alta, a tastefully updated mid-century ranch in the coveted Washington Village neighborhood of Northeast Pasadena. This peaceful home features white oak floors and renovated kitchen and bathrooms. There are three bedrooms, including a primary with ensuite bath, and a large living room with custom built-in books shelves surrounding an original brick fireplace. The den is a real highlight, with real wood paneling, exposed brick and vaulted wood ceilings. The updated kitchen includes new stainless steel appliances and is adjacent to a convenient laundry room with new LG washer and dryer. The private backyard features a covered patio perfect for outdoor dining or enjoying your morning coffee. The yard also includes numerous fruit trees, including orange, lemon, pomegranate and persimmon, along with views of the San Gabriel Mountains to the north. The two car garage includes a recently installed level 2 electric charger. Located in a charming, walkable neighborhood, this home is conveniently close to parks, coffee shops, boutiques and the entire Washington Village corridor. With a balance of modern updates and original character and located in a prime location, this is a special home ready to be cherished for years to come.

Save
Ask
Tour
Hide
Share
Listing Snapshot
Price 
$1,375,000
Days On Site 
1 Day
Bedrooms 
3
Inside Area (SqFt) 
1,765 sqft
Total Baths 
2
Full Baths 
2
Partial Baths 
N/A
Lot Size 
0.195 Acres
Year Built 
1962
MLS Number 
26107044
Status 
Active
Property Tax 
N/A
HOA/Condo/Coop Fees 
N/A
Sq Ft Source 
N/A
Friends & Family
Recent Activity
yesterdayListing updated with changes from the MLS
yesterdayListing first seen on site
General Features
Acres 
0.195
Direction Faces 
East
Foundation 
Slab
Garage 
Yes
Garage Spaces 
2
Levels 
One
Number Of Stories 
1
Parking 
Garage
Parking Spaces 
5
Property Condition 
Updated/Remodeled
Property Sub Type 
Single Family Residence
Special Circumstances 
Standard
SqFt Total 
1765
Style 
Ranch
Zoning 
LCR175
Interior Features
Appliances 
DishwasherGas CooktopDisposalOvenRefrigeratorDryerWasher
Cooling 
Central Air
Fireplace 
Yes
Fireplace Features 
Living Room
Flooring 
TileWood
Furnished 
Unfurnished
Heating 
Central
Interior 
Breakfast BarCeiling Fan(s)
Laundry Features 
Laundry Room
Window Features 
Double Pane Windows
Bathroom 
Features - Tile Counters
Dining Room 
Kitchen 
Living Room 
Save
Ask
Tour
Hide
Share
Exterior Features
Construction Details 
Stucco
Fencing 
Partial
Lot Features 
Front YardLandscaped
Patio And Porch 
Covered
Pool Features 
None
Roof 
CompositionShingle
Spa Features 
None
View 
Mountain(s)
Waterview 
Mountain(s)
Windows/Doors 
Double Pane Windows
Community Features
MLS Area 
646 - Pasadena (NE)
Building Access 
Living Room
Listing courtesy of Robert Moore of Compass

Based on information from the The MLS as of 2026-11-10 12:34 AM UTC. All data, including all measurements and calculations of area, is obtained from various sources and has not been, and will not be, verified by broker or MLS. All information should be independently reviewed and verified for accuracy. Properties may or may not be listed by the office/agent presenting the information.

Neighborhood & Commute
Source: Walkscore
Disclosure: Community information and market data powered by Constellation Data Labs. Information is deemed reliable but not guaranteed.
Save
Ask
Tour
Hide
Share
Scroll to Top