
554 Westminster AvenueLos Angeles, CA 90291
Mortgage Calculator
Monthly Payment (Est.)
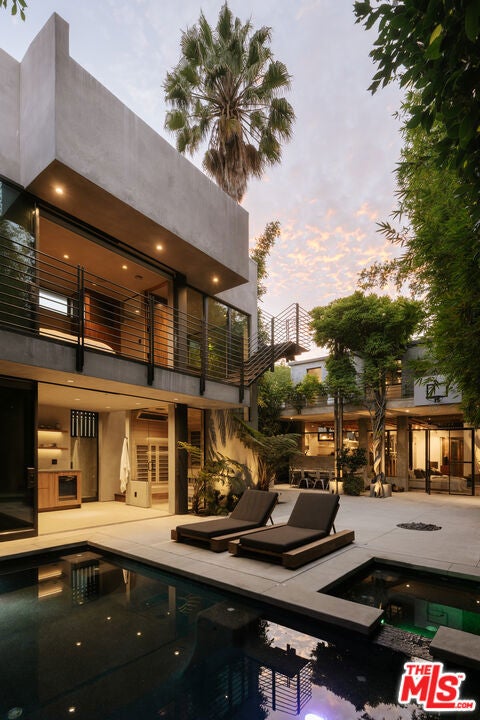
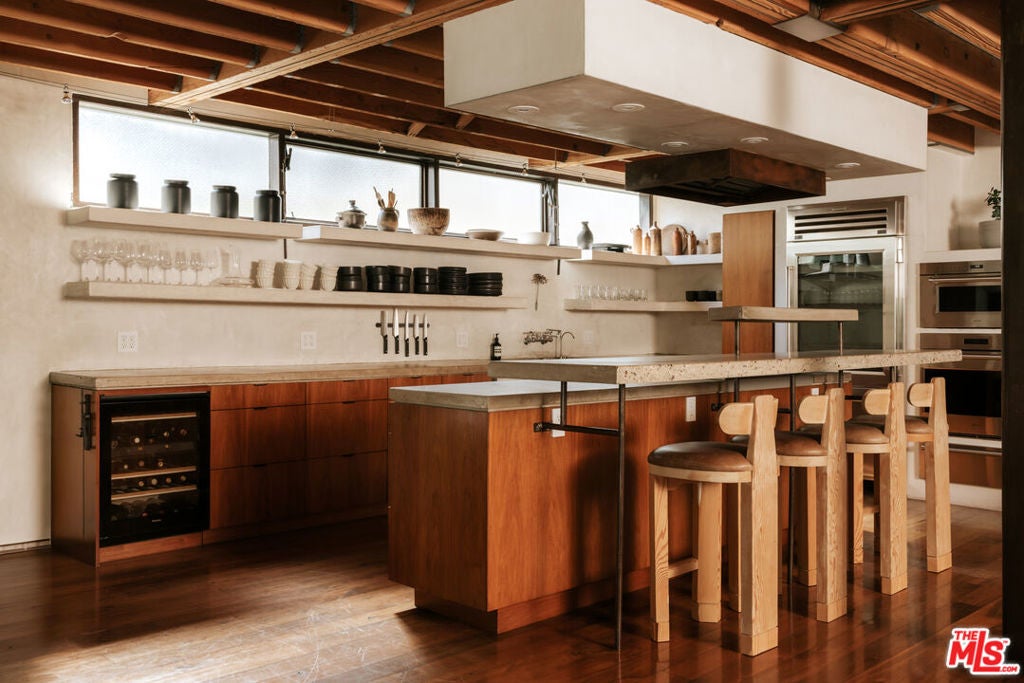
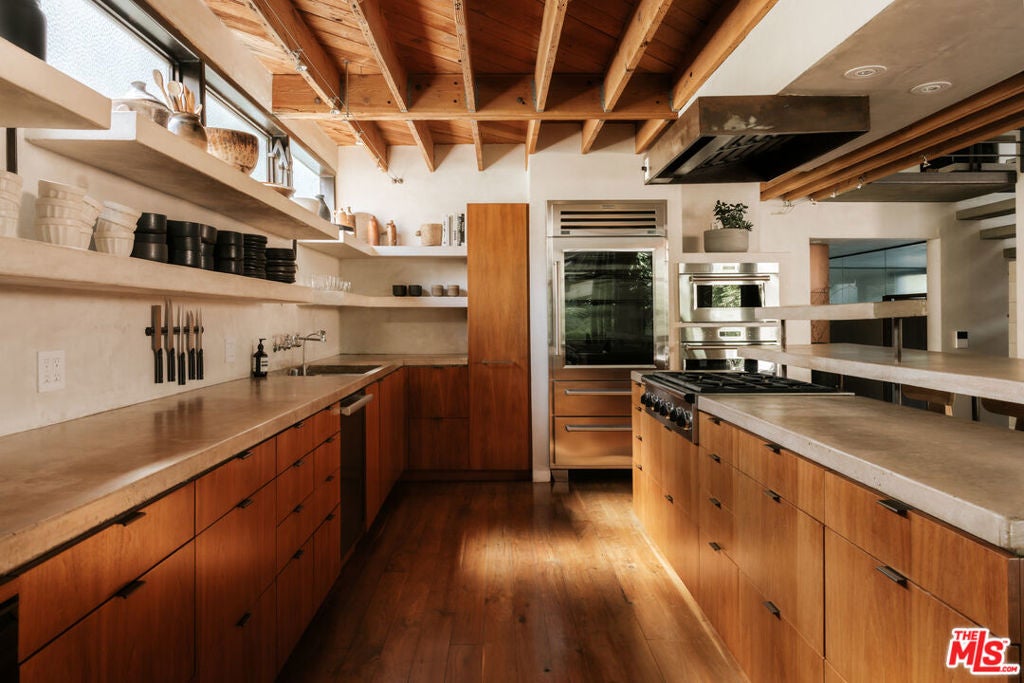
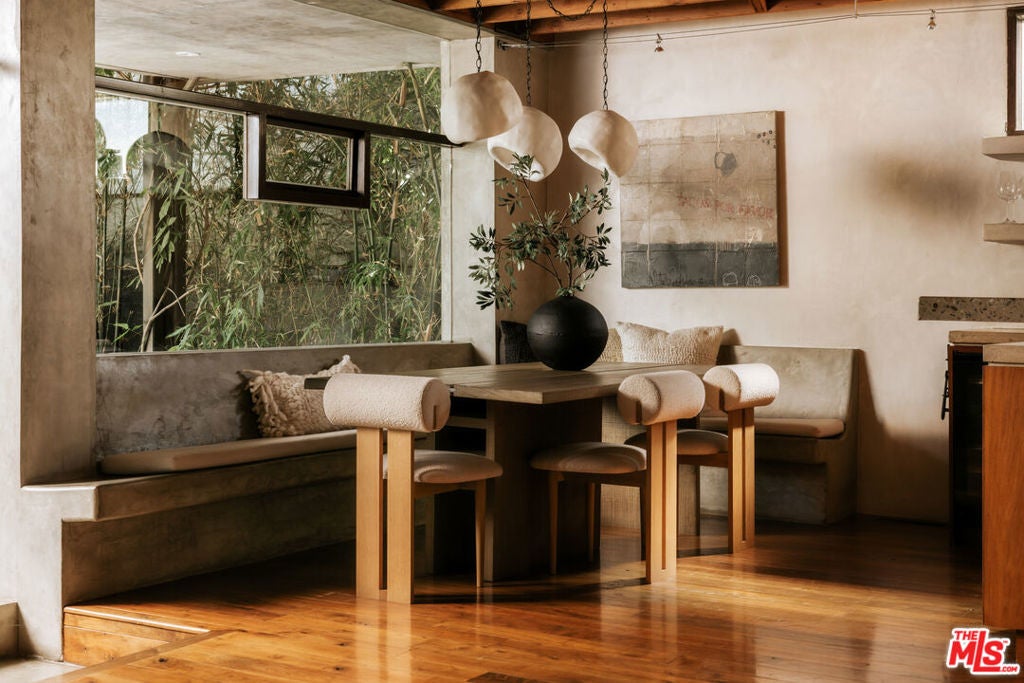
Enter an interest rate to see your estimated monthly payment.As featured in The Wall Street Journal and Forbes Magazine, an architectural home with a private wellness retreat, pool and rooftop entertaining all behind gates in the heart of Venice. Moments from Abbot Kinney and Venice Beach, 554 Westminster brings together the work of noted Los Angeles architect Charles Ward and acclaimed architect David Hertz, FAIA, in a setting wrapped in towering bamboo and mature greenery. Beyond the gates, soaring ceilings, exposed wood and steel, polished concrete floors and custom architectural glass give the home its unmistakable character. Skylights draw natural light deep into the interiors, while views of the garden soften the dramatic scale. The kitchen pairs sculptural concrete surfaces with rich wood cabinetry, premium appliances and built-in seating, creating a natural gathering place at the center of the home. A main-level bedroom offers flexibility for guests or an office. Upstairs, two en-suite bedrooms accompany an expansive additional living area overlooking the main floor. A wood-and-steel bridge leads to the private primary suite, where both the bedroom and bath open to a broad terrace above the garden. Across the backyard, a newly completed, three-level guest and wellness retreat designed by Hertz expands the way the property lives. A sauna, steam room, cold plunge, outdoor shower and kitchen create a dedicated space for daily recovery, with an en-suite guest bedroom above. The rooftop is built for evenings at home: a retractable television, fire pit, built-in barbecue and summer kitchen offer an open-air setting for dinner and entertaining. Between the two structures, a swimming pool, spa and garden fire pit anchor a secluded backyard with multiple spaces to dine and lounge beneath the greenery. Parking for four includes a two-car garage and two gated driveway spaces. Morning swims, an afternoon on Abbot Kinney, dinner on the rooftop 554 Westminster offers room for all of it, with the privacy to enjoy it on your own terms.
| 3 days ago | Listing updated with changes from the MLS | |
| 3 days ago | Listing first seen on site |

Based on information from the The MLS as of 2026-11-12 07:05 AM UTC. All data, including all measurements and calculations of area, is obtained from various sources and has not been, and will not be, verified by broker or MLS. All information should be independently reviewed and verified for accuracy. Properties may or may not be listed by the office/agent presenting the information.
Did you know? You can invite friends and family to your search. They can join your search, rate and discuss listings with you.