Coastal California · Search All Properties

Find Your Coastal
California
Home

Save
Ask
Tour
Hide
Share
$13,000
2 Days On Site

618 Westmount Drive
West Hollywood, CA 90069

For Rent|Condominium|Active
3
Beds
4
Total Baths
2
Full Baths
2
Partial Baths
2,473
SqFt
$5
/SqFt
2012
Built
County:
Los Angeles
618 Westmount Drive618 Westmount Drive618 Westmount Drive618 Westmount Drive
Save
Ask
Tour
Hide
Share

Mortgage Calculator

Monthly Payment (Est.)

Enter an interest rate to see your estimated monthly payment.
Calculator powered by Showcase IDX, a Constellation1 Company. Copyright ©2026 Information is deemed reliable but not guaranteed.

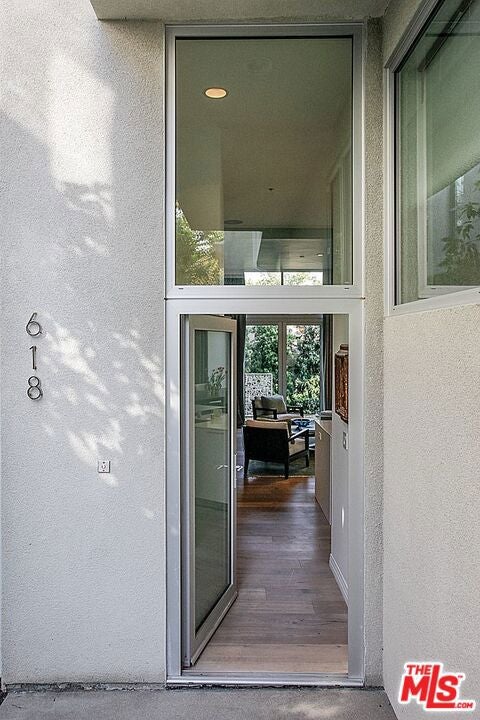
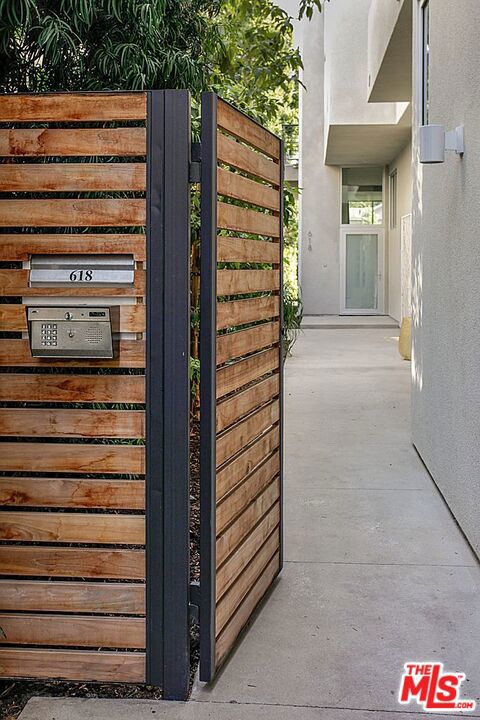
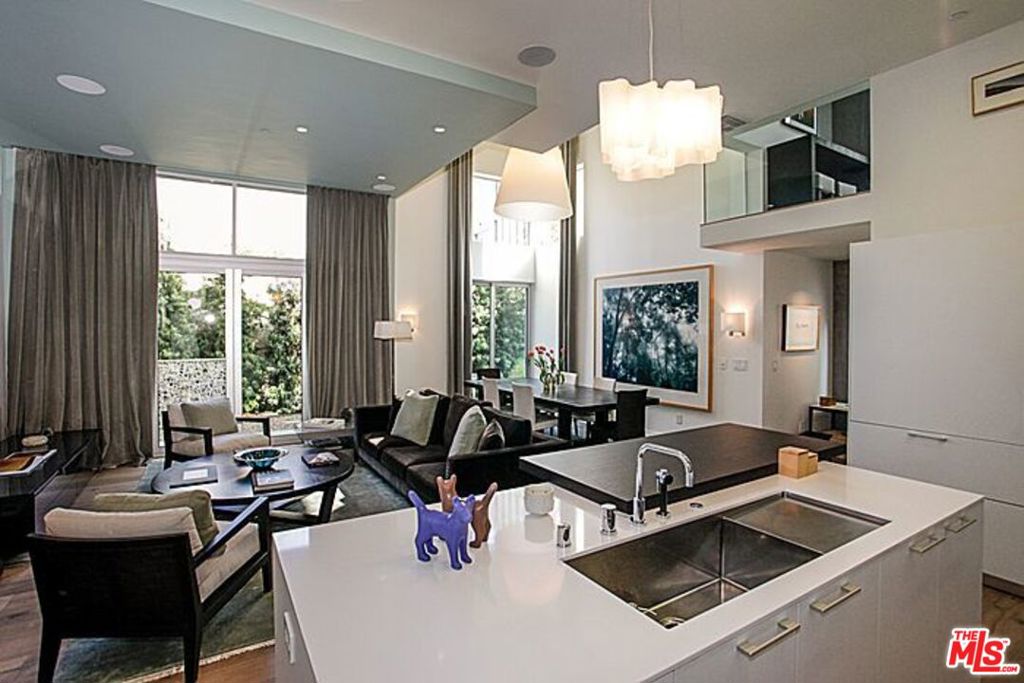
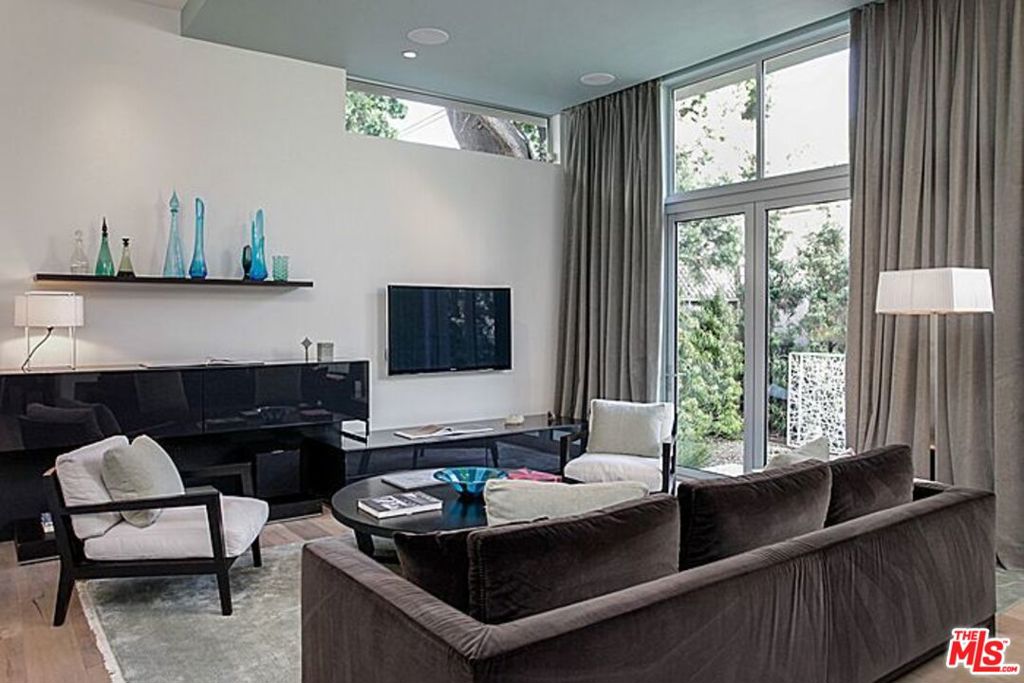
Extraordinary lease opportunity of architectural townhome in the heart of W. Hollywood's vibrant Avenues of Art & Design! Westmount Design Homes were built thoughtfully w/ the highest quality materials under the most exacting standards melding functional living w/ design. Through a private entry, enter the open light filled living areas with 1/2 bath. At the hub, is a Bulthaup (B3) kitchen equipped w/ fully integrated, prof. appliances. The lavishly appointed primary ste has an incredible private balcony, generous walk in closet by Poliform & spa like bath. A secondary generous en suite bdrm is also on the 2nd level. On the mezzanine, a flexible 3rd bdrm suite can also function as a wonderful den/media room or office. A large roof top deck can be your own private sanctuary w/ panoramic views of the Hollywood Hills and PDC. A private 2 car garage & private rear yard provide the opportunity for someone desiring the privacy & space of a home w/ the convenience & ease of a condo.

Save
Ask
Tour
Hide
Share
Listing Snapshot
Price 
$13,000
Days On Site 
2 Days
Bedrooms 
3
Inside Area (SqFt) 
2,473 sqft
Total Baths 
4
Full Baths 
2
Partial Baths 
2
Lot Size 
N/A
Year Built 
2012
MLS Number 
26107053
Status 
Active
Property Tax 
N/A
HOA/Condo/Coop Fees 
N/A
Sq Ft Source 
N/A
Friends & Family
Recent Activity
2 days agoListing updated with changes from the MLS
2 days agoListing first seen on site
General Features
Direction Faces 
East
Garage 
Yes
Garage Spaces 
2
Lease Term 
12 Months
Levels 
Multi/Split
Number Of Stories 
3
Parking 
Direct AccessGaragePrivate
Parking Spaces 
2
Pets 
Yes
Property Condition 
Updated/Remodeled
Property Sub Type 
Condominium
SqFt Total 
2473
Interior Features
Appliances 
DishwasherDisposalMicrowaveRefrigeratorDryerWasher
Cooling 
Central Air
Fireplace Features 
None
Flooring 
Wood
Furnished 
Unfurnished
Heating 
Central
Interior 
Walk-In Closet(s)
Laundry Features 
Inside
Great Room 
Living Room 
Other 
Features - Walk-In Closet(s)
Save
Ask
Tour
Hide
Share
Exterior Features
Pool Features 
None
Spa Features 
None
View 
City LightsHills
Waterview 
City LightsHills
Community Features
MLS Area 
C10 - West Hollywood Vicinity
Building Access 
Ground Level - no steps
Listing courtesy of Daniel Banchik of Berkshire Hathaway HomeServices California Properties

Based on information from the The MLS as of 2026-11-11 07:05 PM UTC. All data, including all measurements and calculations of area, is obtained from various sources and has not been, and will not be, verified by broker or MLS. All information should be independently reviewed and verified for accuracy. Properties may or may not be listed by the office/agent presenting the information.

Neighborhood & Commute
Source: Walkscore
Disclosure: Community information and market data powered by Constellation Data Labs. Information is deemed reliable but not guaranteed.
Save
Ask
Tour
Hide
Share
Scroll to Top