
9368 Flicker WayWest Hollywood, CA 90069

Mortgage Calculator
Monthly Payment (Est.)
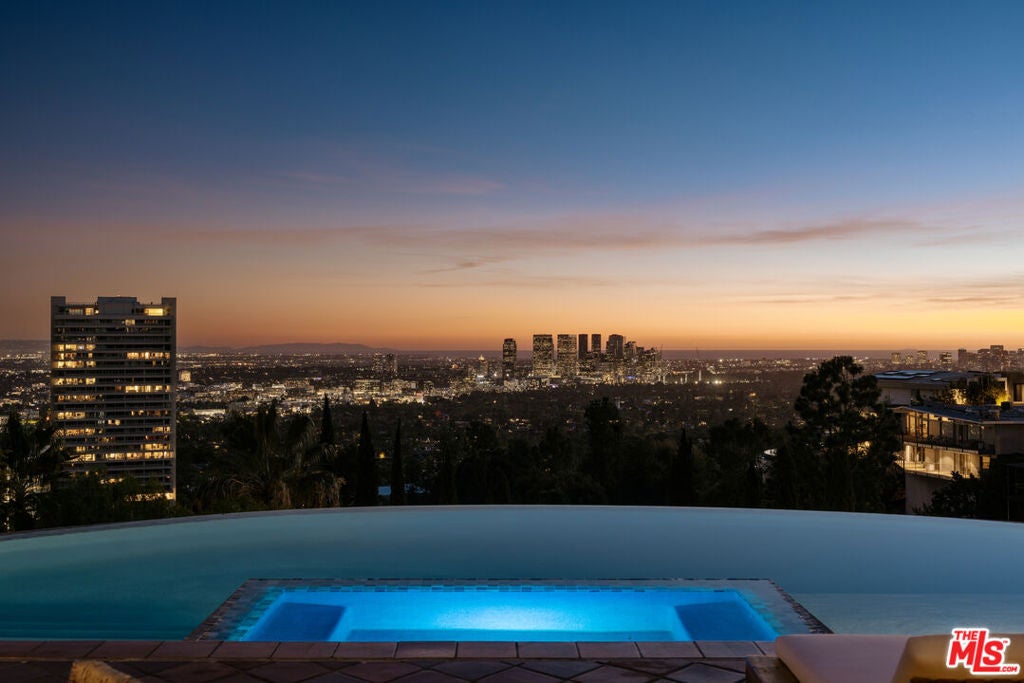
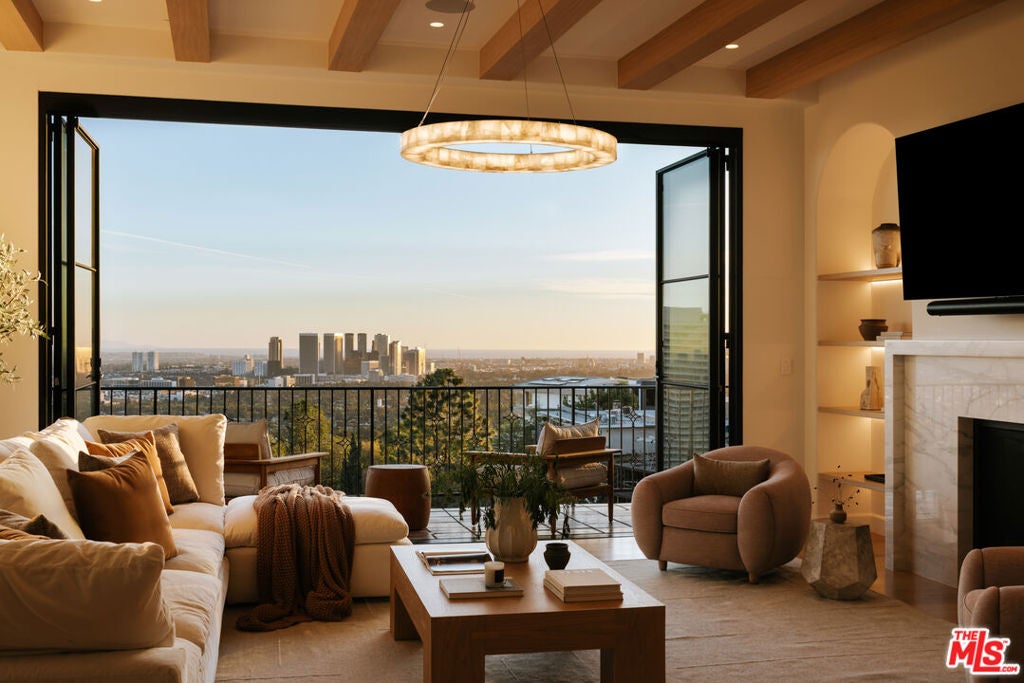
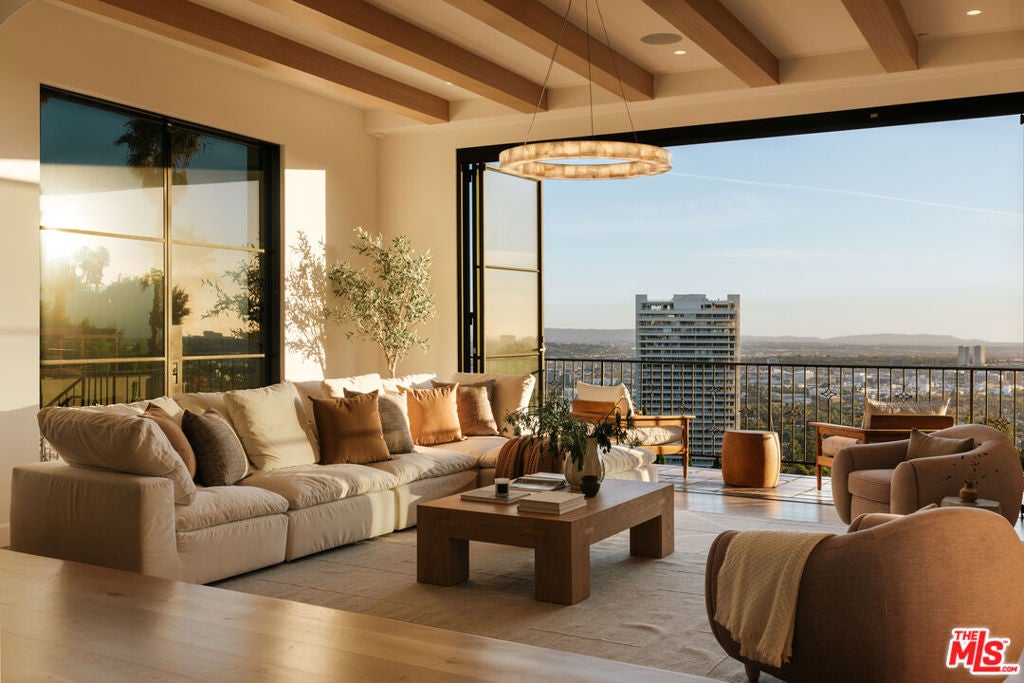
Enter an interest rate to see your estimated monthly payment.Perched above the city on a rare double street-to-street lot, this newly renovated Spanish estate offers sweeping views from Downtown Los Angeles to Century City and the Pacific Ocean. The home blends classic Spanish architecture with a warm, modern aesthetic. White smooth stucco, red clay tile roofs, arched black steel windows, and terracotta terraces complement light wide-plank wood floors, cream plaster walls, and exposed beams. The main level is filled with natural light. The living room features exposed beams, a marble fireplace, and folding steel-and-glass doors that open to a balcony overlooking the city. The dining room is framed by floor-to-ceiling steel grid windows. The kitchen features light oak cabinetry, a large marble island, a plaster range hood, and brass accents. It connects to a dining area with a curved bar nook. Upstairs, the primary suite features a vaulted ceiling, fireplace, and arched window wall that opens to a private balcony with city and ocean views. A coffee and bar nook leads to a spacious dressing room with custom built-ins, a marble vanity, and Hollywood-style lighting. The spa-inspired bathroom includes a freestanding tub, glass-enclosed double rain shower, and brass fixtures. The main house offers five bedrooms and thoughtfully designed bathrooms, with private balconies adding to the appeal of the bedroom spaces. The outdoor grounds are designed for both relaxation and entertaining. An infinity pool and spa overlook the city from a terracotta terrace with wood loungers, an outdoor kitchen and bar, a stucco fireplace, and a fire pit. Below the pool deck, a covered outdoor gym features a full Rogue fitness setup. A separate guest house includes its own living area, kitchenette, and bathroom, making it ideal for guests or a private home office. Combining classic Spanish architecture, modern finishes, resort-style amenities, and exceptional views, this Hollywood Hills estate offers a distinctive Los Angeles living experience.
| 23 hours ago | Listing updated with changes from the MLS | |
| yesterday | Listing first seen on site |

Based on information from the The MLS as of 2026-11-10 04:48 PM UTC. All data, including all measurements and calculations of area, is obtained from various sources and has not been, and will not be, verified by broker or MLS. All information should be independently reviewed and verified for accuracy. Properties may or may not be listed by the office/agent presenting the information.
Did you know? You can invite friends and family to your search. They can join your search, rate and discuss listings with you.