
1345 N Hayworth Avenue 204Los Angeles, CA 90046
Mortgage Calculator
Monthly Payment (Est.)
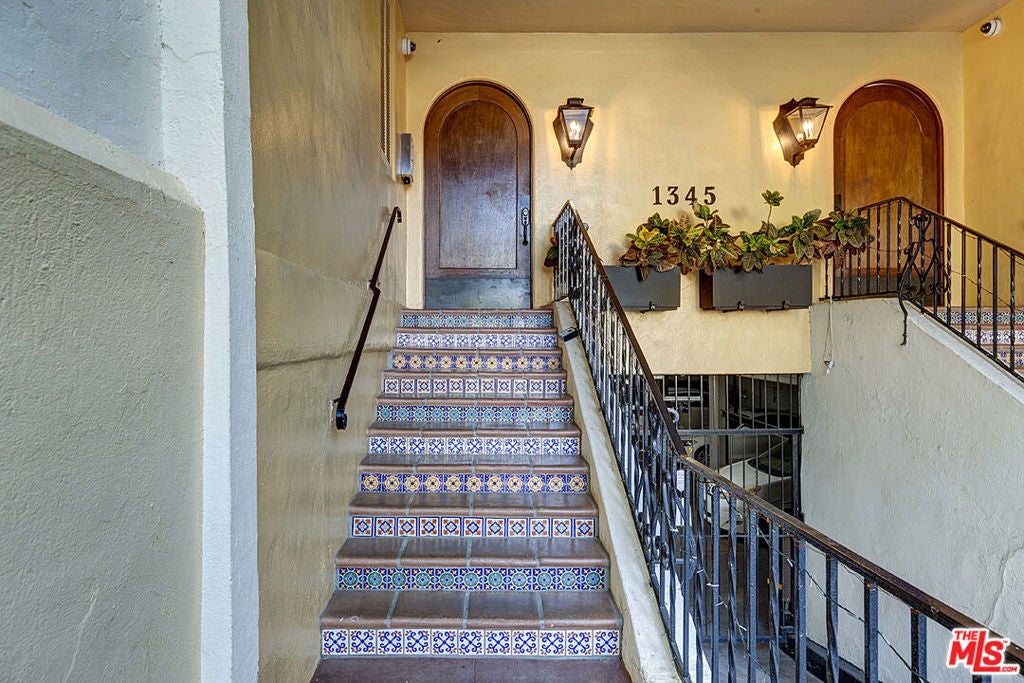
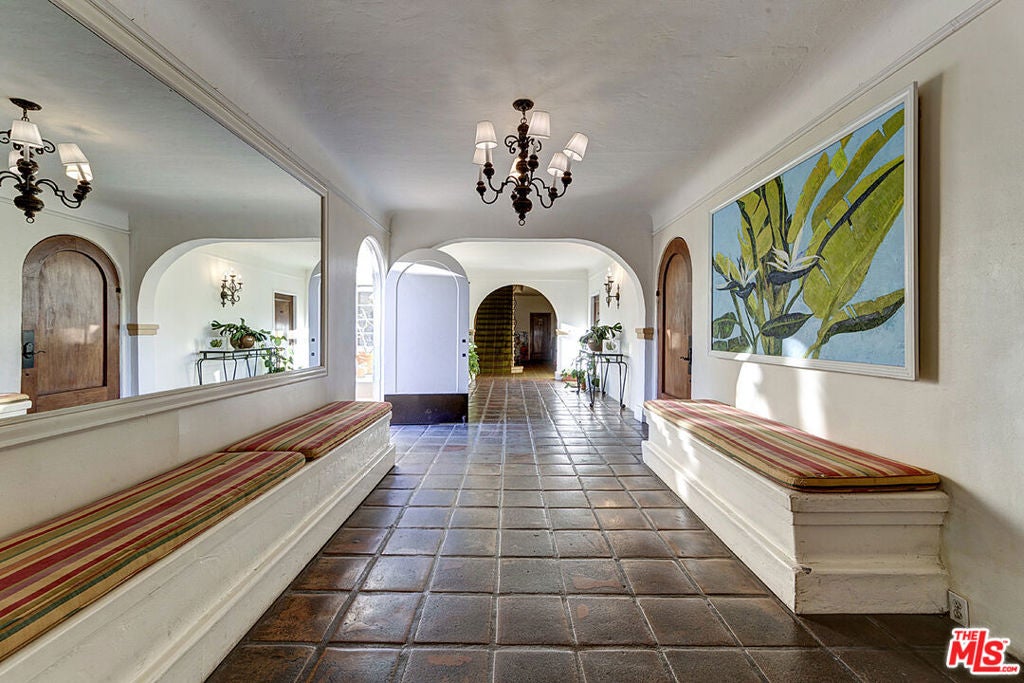
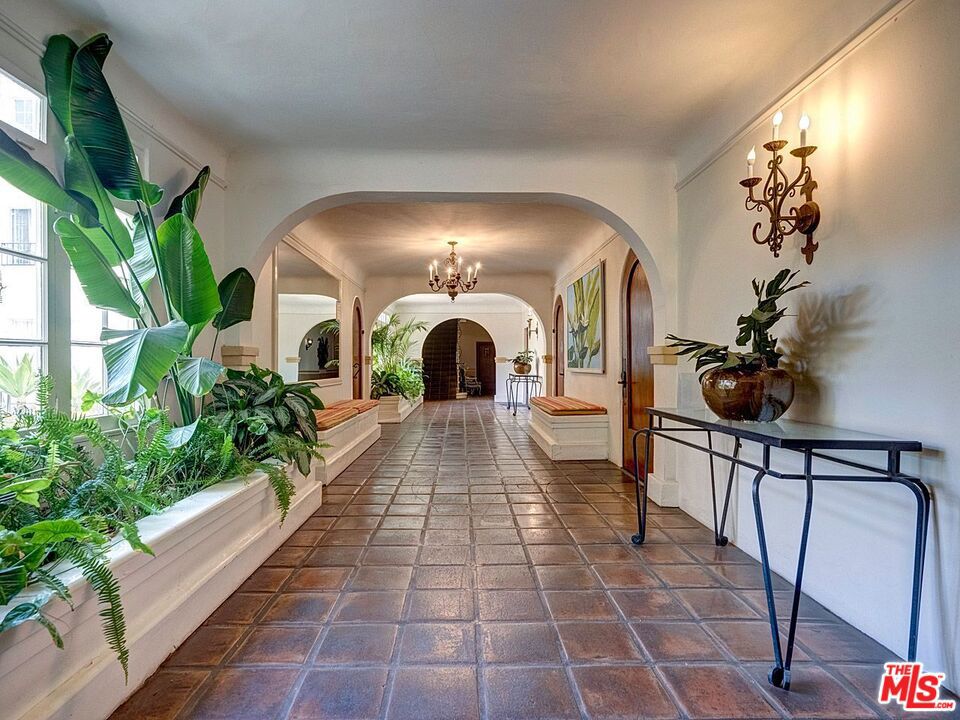
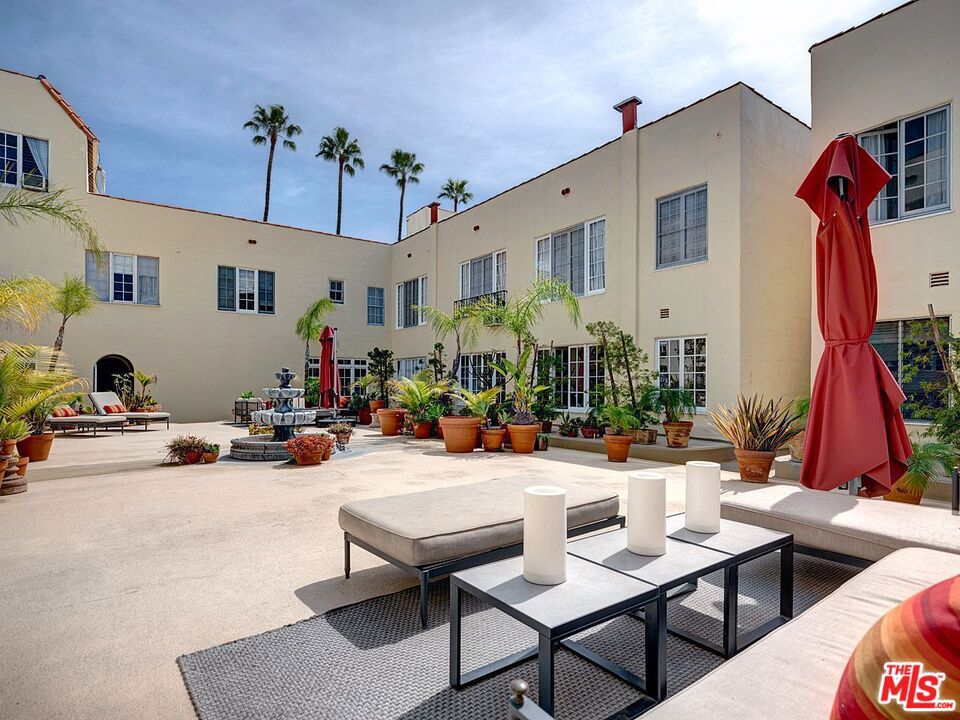
Enter an interest rate to see your estimated monthly payment.Welcome to Hayworth Gardens, a storybook 1920s Spanish building tucked behind mature trees in the heart of West Hollywood. Twin tiled staircases rise from the street to a covered entry, where old-world wood doors open into a gracious Saltillo-tiled hallway with vaulted passages and a wrought-iron chandelier. Soak up some sun in the building's charming central courtyard. Head one short flight up, and this light-filled 1-bedroom, 1-bathroom condo delivers the character everyone wants and the updates everyone needs. A welcoming entry foyer opens to a living room anchored by a handsome fireplace with carved corbels and an oversized mantel mirror, while a wall of windows pours in afternoon sun across gleaming hardwood floors. A graceful arched passage leads to a separate dining room, bright and quietly tucked away, that could just as easily serve as a home office. The renovated kitchen pairs white shaker cabinetry and brass hardware with quartz counters, a farmhouse sink, subway tile, and stainless steel appliances including a gas range and dishwasher. The serene bedroom offers a generous walk-in closet with built-in shelving, and the updated bath is a standout, with a spa-style walk-in shower wrapped in subway tile behind frameless glass, a built-in bench, penny tile floors, blue tile accents, and a reeded-glass door. Central heat and air, reserved side by side, underground parking with room for two cars, and permit parking on Hayworth round out the logistics. Back downstairs, the courtyard is a real showstopper: a resort-like gathering space with a tiered fountain, lounge seating, chaises, and lush potted gardens framed by palms and blue sky. Community laundry is on site, and the unit also includes a private extra storage unit. All of this just steps from the restaurants, shops, and nightlife of West Hollywood and the Sunset Strip. Best of all, HOA dues include ALL utilities, including electricity, gas, water, trash, and central heat and air, so true monthly ownership costs are far lower than the dues alone suggest.
| 13 hours ago | Listing updated with changes from the MLS | |
| yesterday | Listing first seen on site |

Based on information from the The MLS as of 2026-11-10 04:53 PM UTC. All data, including all measurements and calculations of area, is obtained from various sources and has not been, and will not be, verified by broker or MLS. All information should be independently reviewed and verified for accuracy. Properties may or may not be listed by the office/agent presenting the information.
Did you know? You can invite friends and family to your search. They can join your search, rate and discuss listings with you.