
1410 Jonesboro DriveLos Angeles, CA 90049
Mortgage Calculator
Monthly Payment (Est.)
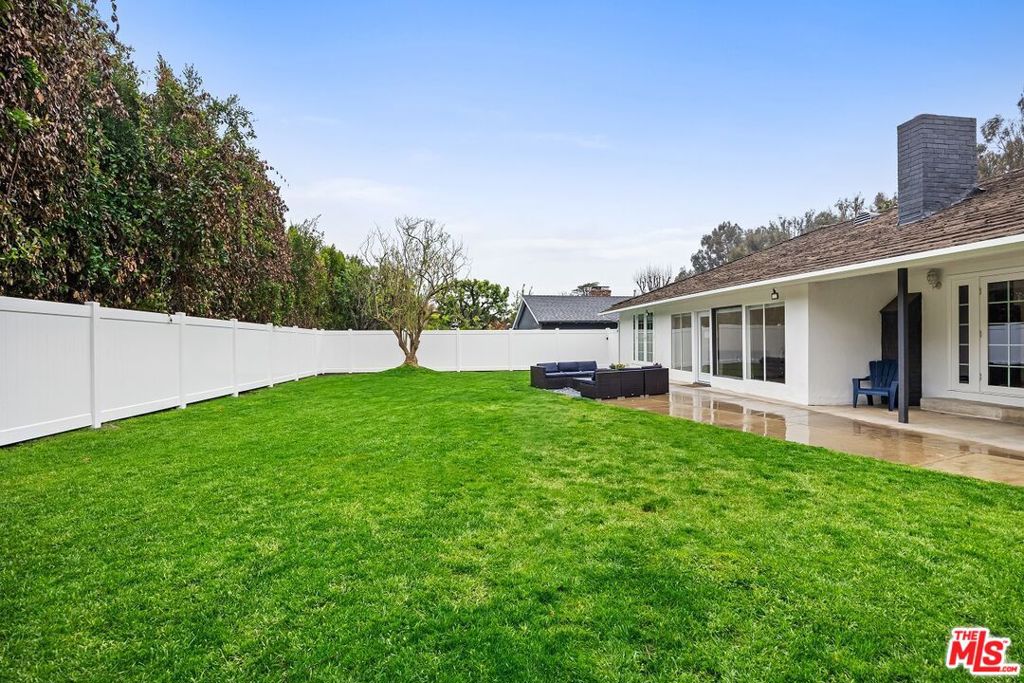
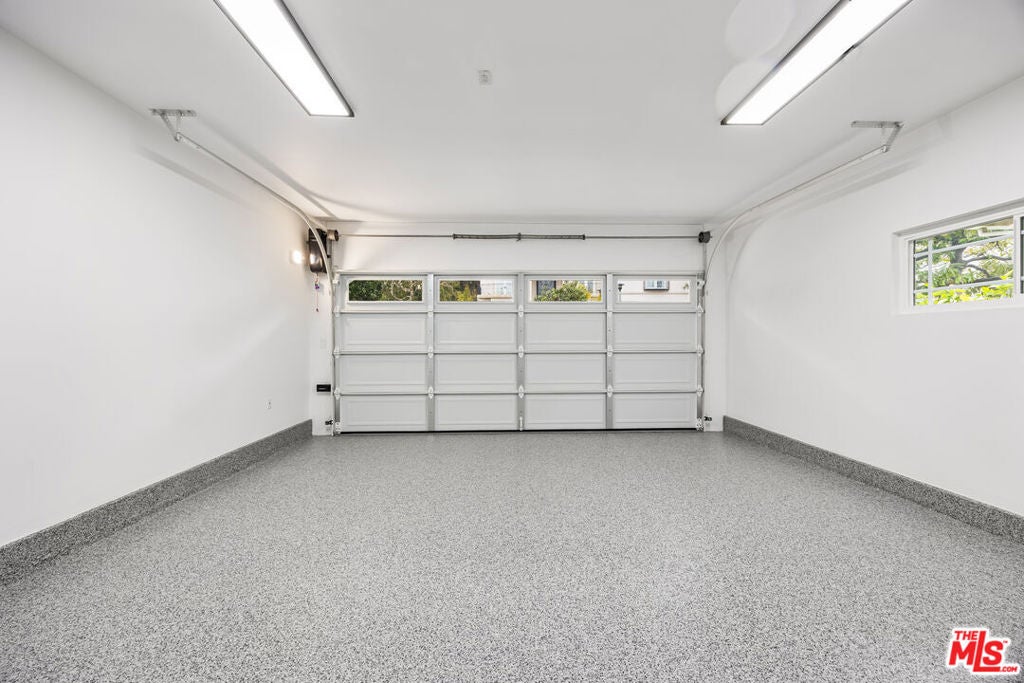
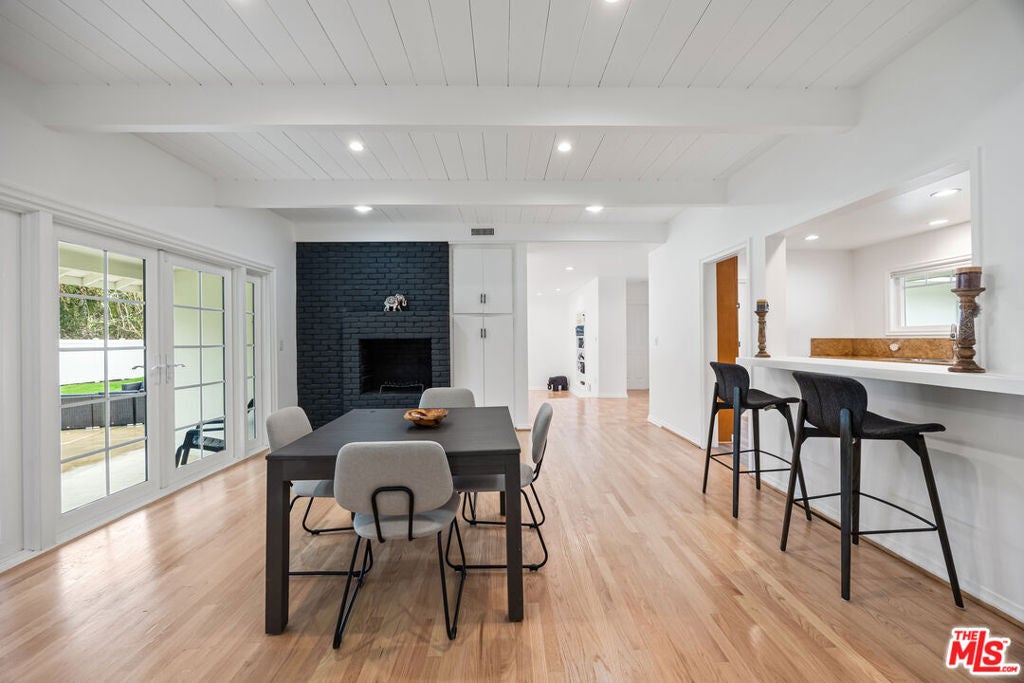
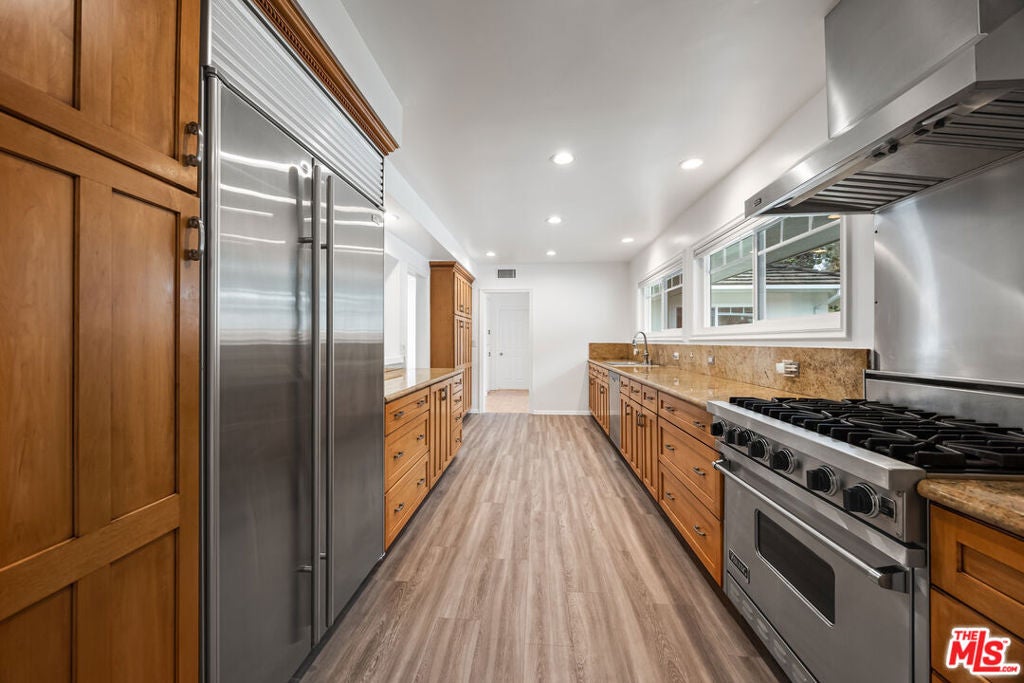
Enter an interest rate to see your estimated monthly payment.Step into a rare gem of an opportunity to Lease an updated single-family one-story home on a large lot nestled in the exclusive Polo Fields of Brentwood with a marvelous ocean breeze. A historic, prestigious and highly sought after enclave just minutes from Santa Monica and the beach, Pacific Palisades and Brentwood's vibrant hearts center. The Polo Fields is more than a neighborhood, it's a legacy, where kids bike freely, families thrive, and homes rarely hit the market. The home's location is unbeatable. Nestled on one of the best streets, quiet, no traffic. Living here will give you access to the top schools. This craftsmanship home was built to last with enduring charm and durability, blending the solid construction of the 1950's with many modern upgrades and improvements, timelessly solid yet in line with contemporary living. Picture yourself in this warm, character-rich serene haven, freshly painted and with new interior doors, gleaming refinished natural hardwood floors, modern recessed lighting, new French doors and windows, transformed garage converting the large versatile space into a home gym, man cave and she-shed. Viking Stove, Subzero Refrigerator in an updated kitchen. The dining room, spacious and divine living room converges into the dazzling backyard oasis. Step outside from the main bedroom into the sprawling backyard and into a completely remodeled bathroom that boasts a large spacious shower, new tile floor and walls, new bathtub, a double sink vanity with a blue tooth speaker system. New quiet modern electric HVAC unit, heat pump, was installed with a new Nest thermostat offering modern comfort, energy efficiency and cost savings in today's times. The picturesque front house with new wood front door and delightful new white laminate sidelights with a keyless entry system along with new chic landscaping and new white rain gutters, gives this front home such elegance, sophistication and taste. Above it all, the magnificent, enormous, private and lush green backyard and oasis with new white vinyl fencing and gates that steals the show. Perfect for entertaining, summer barbecues, parties, fun and quiet nights under the stars.
| 2 months ago | Listing updated with changes from the MLS | |
| 2 months ago | Price changed to $14,000 | |
| 3 months ago | Listing first seen on site |

Based on information from the The MLS as of 2026-10-20 03:12 AM UTC. All data, including all measurements and calculations of area, is obtained from various sources and has not been, and will not be, verified by broker or MLS. All information should be independently reviewed and verified for accuracy. Properties may or may not be listed by the office/agent presenting the information.