
Save
Ask
Tour
Hide
$13,500
81 Days On Site
266 Denslow AvenueLos Angeles, CA 90049
For Rent|Single Family Residence|Active
4
Beds
5
Total Baths
2
Full Baths
3
Partial Baths
3,262
SqFt
$4
/SqFt
1935
Built
County:
Los Angeles
Save
Ask
Tour
Hide
Mortgage Calculator
Monthly Payment (Est.)
Enter an interest rate to see your estimated monthly payment.Calculator powered by Showcase IDX, a Constellation1 Company. Copyright ©2026 Information is deemed reliable but not guaranteed.
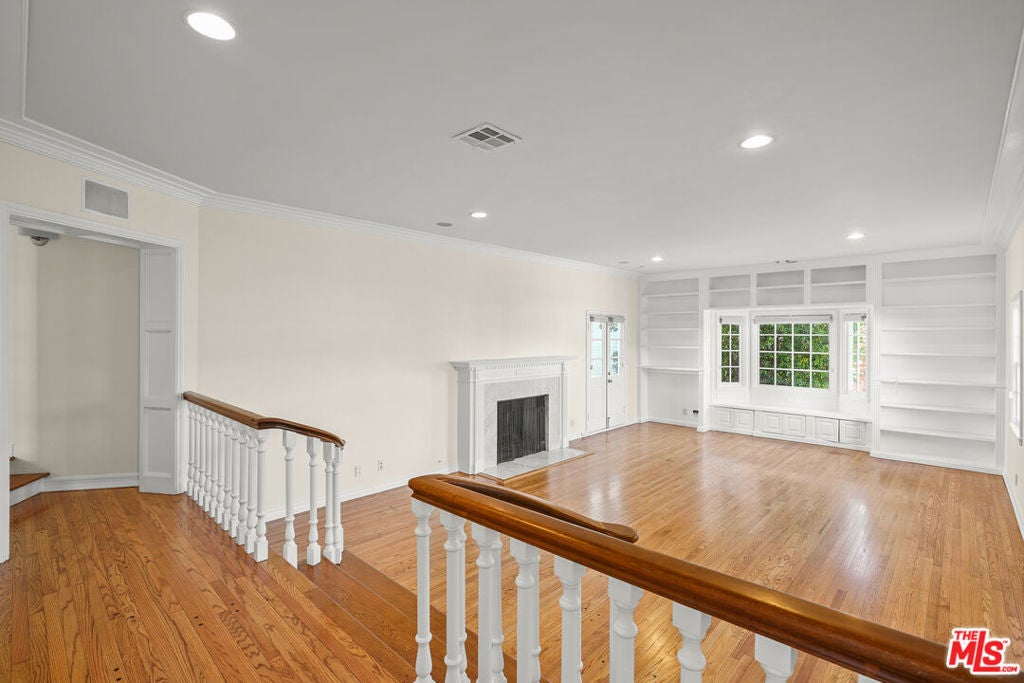
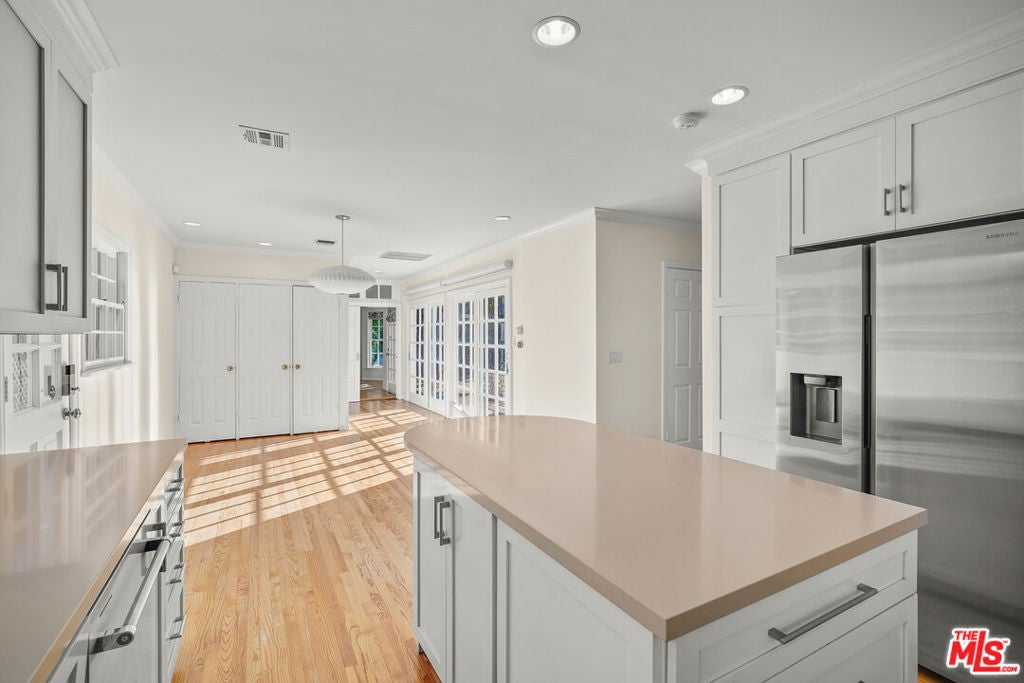
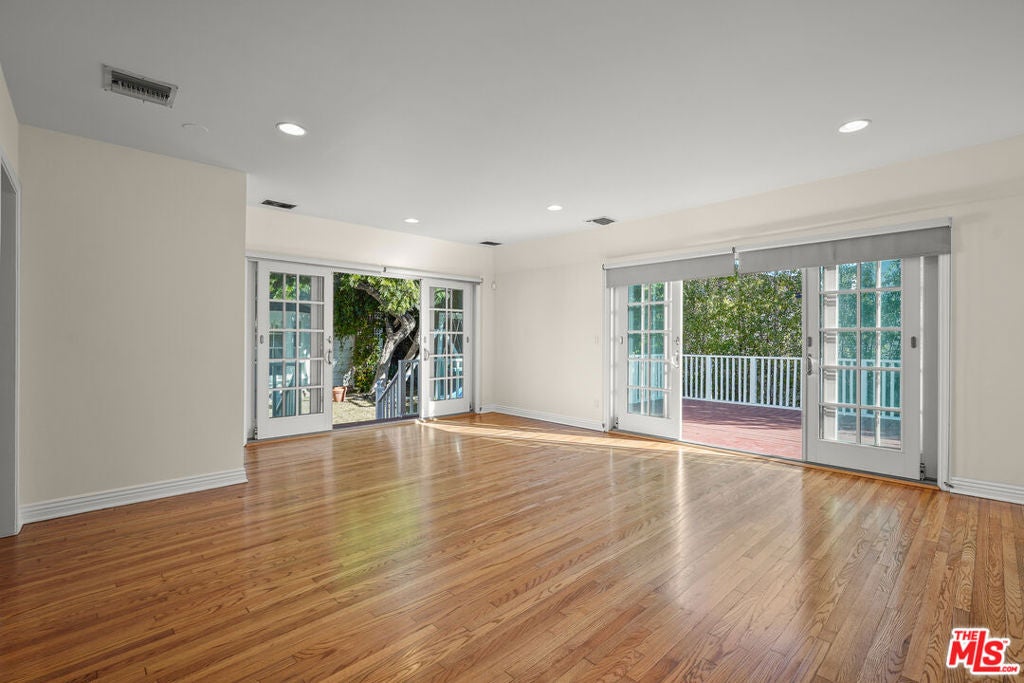
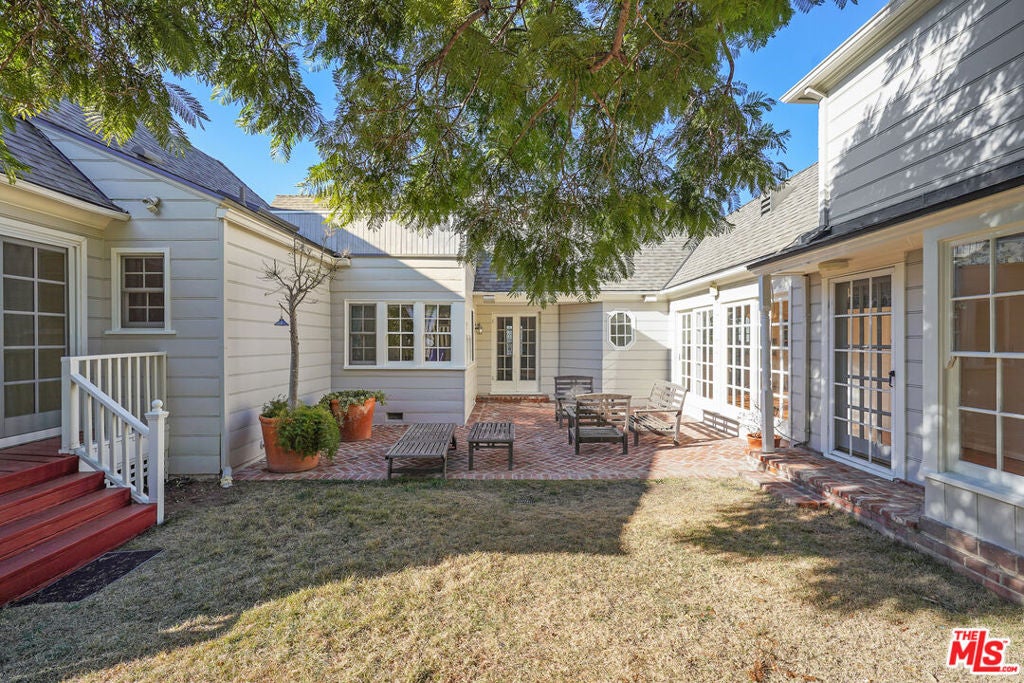
GRACIOUS & QUIET WESTWOOD HILLS, 1930'S TRADITIONAL, APPRX 3262 S/F, 3 BDRM + 4TH GUEST QTRS, FORMAL ENTRY TO L/R & DINING RM, FAMILY RM, 2 DECORATIVE FIREPLACES, LARGE KITCHEN & BREAKFAST RM, MANY FRENCH DOORS, 6 BATHS, LAUNDRY IN BASEMENT. HOME IS DESIGNED IN A "U' CONFIGURATION W/FR. DOORS OUT TO VERY PRIVATE LEVEL BACKYARD. PRIMARY BDRM W/FRENCH DOORS ALSO OPENS TO LARGE STAINED WOOD DECK. 2 CAR GARAGE W/CHEVRON BRICKED DRIVEWAY. RECENTLY REPAINTED, BRAND NEW ROOF JUST INSTALLED + 2 NEW A/C UNITS. LOCATED SOUTH OF SUNSET ON DENSLOW AVE. WEST OF UCLA.
Save
Ask
Tour
Hide
Listing Snapshot
Price
$13,500
Days On Site
81 Days
Bedrooms
4
Inside Area (SqFt)
3,262 sqft
Total Baths
5
Full Baths
2
Partial Baths
3
Lot Size
0.1925 Acres
Year Built
1935
MLS Number
26859875
Status
Active
Property Tax
N/A
HOA/Condo/Coop Fees
N/A
Sq Ft Source
N/A
Friends & Family
Recent Activity
| 2 weeks ago | Listing updated with changes from the MLS | |
| 2 weeks ago | Price changed to $13,500 | |
| 3 months ago | Listing first seen on site |
General Features
Acres
0.1925
Attached Garage
Yes
Direction Faces
West
Garage
Yes
Garage Spaces
2
Land Lease
No
Lease Term
12 Months
Levels
One
Number Of Stories
1
Parking
AttachedGaragePavedPrivate
Parking Spaces
3
Pets
Call
Property Condition
Updated/Remodeled
Property Sub Type
Single Family Residence
Security
Carbon Monoxide Detector(s)Smoke Detector(s)
Sewer
Other
SqFt Total
3262
Style
Traditional
Zoning
LAR1
Interior Features
Appliances
DishwasherDisposalRefrigeratorDryerWasher
Cooling
Central AirDual
Fireplace
Yes
Fireplace Features
Family RoomLiving Room
Flooring
TileWood
Furnished
Unfurnished
Heating
CentralForced Air
Window Features
Plantation Shutters
Basement
CenterHall
Family Room
GuestQuarters
Save
Ask
Tour
Hide
Exterior Features
Construction Details
BrickWood Siding
Lot Features
Back YardLandscaped
Patio And Porch
Deck
Pool Features
None
Roof
CompositionShingle
Spa Features
None
View
Hills
Waterview
Hills
Windows/Doors
Plantation Shutters
Community Features
MLS Area
C05 - Westwood - Century City
Building Access
Foyer
Listing courtesy of Jack Brown of Rodeo Realty

Based on information from the The MLS as of 2026-10-20 03:53 AM UTC. All data, including all measurements and calculations of area, is obtained from various sources and has not been, and will not be, verified by broker or MLS. All information should be independently reviewed and verified for accuracy. Properties may or may not be listed by the office/agent presenting the information.
Based on information from the The MLS as of 2026-10-20 03:53 AM UTC. All data, including all measurements and calculations of area, is obtained from various sources and has not been, and will not be, verified by broker or MLS. All information should be independently reviewed and verified for accuracy. Properties may or may not be listed by the office/agent presenting the information.
Neighborhood & Commute
Source: Walkscore
Disclosure: Community information and market data powered by Constellation Data Labs. Information is deemed reliable but not guaranteed.
Save
Ask
Tour
Hide