
12318 Dorothy StreetLos Angeles, CA 90049
Mortgage Calculator
Monthly Payment (Est.)
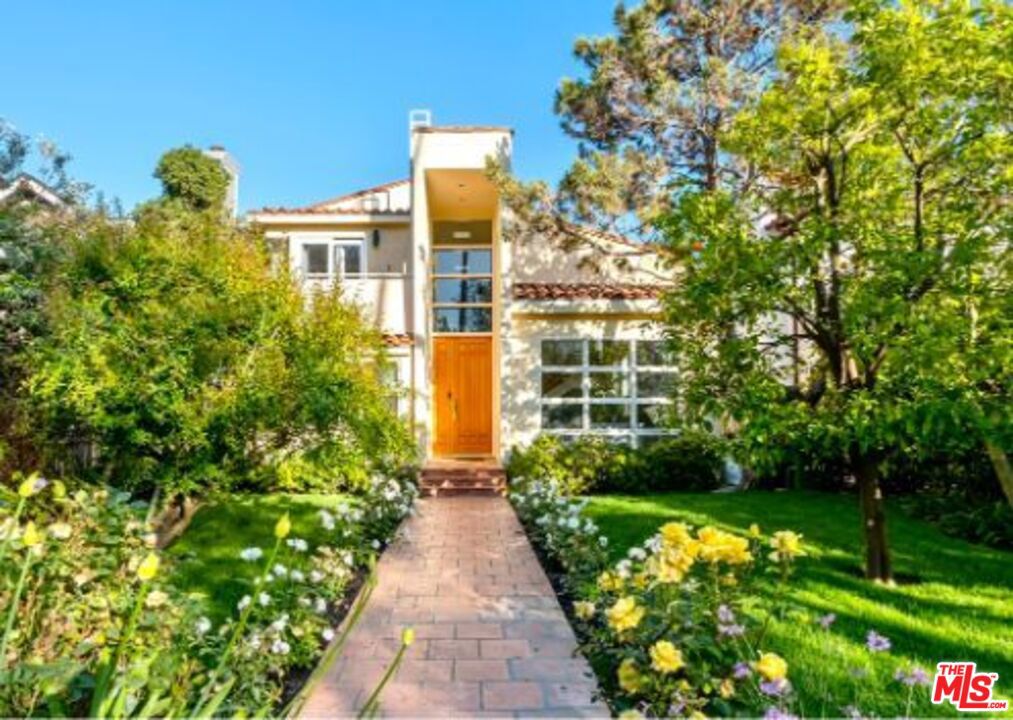
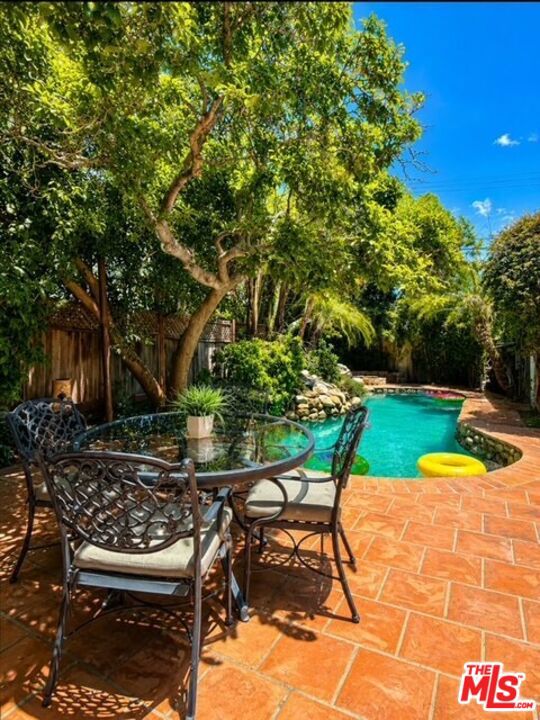
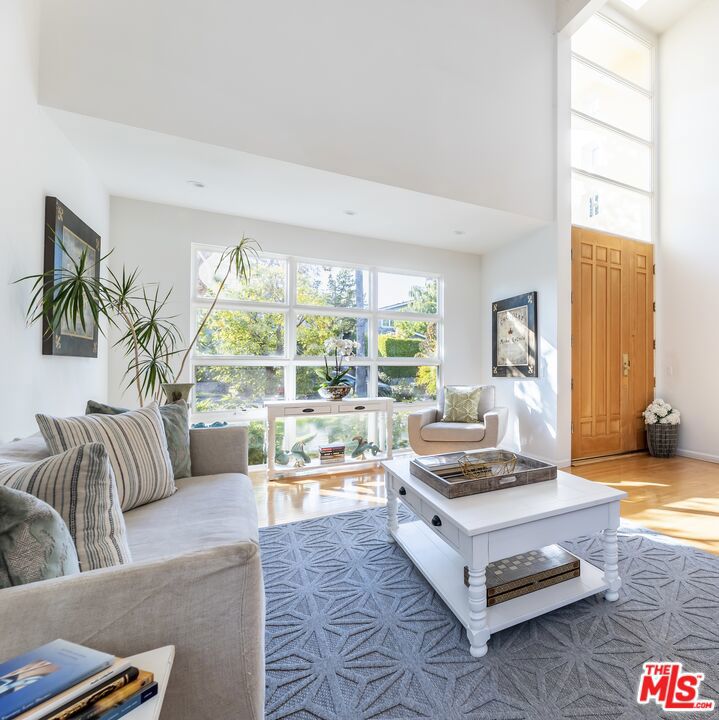
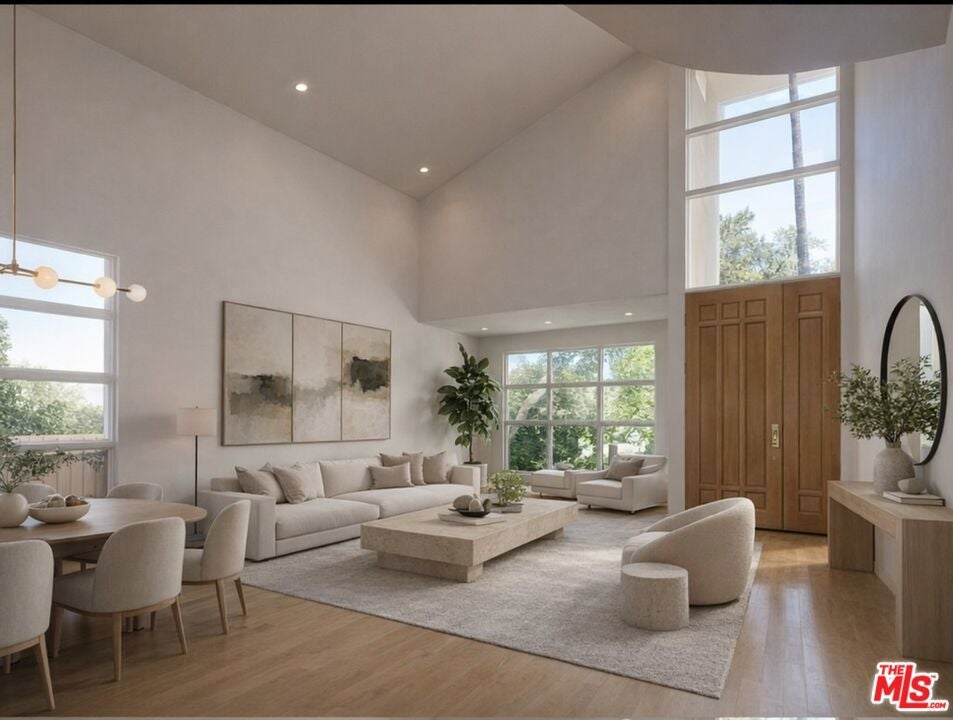
Enter an interest rate to see your estimated monthly payment.A storybook arrival unfolds at 12318 Dorothy Street, where lush fruit trees, vibrant greenery, and blooming gardens create a stunning first impression in the heart of the Brentwood Flats. Natural light pours through expansive windows and thoughtfully placed skylights, revealing interiors defined by warmth, openness, and understated elegance.This four-bedroom, four-bathroom traditional residence offers a refined yet comfortable approach to everyday living, with a thoughtfully designed floor plan and exceptional indoor-outdoor connection. Beautiful hardwood flooring extends throughout the main living areas, two downstairs bedrooms, the primary suite, and walk-in closets, creating a sense of continuity and timeless appeal throughout the home.Just moments from the iconic Brentwood Farmers Market and beloved local destinations such as Baltaire and La La Land, this exceptional location places you at the center of one of the Westside's most desirable communities.Soaring 20 foot Living room ceilings and sun-filled interiors create an airy ambiance reminiscent of coastal living. The expansive living room, dining area, and family room flow seamlessly together to the outdoor spaces, offering an ideal setting for elegant entertaining and relaxed everyday moments. The kitchen, complete with stainless steel appliances, overlooks the lush backyard and pool, creating a natural connection between indoor comfort and outdoor enjoyment.A charming loft area provides a versatile retreat, perfect for a home office, creative space, or quiet escape. The main level features two bedrooms and two bathrooms, offering flexibility for guests, family, or home offices. Upstairs, the primary suite with new hardwood flooring serves as a serene retreat with a spacious bathroom, dual walk-in closets, and a private outdoor patio. An additional oversized ensuite bedroom, bathroom, and upstairs laundry room complete the upper level. The home is zoned with two new air conditioning units serving each level. Recently painted interiors and home was professionally deep cleaned. Outdoors, the property transforms into a private sanctuary with multiple lounging and dining spots. The pool has a new heater and is surrounded by lush, mature landscaping, while a wood pergola-covered seating area creates the perfect backdrop for outdoor dining and effortless California barbeques. A detached two-car garage with alley access and there is also ample street parking in front of the home. Experience the rare opportunity to enjoy resort-style living in one of Brentwood's most prestigious and sought-after Brentwood neighborhoods.
| 6 days ago | Listing updated with changes from the MLS | |
| 6 days ago | Price changed to $15,950 | |
| 3 months ago | Listing first seen on site |

Based on information from the The MLS as of 2026-10-20 05:27 AM UTC. All data, including all measurements and calculations of area, is obtained from various sources and has not been, and will not be, verified by broker or MLS. All information should be independently reviewed and verified for accuracy. Properties may or may not be listed by the office/agent presenting the information.
Did you know? You can invite friends and family to your search. They can join your search, rate and discuss listings with you.