Coastal California · Search All Properties

Find Your Coastal
California
Home

Save
Ask
Tour
Hide
Share
$13,750
84 Days On Site

1401 Jonesboro Drive
Los Angeles, CA 90049

For Rent|Single Family Residence|Active
4
Beds
4
Total Baths
2
Full Baths
2
Partial Baths
2,579
SqFt
$5
/SqFt
1954
Built
County:
Los Angeles
1401 Jonesboro Drive1401 Jonesboro Drive1401 Jonesboro Drive1401 Jonesboro Drive
Save
Ask
Tour
Hide
Share

Mortgage Calculator

Monthly Payment (Est.)

Enter an interest rate to see your estimated monthly payment.
Calculator powered by Showcase IDX, a Constellation1 Company. Copyright ©2026 Information is deemed reliable but not guaranteed.

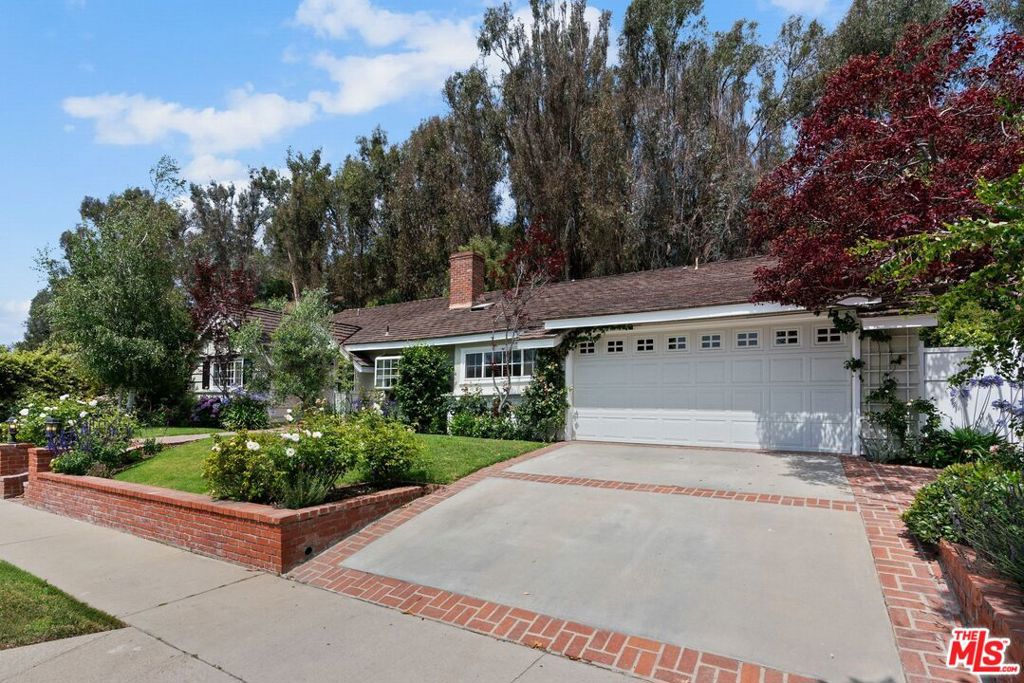
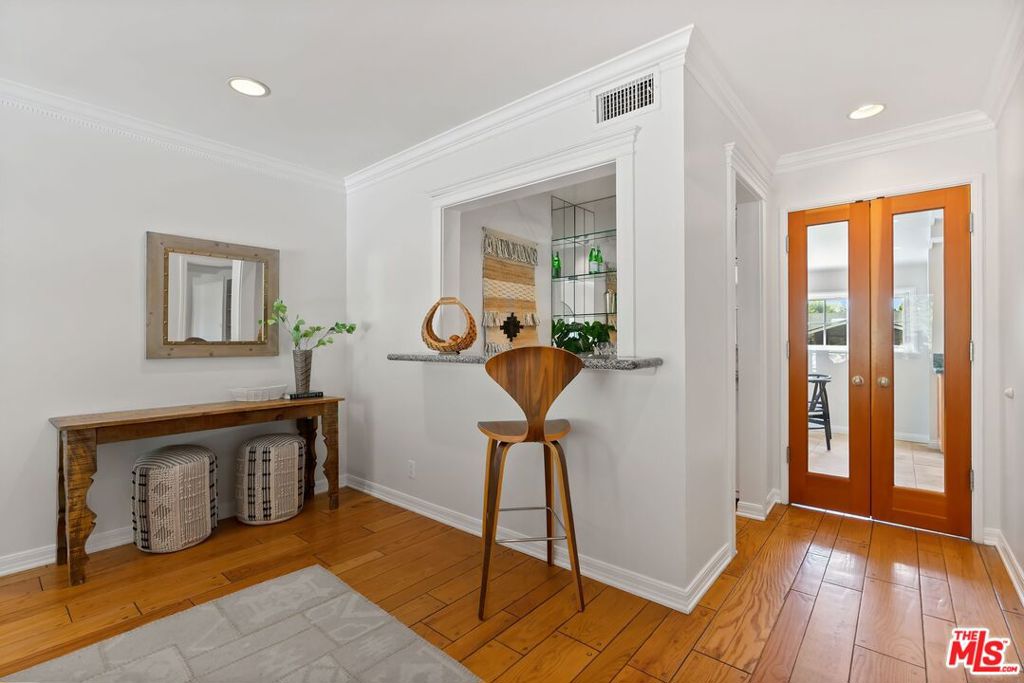
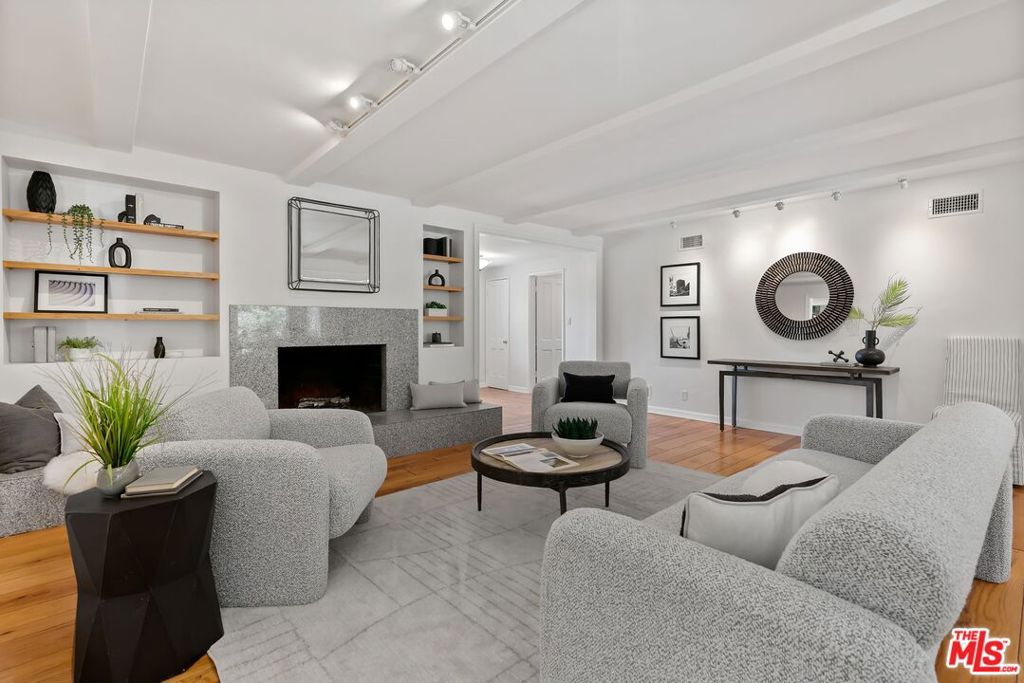
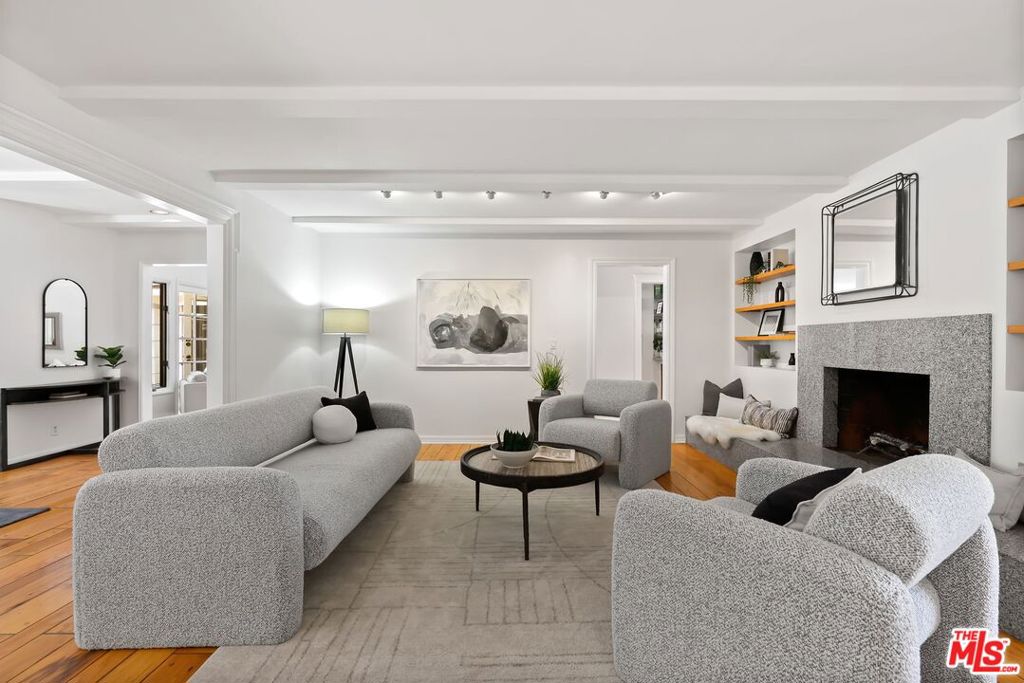
Nestled in Brentwood's prestigious "Polo Fields" enclave, this timeless single-story ranch seamlessly blends classic charm with modern upgrades. Meticulously landscaped for exceptional curb appeal, the home features gleaming hardwood floors, a remodeled granite kitchen with stainless steel appliances, and a cozy family room with a fireplace, wet bar, and French doors opening to a serene patio and garden offering space for relaxation or a potential pool. The primary suite boasts a walk-in closet and en-suite bath, while additional bedrooms provide privacy in a dedicated wing. Situated on a spacious 10,424 sq. ft. lot, this home offers both tranquility and convenience, moments from top-rated schools, fine dining, and Brentwood's vibrant lifestyle. Owners are open to lease terms ranging from six months to one year or more.

Save
Ask
Tour
Hide
Share
Listing Snapshot
Price 
$13,750
Days On Site 
84 Days
Bedrooms 
4
Inside Area (SqFt) 
2,579 sqft
Total Baths 
4
Full Baths 
2
Partial Baths 
2
Lot Size 
0.2393 Acres
Year Built 
1954
MLS Number 
26862395
Status 
Active
Property Tax 
N/A
HOA/Condo/Coop Fees 
N/A
Sq Ft Source 
Assessor
Friends & Family
Recent Activity
6 days agoListing updated with changes from the MLS
7 days agoPrice changed to $13,750
3 months agoListing first seen on site
General Features
Acres 
0.2393
Attached Garage 
Yes
Garage 
Yes
Garage Spaces 
2
Lease Term 
12 Months
Levels 
One
Number Of Stories 
1
Parking 
AttachedDrivewayGarage
Parking Spaces 
2
Pets 
Call
Property Sub Type 
Single Family Residence
SqFt Total 
2579
Style 
Ranch
Zoning 
LAR1
Interior Features
Appliances 
DisposalRefrigeratorVented Exhaust Fan
Cooling 
Central Air
Fireplace 
Yes
Fireplace Features 
Family RoomLiving Room
Flooring 
TileWood
Furnished 
Unfurnished
Heating 
CentralForced Air
Interior 
Eat-in KitchenWalk-In Closet(s)
Laundry Features 
In Garage
Bathroom 
Features - Tile Counters
EntryFoyer 
Family Room 
Kitchen 
Features - Granite Counters
Living Room 
Other 
Features - Walk-In Closet(s)
Save
Ask
Tour
Hide
Share
Exterior Features
Pool Features 
None
Spa Features 
None
View 
None
Waterview 
None
Community Features
MLS Area 
C06 - Brentwood
Listing courtesy of Richard Schulman of KW Westside Estates

Based on information from the The MLS as of 2026-10-20 03:07 AM UTC. All data, including all measurements and calculations of area, is obtained from various sources and has not been, and will not be, verified by broker or MLS. All information should be independently reviewed and verified for accuracy. Properties may or may not be listed by the office/agent presenting the information.

Neighborhood & Commute
Source: Walkscore
Disclosure: Community information and market data powered by Constellation Data Labs. Information is deemed reliable but not guaranteed.
Save
Ask
Tour
Hide
Share
Scroll to Top