Coastal California · Search All Properties

Find Your Coastal
California
Home

Save
Ask
Tour
Hide
Share
$19,900
90 Days On Site

16341 3/4 Sloan Drive
Los Angeles, CA 90049

For Rent|Single Family Residence|Active
5
Beds
5
Total Baths
5
Full Baths
3,616
SqFt
$6
/SqFt
2001
Built
County:
Los Angeles
16341 3/4 Sloan Drive16341 3/4 Sloan Drive16341 3/4 Sloan Drive16341 3/4 Sloan Drive
Save
Ask
Tour
Hide
Share

Mortgage Calculator

Monthly Payment (Est.)

Enter an interest rate to see your estimated monthly payment.
Calculator powered by Showcase IDX, a Constellation1 Company. Copyright ©2026 Information is deemed reliable but not guaranteed.

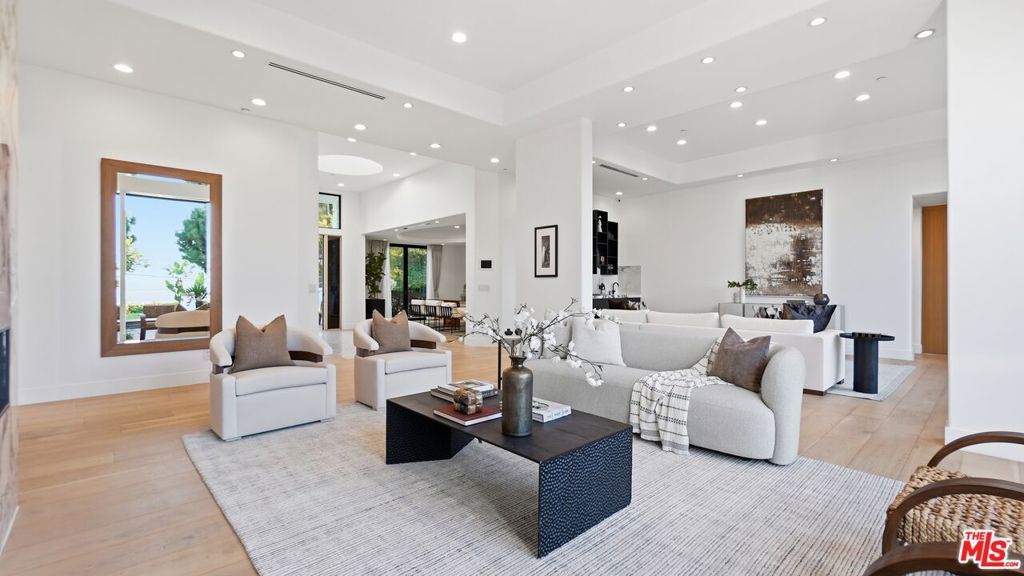
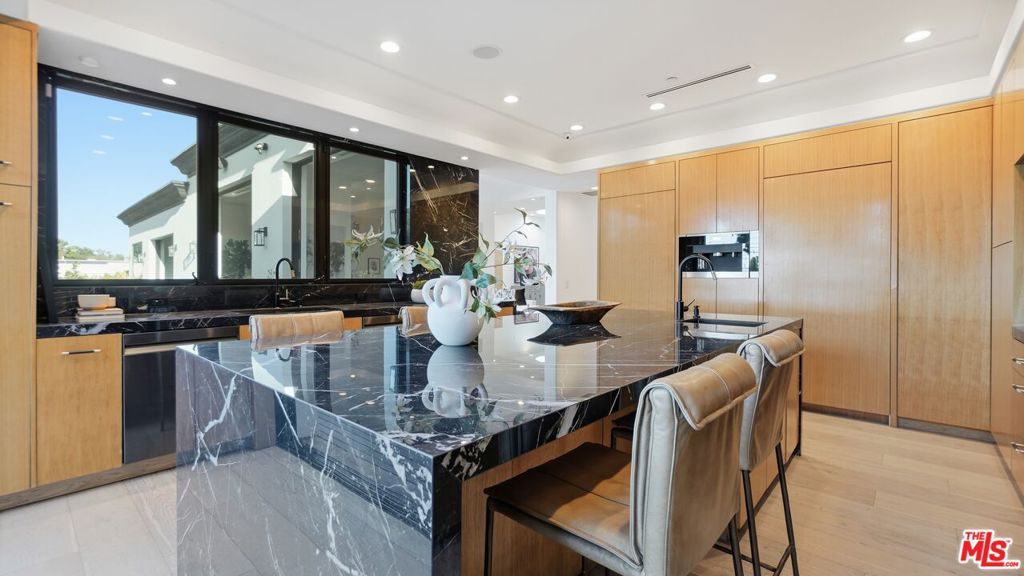
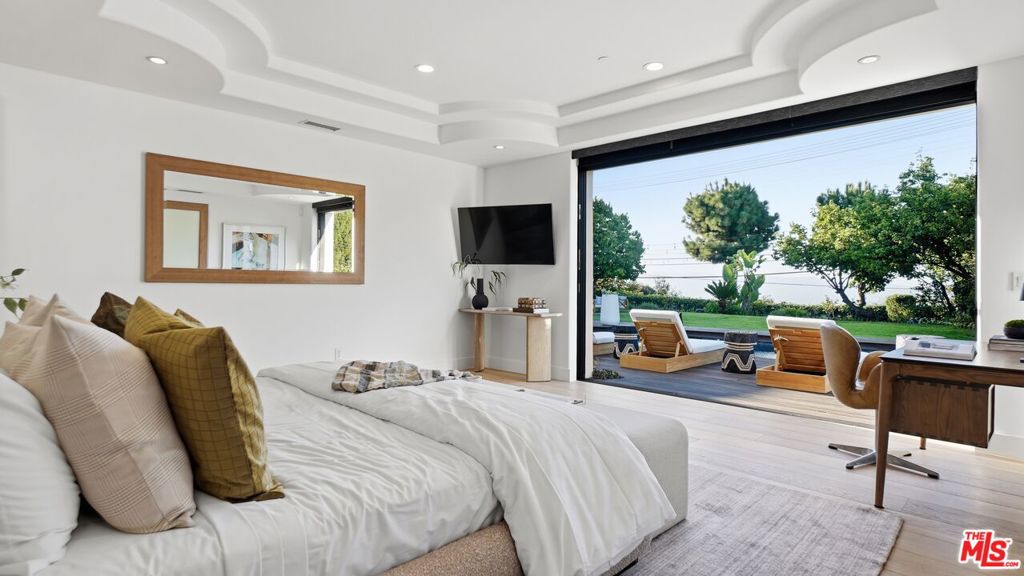
Completely reimagined view estate on coveted Sloan Drive. Sweeping city and canyon panoramas, a massive flat grassy backyard, and walls of Fleetwood glass that dissolve the line between indoors and out. The bright open floor plan is anchored by a chef's kitchen with center island and top-of-the-line built-in appliances, flowing to living and dining spaces built for both quiet mornings and large-scale entertaining. Expansive lawn and terrace offer room to play, host, and take in the view - a rarity at this elevation. Sited in a patrolled hillside enclave with quick access to Ventura Blvd, the Westside, and the Sepulveda Pass. Turnkey, secure and view-drenched. Flexible terms available - see agent remarks. Information deemed reliable but not guaranteed.

Save
Ask
Tour
Hide
Share
Listing Snapshot
Price 
$19,900
Days On Site 
90 Days
Bedrooms 
5
Inside Area (SqFt) 
3,616 sqft
Total Baths 
5
Full Baths 
5
Partial Baths 
N/A
Lot Size 
0.2322 Acres
Year Built 
2001
MLS Number 
26863843
Status 
Active
Property Tax 
N/A
HOA/Condo/Coop Fees 
N/A
Sq Ft Source 
N/A
Friends & Family
Recent Activity
2 weeks agoListing updated with changes from the MLS
2 months agoPrice changed to $19,900
3 months agoListing first seen on site
General Features
Acres 
0.2322
Attached Garage 
Yes
Available on 
2026-07-23
Disclosures 
CovenantsRestrictionsDisclosure
Garage 
Yes
Garage Spaces 
1
Levels 
One
Parking 
AttachedDrivewayGarage
Parking Spaces 
2
Pets 
Yes
Property Sub Type 
Single Family Residence
SqFt Total 
3616
Style 
Contemporary
Zoning 
LARE15
Interior Features
Cooling 
Central AirDual
Fireplace 
Yes
Fireplace Features 
Den
Flooring 
Wood
Heating 
Central
Laundry Features 
In Garage
Spa 
Yes
Save
Ask
Tour
Hide
Share
Exterior Features
Exterior 
Barbecue
Pool Features 
FilteredIn Ground
Spa 
Yes
Spa Features 
In GroundBath
View 
City LightsMountain(s)
Waterview 
City LightsMountain(s)
Community Features
Association Amenities 
Security
MLS Area 
C06 - Brentwood
Listing courtesy of Saman Alishahi of Keller Williams Beverly Hills

Based on information from the The MLS as of 2026-10-21 04:45 AM UTC. All data, including all measurements and calculations of area, is obtained from various sources and has not been, and will not be, verified by broker or MLS. All information should be independently reviewed and verified for accuracy. Properties may or may not be listed by the office/agent presenting the information.

Neighborhood & Commute
Source: Walkscore
Disclosure: Community information and market data powered by Constellation Data Labs. Information is deemed reliable but not guaranteed.
Save
Ask
Tour
Hide
Share
Scroll to Top