
2000 Westridge RoadLos Angeles, CA 90049
Mortgage Calculator
Monthly Payment (Est.)
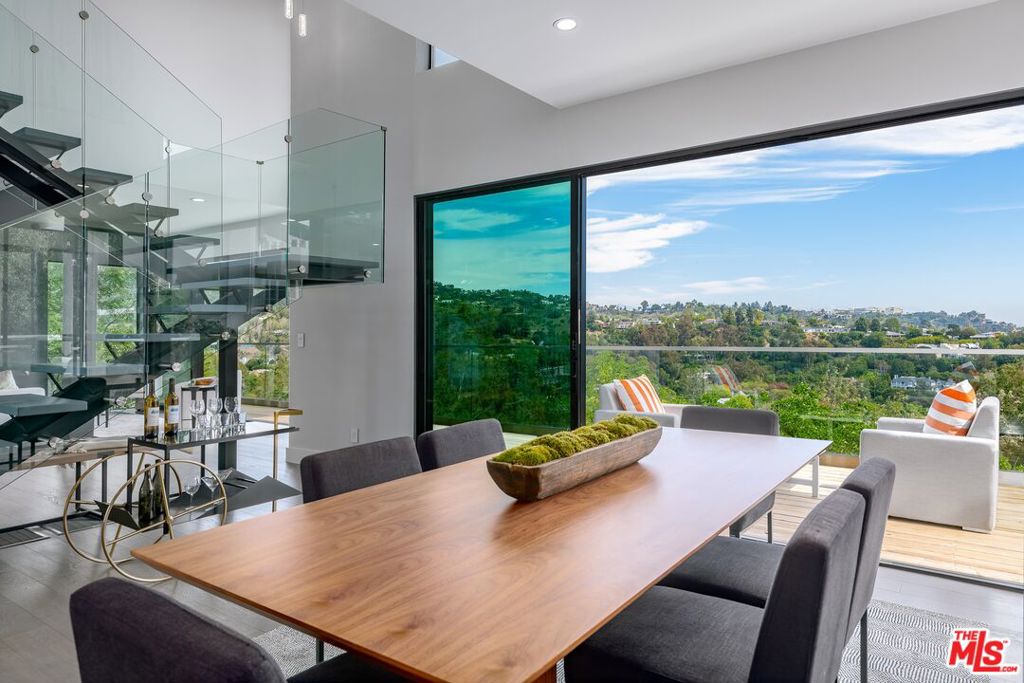
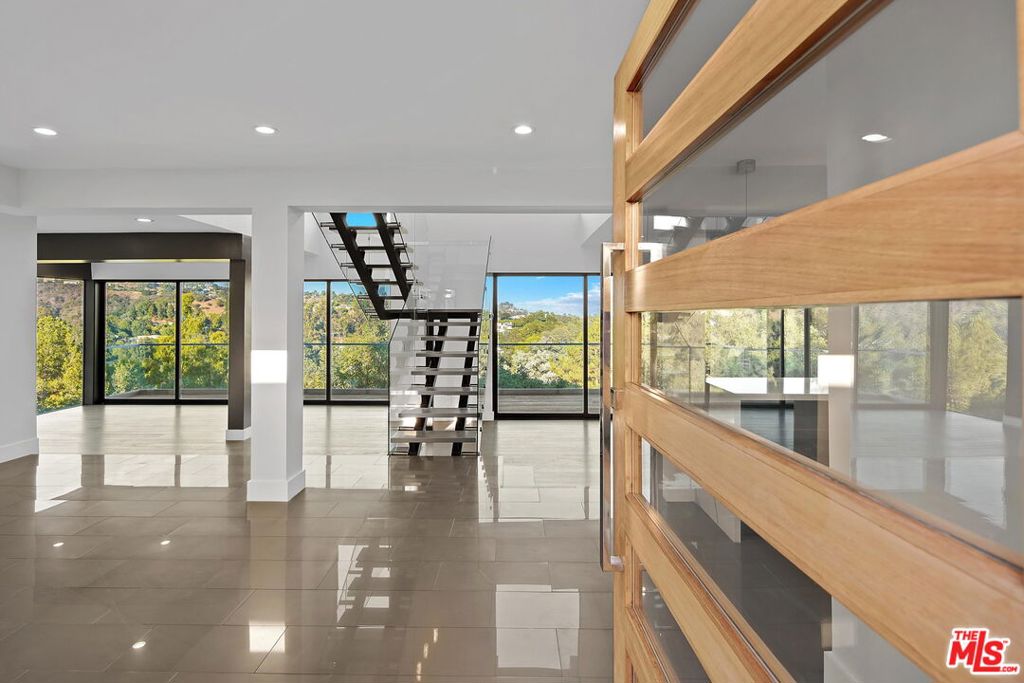
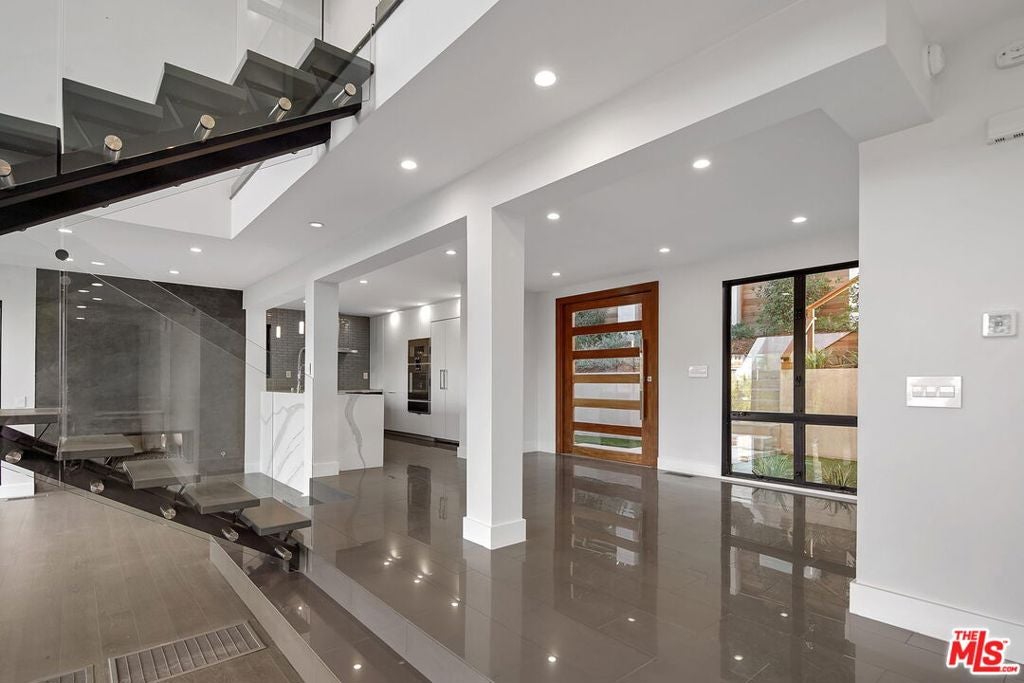
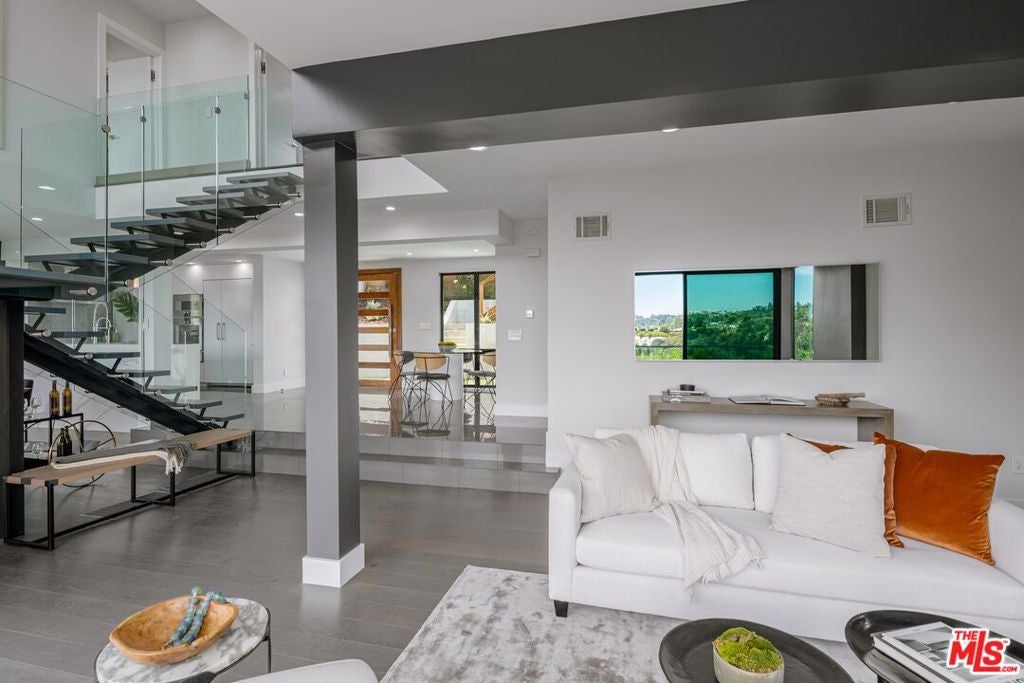
Enter an interest rate to see your estimated monthly payment.Perched in the hills of the highly sought-after Mandeville Canyon enclave, 2000 Westridge Road is a masterful example of mid-century modern design by AIA-certified architect Matt Kivlin. Showcasing the era's signature understated elegance, the home features an open floor plan and expansive walls of glass that seamlessly blend indoor and outdoor living while framing breathtaking city and mountain views. Exquisite details are found throughout, including Cambria quartz countertops, cantilevered glass railings, Gaggenau appliances, and premium European fixtures and finishes. The second level is home to three bedrooms, including a spacious primary suite that captures sweeping views of Bel Air and Beverly Hills. A fourth bedroom on the main level is ideally suited for use as a home office, den, gym, or additional guest room. Designed for effortless indoor-outdoor entertaining, the home offers expansive decks that extend the living spaces into the surrounding natural setting. A separate bonus room with its own private entrance provides a versatile retreat, perfect for an in-law suite, guest quarters, creative studio, or additional office. Below the lower deck, enchanting grounds create a secluded oasis, offering exceptional privacy and tranquility in a serene setting, all just minutes from the heart of Brentwood and the very best of the Westside.
| 2 weeks ago | Listing updated with changes from the MLS | |
| 2 months ago | Listing first seen on site |

Based on information from the The MLS as of 2026-10-20 03:12 AM UTC. All data, including all measurements and calculations of area, is obtained from various sources and has not been, and will not be, verified by broker or MLS. All information should be independently reviewed and verified for accuracy. Properties may or may not be listed by the office/agent presenting the information.
Did you know? You can invite friends and family to your search. They can join your search, rate and discuss listings with you.