
23935 De Ville WayMalibu, CA 90265
Mortgage Calculator
Monthly Payment (Est.)
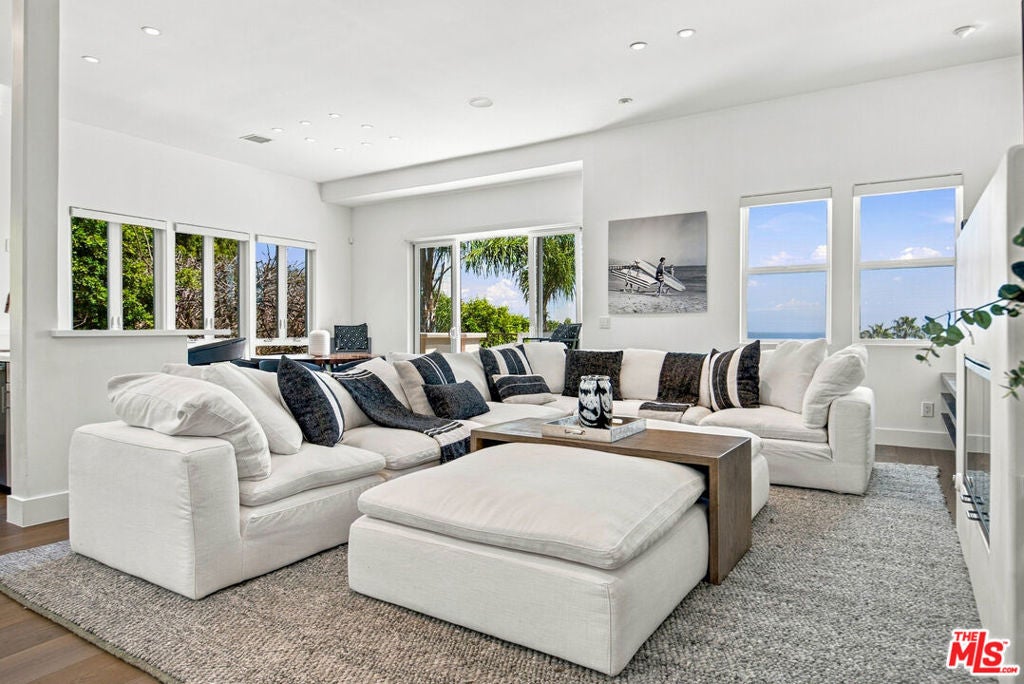
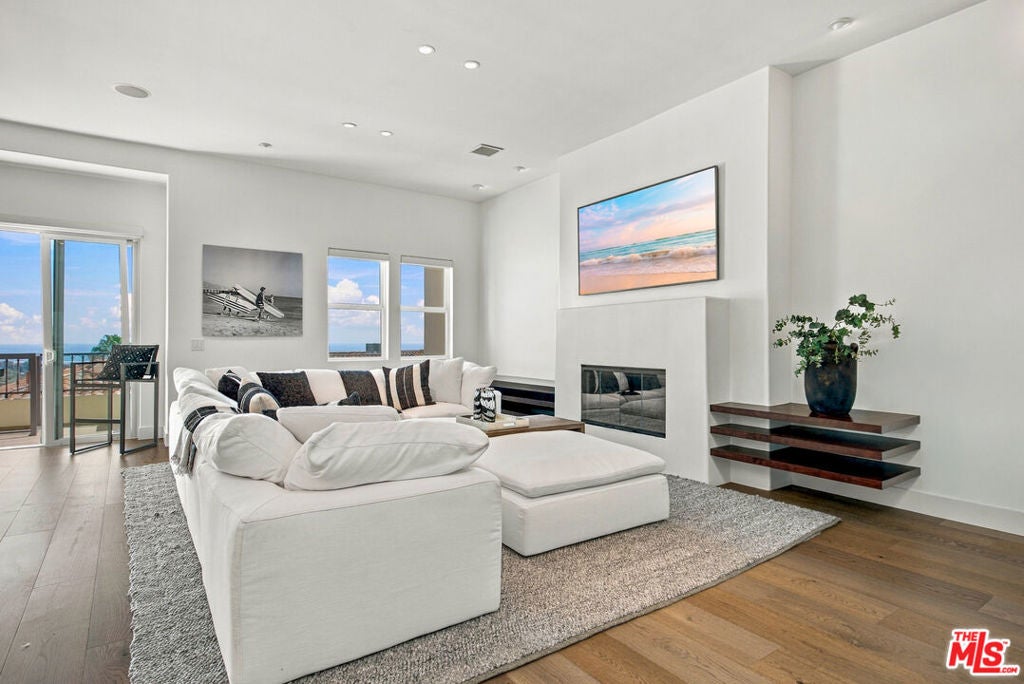
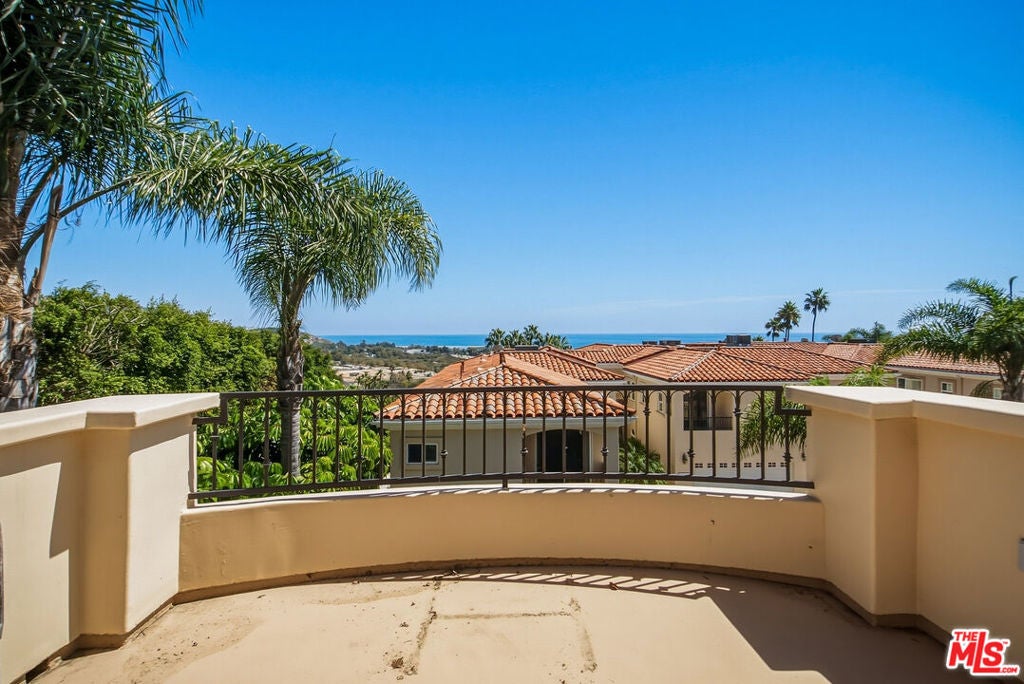
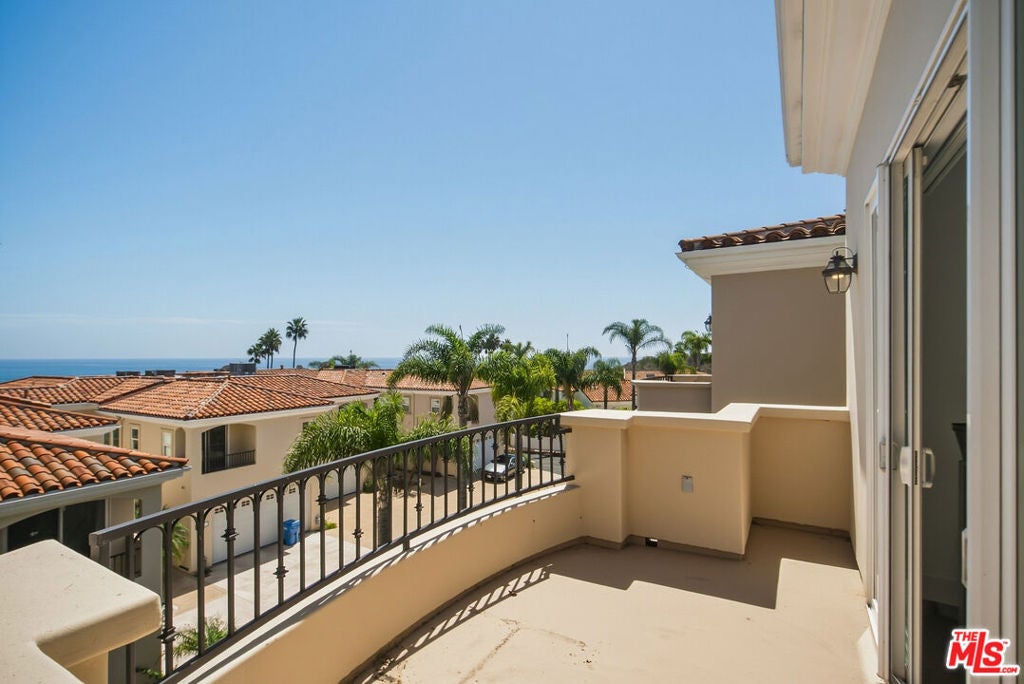
Enter an interest rate to see your estimated monthly payment.Exceptional Malibu residence offering approximately 3,848 square feet of living space within Toscana, an intimate gated community in the heart of Malibu. One of the community's largest residences, this beautifully appointed 4-bedroom, 4.5-bath townhome spans three levels with a private elevator and expansive views across Santa Monica Bay and the Queen's Necklace. The generous interior features an open great room encompassing the gourmet kitchen, breakfast area and living room, along with a formal dining room, separate den with wet bar, ice maker and wine refrigerator and wood-paneled library/study. High ceilings, wood and Italian limestone floors, custom cabinetry, two fireplaces and thoughtfully selected stone finishes create a sophisticated yet comfortable setting throughout. The spacious primary suite features a large walk-in closet and beautifully appointed bath, while a private backyard with BBQ area and putting green provides additional space for outdoor living and entertaining. Additional highlights include a wet bar, additional wine refrigerator, Control 4 system for locks, lighting, shades and cameras, Halo water filtration system, abundant storage and a private three-car garage with finished flooring and slate racks. Toscana residents enjoy a pool, spa, clubhouse with fitness center, all conveniently located near Malibu Country Mart, acclaimed restaurants, beaches and the best of Malibu's coastal lifestyle. The furnished monthly rental rate is $19,000.
| 2 weeks ago | Listing updated with changes from the MLS | |
| 2 weeks ago | Price changed to $13,500 | |
| 2 months ago | Listing first seen on site |

Based on information from the The MLS as of 2026-10-20 04:38 AM UTC. All data, including all measurements and calculations of area, is obtained from various sources and has not been, and will not be, verified by broker or MLS. All information should be independently reviewed and verified for accuracy. Properties may or may not be listed by the office/agent presenting the information.
Did you know? You can invite friends and family to your search. They can join your search, rate and discuss listings with you.