
999 Casiano RoadLos Angeles, CA 90049
Mortgage Calculator
Monthly Payment (Est.)
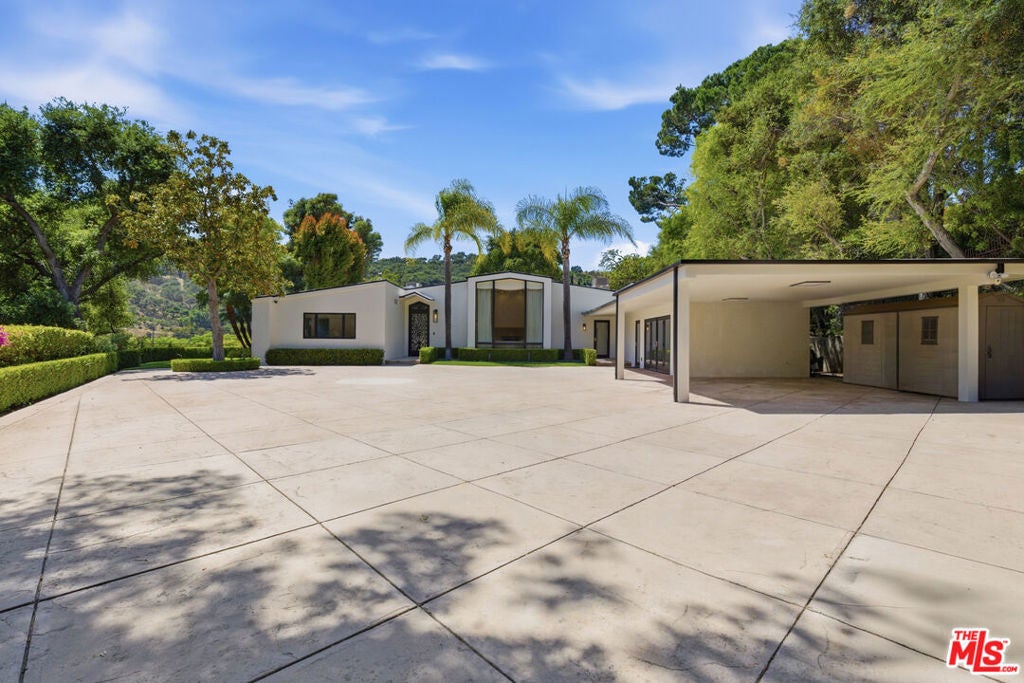
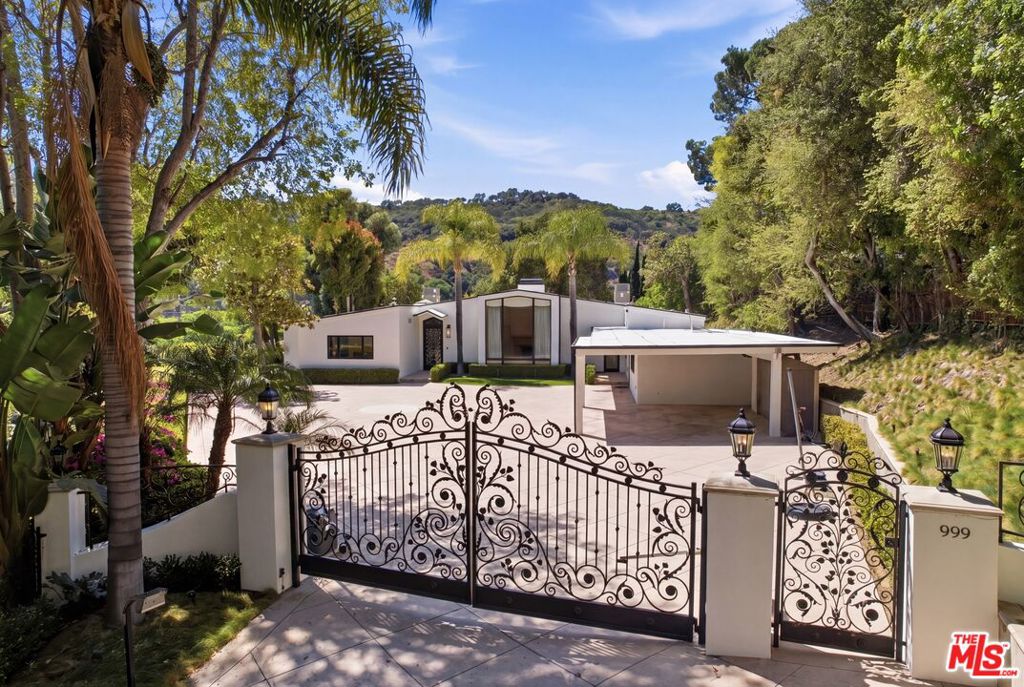
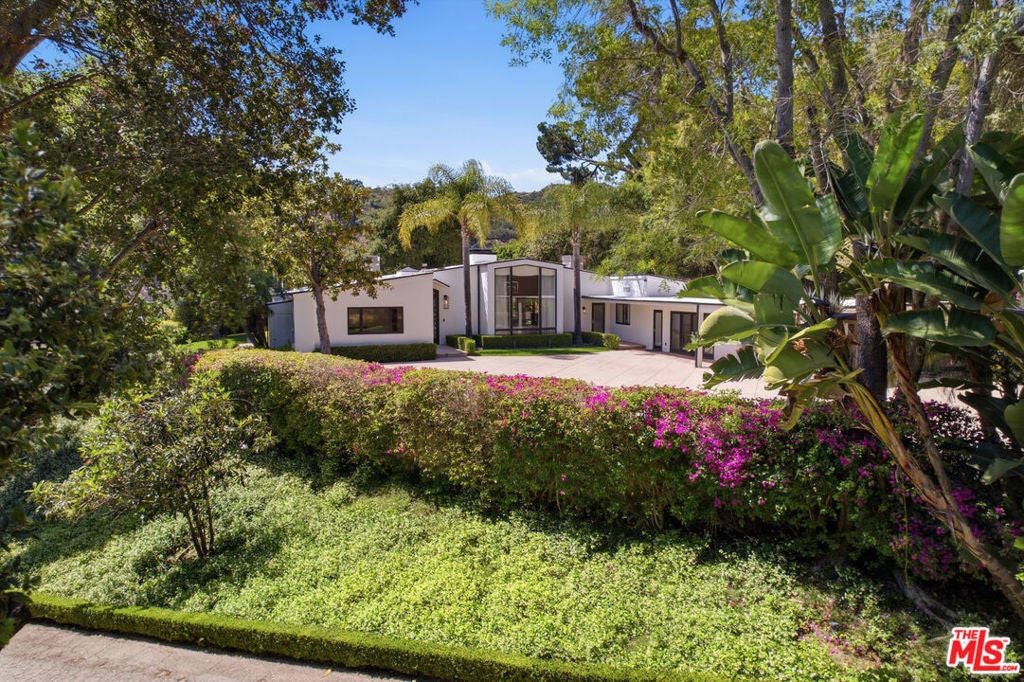
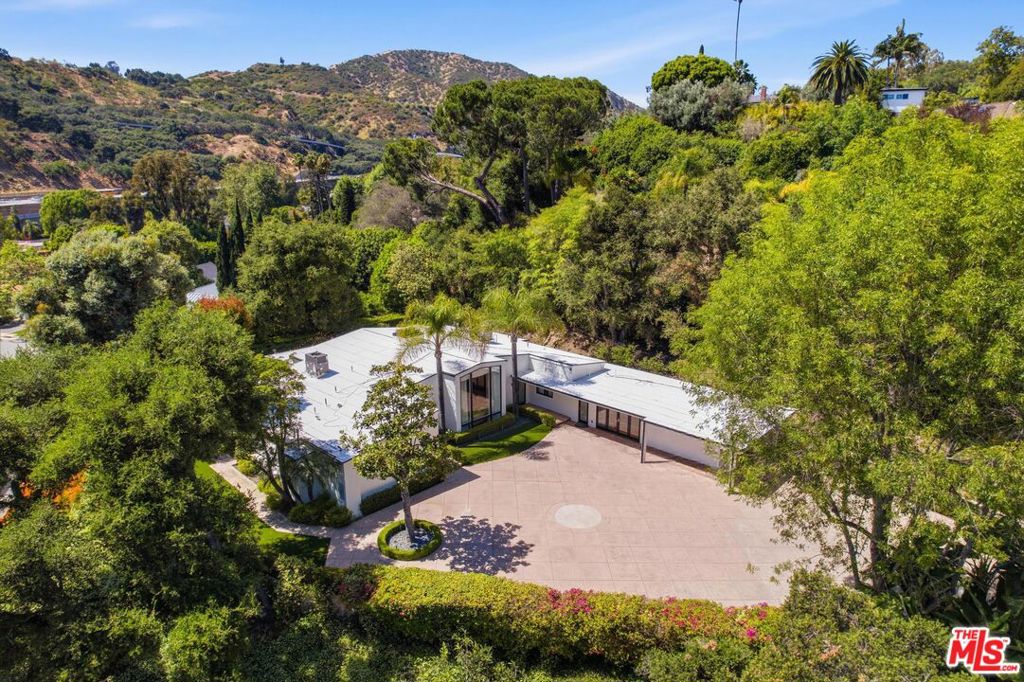
Enter an interest rate to see your estimated monthly payment.Perched atop a private promontory in prime lower Bel Air, this beautifully updated French-inspired estate offers exceptional privacy, timeless elegance, and sweeping views of the Getty Museum and surrounding canyon. Set behind a custom steel gate on an expansive 20,632-square-foot lot, the property sits elevated above the street and surrounded by mature landscaping creating a secluded sanctuary with no neighboring homes overlooking the grounds. The residence blends classic architectural character with a modern open-concept floor plan designed for both comfortable daily living and elegant entertaining. The architecture evokes the Hollywood Regency aesthetic popularized by architect John Woolf, combining timeless European influences with the relaxed indoor-outdoor lifestyle synonymous with Bel Air. A grand circular driveway accommodates multiple vehicles and is complemented by a dual carport, providing both convenience and impressive curb appeal. Enter through a custom steel front door designed to mirror the ornate craftsmanship of the main gate, creating a striking architectural statement from the moment of arrival. Sun-filled interiors feature lofted ceilings, three sets of French doors, and expansive picture windows that frame verdant canyon surroundings. The spacious living and family rooms are anchored by a dramatic double-sided fireplace, while the family room also features a full wet bar with refrigerator and wine cooler. The formal dining room flows seamlessly into the open kitchen and informal dining area, creating an ideal setting for both intimate dinners and larger gatherings. The chef's kitchen offers generous counter space, abundant cabinetry, and stainless-steel appliances. The spacious primary suite includes a large walk-in closet, additional mirrored wardrobe storage, and French doors opening directly to the garden and patio. The spa-inspired bath features a sunken soaking tub with massage jets, oversized walk-in shower, dual vanities, and extensive cabinetry. Additional bedrooms are generously sized, including a versatile private guest suite with its own separate entrance, ideal for guests, a home office, media room, or creative studio. Designed for seamless indoor-outdoor living, the resort-like backyard features beautifully landscaped grounds, multiple entertaining terraces, and an outdoor kitchen with built-in barbecue, all set against the backdrop of sweeping Getty and canyon views. Set well above the street behind gates and surrounded by mature landscaping, the property offers exceptional privacy and tranquility while remaining minutes from Sunset Boulevard, Sepulveda Boulevard, and the 405 Freeway, providing convenient access to Beverly Hills, the Westside, and the Valley. Located within the highly regarded Warner Avenue and Roscomare Road school districts and close to many of Los Angeles' premier private schools. Home can be rented partially furnished, inquire for details.
| 4 days ago | Listing updated with changes from the MLS | |
| 5 days ago | Price changed to $13,950 | |
| 2 months ago | Listing first seen on site |

Based on information from the The MLS as of 2026-10-20 03:58 AM UTC. All data, including all measurements and calculations of area, is obtained from various sources and has not been, and will not be, verified by broker or MLS. All information should be independently reviewed and verified for accuracy. Properties may or may not be listed by the office/agent presenting the information.
Did you know? You can invite friends and family to your search. They can join your search, rate and discuss listings with you.