Coastal California · Search All Properties

Find Your Coastal
California
Home

Save
Ask
Tour
Hide
Share
$2,900,000
4 Days On Site

11023 Muirfield Drive
Rancho Mirage, CA 92270

For Sale|Single Family Residence|Active Under Contract
4
Beds
6
Total Baths
4
Full Baths
2
Partial Baths
6,200
SqFt
$468
/SqFt
1997
Built
Subdivision:
Mission Hills Country Club
County:
Riverside
11023 Muirfield Drive11023 Muirfield Drive11023 Muirfield Drive11023 Muirfield Drive
Save
Ask
Tour
Hide
Share

Mortgage Calculator

Monthly Payment (Est.)

Enter an interest rate to see your estimated monthly payment.
Calculator powered by Showcase IDX, a Constellation1 Company. Copyright ©2026 Information is deemed reliable but not guaranteed.

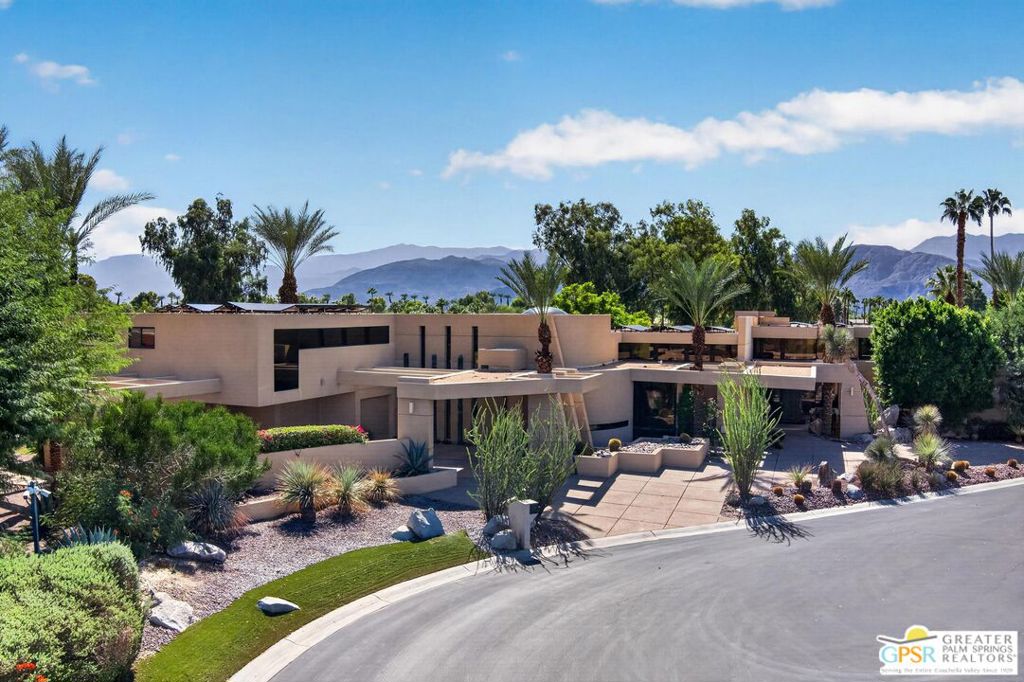
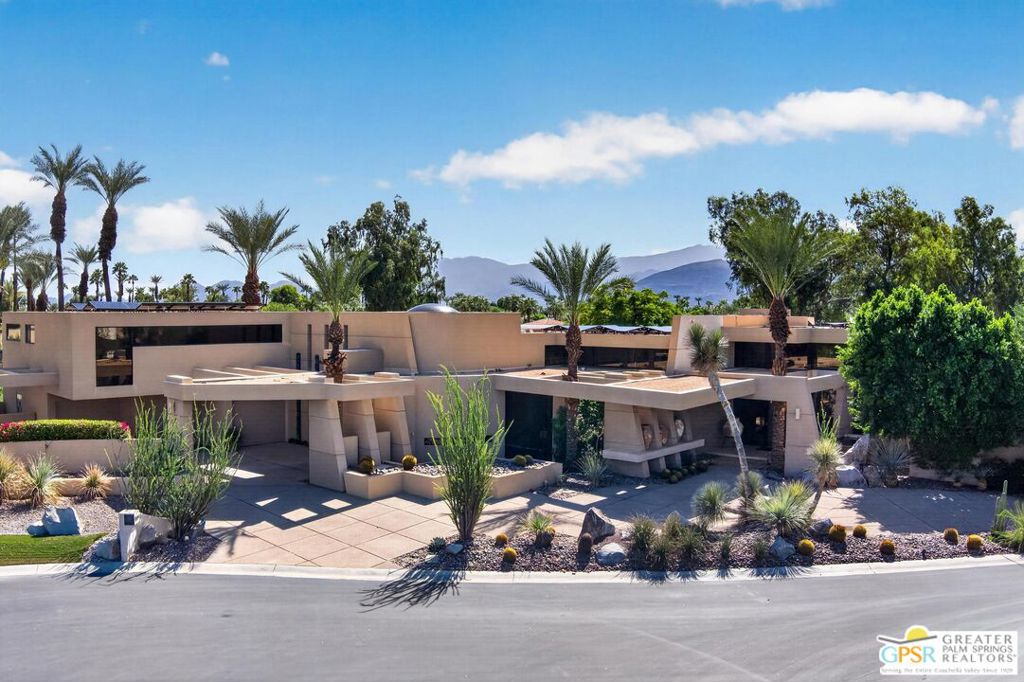
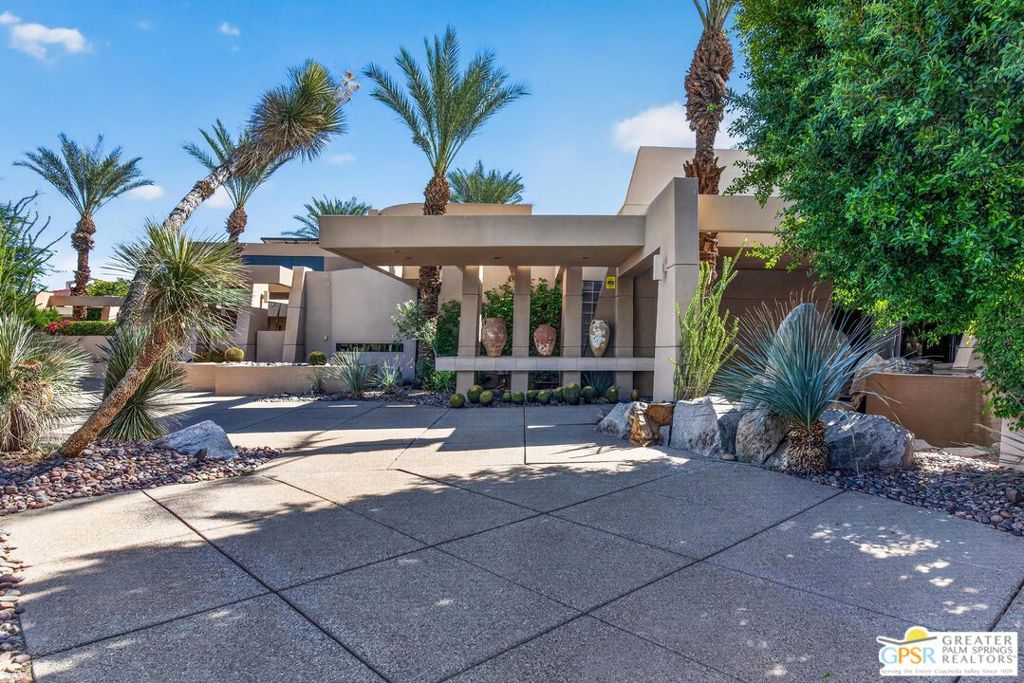
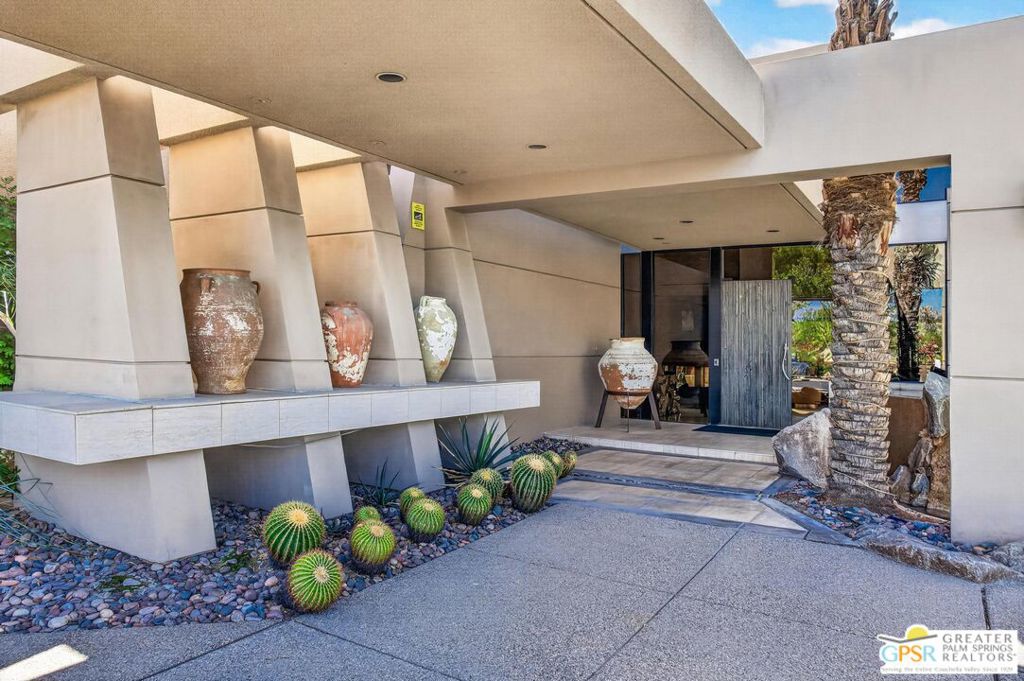
Guy Dreier contemporary (1997) on the fairway in Muirfield Estates, the privately gated custom-home enclave within Mission Hills Country Club. Approx. 6,200 sf, 0.56 acres, fee land. Angled walls, curved glass and soaring ceilings frame golf course and mountain views; an indoor water garden with stepping stones and boulders runs through the entry. Living room with see-through fireplace opens to a glass-wrapped dining area. Remodeled kitchen with Wolf range, Sub-Zero refrigeration and island open to the family room. Main-level primary wing with sitting room, fireplace, two walk-in closets and stone bath with soaking tub and dry sauna. Office and guest bedroom also on the main level; upstairs guest suite with two bedrooms, sitting room and balconies over the course. Lagoon-style pool and spa set among boulders, outdoor kitchen, covered patios. Owned 65-panel solar, newer HVAC and roof, oversized garage. Double gated within 24-hour-guarded Mission Hills; three courses, tennis and clubhouse by membership.

Save
Ask
Tour
Hide
Share
Listing Snapshot
Price 
$2,900,000
Days On Site 
4 Days
Bedrooms 
4
Inside Area (SqFt) 
6,200 sqft
Total Baths 
6
Full Baths 
4
Partial Baths 
2
Lot Size 
0.56 Acres
Year Built 
1997
MLS Number 
26884127PS
Status 
Active Under Contract
Property Tax 
N/A
HOA/Condo/Coop Fees 
$281 monthly
Sq Ft Source 
Assessor
Friends & Family
Recent Activity
yesterdayListing updated with changes from the MLS
2 days agoStatus changed to Active Under Contract
5 days agoListing first seen on site
General Features
Acres 
0.56
Direction Faces 
North
Disclosures 
CovenantsRestrictionsDisclosureHoaDisclosure
Foundation 
Slab
Garage 
Yes
Garage Spaces 
3
Land Lease 
No
Levels 
Two
Number Of Stories 
2
Parking 
Garage
Parking Spaces 
5
Property Sub Type 
Single Family Residence
Security 
Gated with GuardGated Community
Sewer 
Other
Special Circumstances 
Standard
SqFt Total 
6200
Water Source 
Public
Interior Features
Appliances 
DishwasherGas CooktopGas OvenMicrowaveOvenRangeRange HoodDryer
Cooling 
Central Air
Fireplace 
Yes
Fireplace Features 
Living Room
Flooring 
CarpetTile
Furnished 
Unfurnished
Heating 
CentralForced AirFireplace(s)
Interior 
Wet BarBreakfast BarHigh CeilingsRecessed LightingWalk-In Closet(s)
Laundry Features 
Laundry Room
Spa 
Yes
Window Features 
Double Pane WindowsSkylight(s)
Bathroom 
Features - Bidet, Granite Counters
Dining Room 
Family Room 
Kitchen 
Features - Kitchen Island
Living Room 
Other 
Features - Walk-In Closet(s)
Save
Ask
Tour
Hide
Share
Exterior Features
Construction Details 
Stucco
Patio And Porch 
CoveredPatioWrap Around
Pool Features 
PrivateIn Ground
Private Pool 
Yes
Spa 
Yes
Spa Features 
In GroundPrivate
View 
Golf CourseMountain(s)Panoramic
Waterview 
Golf CourseMountain(s)Panoramic
Windows/Doors 
Double Pane WindowsSkylight(s)
Community Features
Association Fee 
$281.0
Association Fee Frequency 
Monthly
Community Features 
Gated
MLS Area 
321 - Rancho Mirage
Building Access 
Ground Level w/steps
Listing courtesy of P S Properties of Bennion Deville Homes

Based on information from the The MLS as of 2026-10-27 07:27 AM UTC. All data, including all measurements and calculations of area, is obtained from various sources and has not been, and will not be, verified by broker or MLS. All information should be independently reviewed and verified for accuracy. Properties may or may not be listed by the office/agent presenting the information.

Neighborhood & Commute
Source: Walkscore
Disclosure: Community information and market data powered by Constellation Data Labs. Information is deemed reliable but not guaranteed.
Save
Ask
Tour
Hide
Share
Scroll to Top