Coastal California · Search All Properties

Find Your Coastal
California
Home

Save
Ask
Tour
Hide
Share
$2,295,000
41 Days On Site

11847 Gorham Avenue 403
Los Angeles, CA 90049

For Sale|Condominium|Active
2
Beds
3
Total Baths
2
Full Baths
1
Partial Bath
1,913
SqFt
$1,200
/SqFt
2002
Built
County:
Los Angeles
11847 Gorham Avenue 40311847 Gorham Avenue 40311847 Gorham Avenue 40311847 Gorham Avenue 403
Save
Ask
Tour
Hide
Share

Mortgage Calculator

Monthly Payment (Est.)

Enter an interest rate to see your estimated monthly payment.
Calculator powered by Showcase IDX, a Constellation1 Company. Copyright ©2026 Information is deemed reliable but not guaranteed.

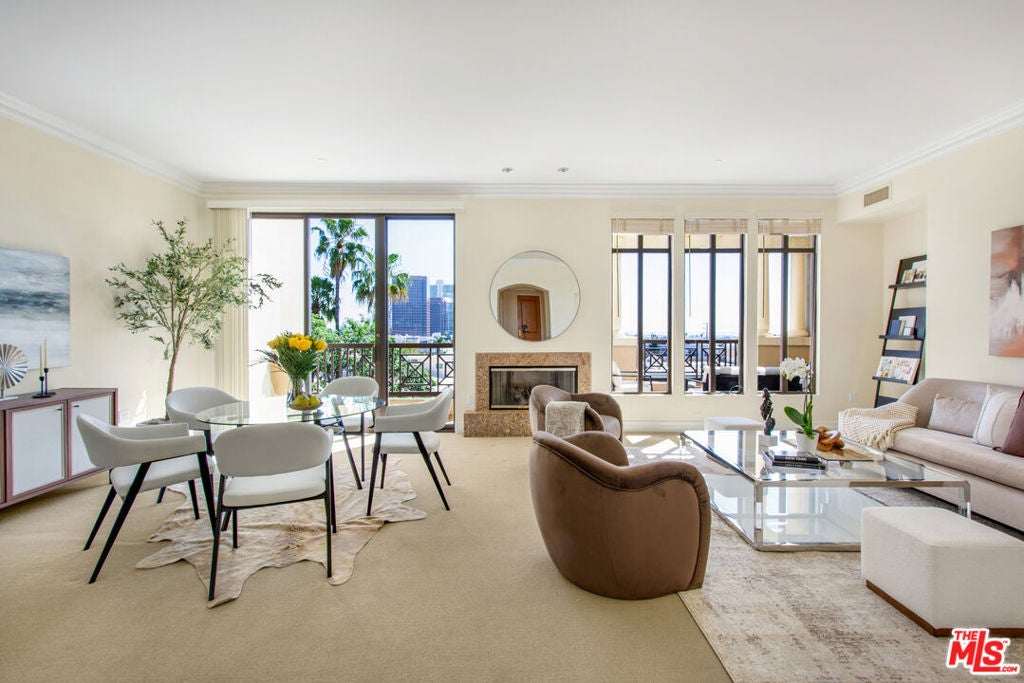
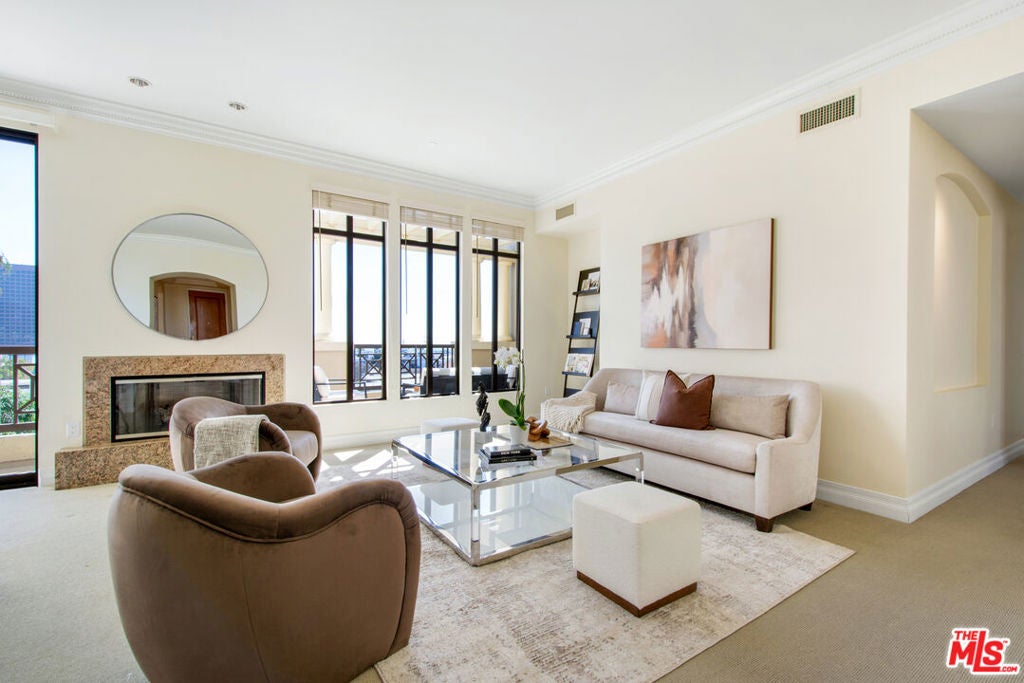
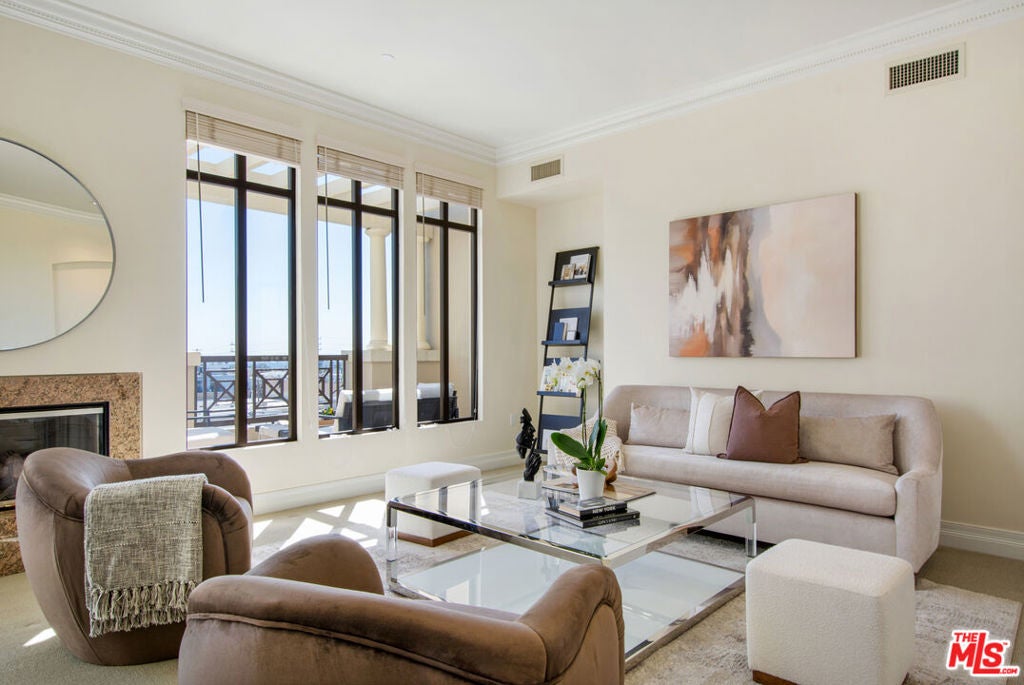
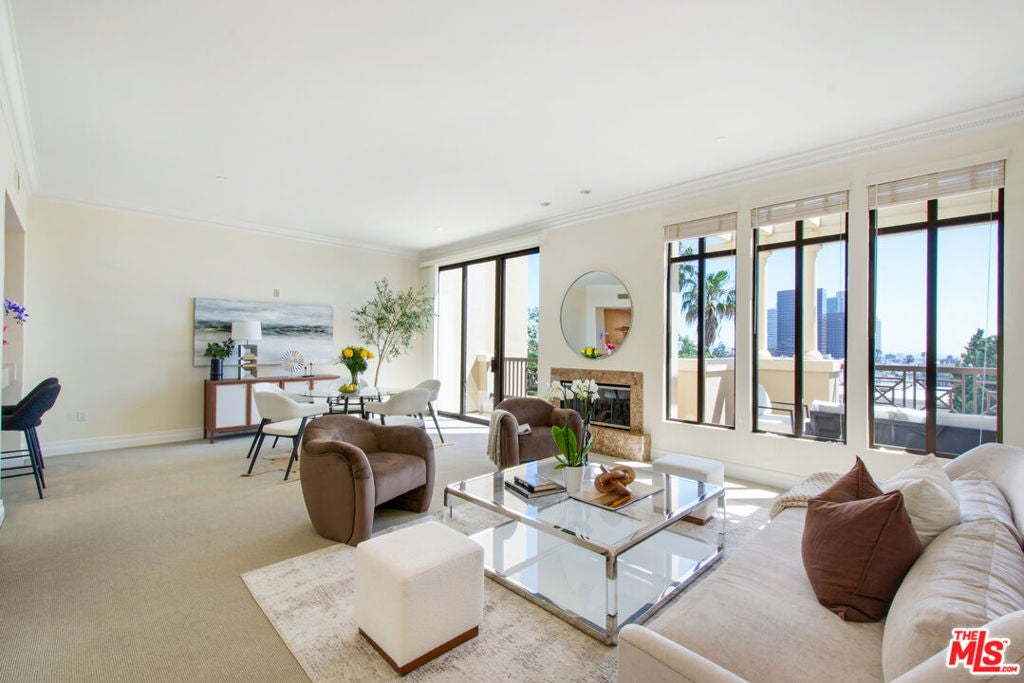
Offered for only the second time since construction, this developer-designed Penthouse crowns Brentwood's prestigious Westgate Condominiums with scale, privacy, and provenance. Massive 10-foot ceilings and expansive walls of glass flood the interior with abundant sunshine, natural light, and fresh coastal breezes, while capturing breathtaking views from every room, including the Santa Monica Mountains, Getty Center, and distant Ocean Views. Designed for seamless indoor-outdoor living, four private terraces (~500 sq. ft.) extend from gracious entertaining spaces anchored by a gas fireplace and a gourmet eat-in kitchen. The floor plan offers two spacious bedroom suites, 2.5 bathrooms, and a versatile den. The primary sanctuary features a second fireplace, sitting area, walk-in closet, and a luxurious, marble spa bath. Unmatched for Westside condominium living, an expansive ~800 sq. ft. private garage accommodates up to three vehicles plus extensive secured storage. Premium full-service amenities include a 24-hour doorman, fitness center, spa, gigabit fiber, and 30+ guest parking spaces. Immersed in Brentwood's thriving community, enjoy a vast array of world-class dining, boutique shopping, markets, and everyday necessities directly out your front door offering an effortless lifestyle where driving is entirely optional.

Save
Ask
Tour
Hide
Share
Listing Snapshot
Price 
$2,295,000
Days On Site 
41 Days
Bedrooms 
2
Inside Area (SqFt) 
1,913 sqft
Total Baths 
3
Full Baths 
2
Partial Baths 
1
Lot Size 
1.1237 Acres
Year Built 
2002
MLS Number 
26985757
Status 
Active
Property Tax 
N/A
HOA/Condo/Coop Fees 
$2,149 monthly
Sq Ft Source 
N/A
Friends & Family
Recent Activity
10 hours agoListing updated with changes from the MLS
a month agoListing first seen on site
General Features
Acres 
1.1237
Direction Faces 
South
Disclosures 
CovenantsRestrictionsDisclosurePetRestrictionsSellerDisclosure
Garage 
Yes
Garage Spaces 
2
Levels 
One
Number Of Stories 
4
Parking 
AssignedGarageGarage Door OpenerGuestGatedPrivate
Parking Spaces 
2
Pets 
CallYes
Property Sub Type 
Condominium
Security 
Carbon Monoxide Detector(s)Fire Sprinkler SystemKey Card EntrySmoke Detector(s)24 Hour Security
Sewer 
Other
Special Circumstances 
Standard
SqFt Total 
1913
Style 
Mediterranean
Zoning 
LAR3
Interior Features
Appliances 
DishwasherGas CooktopDisposalGas OvenRefrigeratorDryerWasher
Fireplace 
Yes
Fireplace Features 
GasLiving Room
Flooring 
CarpetWood
Furnished 
Unfurnished
Heating 
Central
Interior 
Breakfast BarCrown MoldingRecessed Lighting
Laundry Features 
Laundry Closet
Spa 
Yes
Den 
Dining Room 
Kitchen 
Features - Granite Counters
Save
Ask
Tour
Hide
Share
Exterior Features
Exterior 
Balcony
Patio And Porch 
DeckPatioSee Remarks
Pool Features 
None
Spa 
Yes
View 
City LightsMountain(s)Ocean
Waterview 
City LightsMountain(s)Ocean
Community Features
Association Amenities 
Meeting RoomSpa/Hot TubWater
Association Fee 
$2149.0
Association Fee Frequency 
Monthly
MLS Area 
C06 - Brentwood
School District 
Los Angeles Unified
Building Access 
Penthouse
Schools
School District
Los Angeles Unified
Elementary School
Unknown
Middle School
Unknown
High School
Unknown
Listing courtesy of Nili Hudson of Compass

Based on information from the The MLS as of 2026-10-21 05:51 AM UTC. All data, including all measurements and calculations of area, is obtained from various sources and has not been, and will not be, verified by broker or MLS. All information should be independently reviewed and verified for accuracy. Properties may or may not be listed by the office/agent presenting the information.

Neighborhood & Commute
Source: Walkscore
Disclosure: Community information and market data powered by Constellation Data Labs. Information is deemed reliable but not guaranteed.
Save
Ask
Tour
Hide
Share
Scroll to Top