Coastal California · Search All Properties

Find Your Coastal
California
Home

Save
Ask
Tour
Hide
Share
$8,700,000
40 Days On Site

1060 E Oakmont Drive
Los Angeles, CA 90049

For Sale|Single Family Residence|Active
5
Beds
6
Total Baths
6
Full Baths
5,505
SqFt
$1,580
/SqFt
1993
Built
County:
Los Angeles
1060 E Oakmont Drive1060 E Oakmont Drive1060 E Oakmont Drive1060 E Oakmont Drive
Save
Ask
Tour
Hide
Share

Mortgage Calculator

Monthly Payment (Est.)

Enter an interest rate to see your estimated monthly payment.
Calculator powered by Showcase IDX, a Constellation1 Company. Copyright ©2026 Information is deemed reliable but not guaranteed.

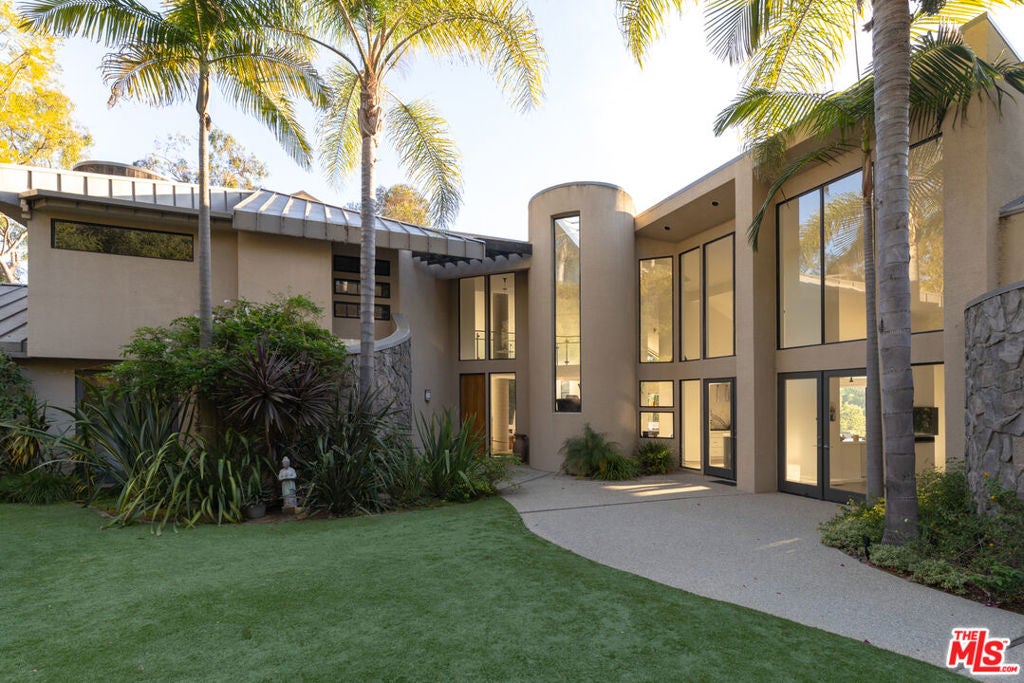
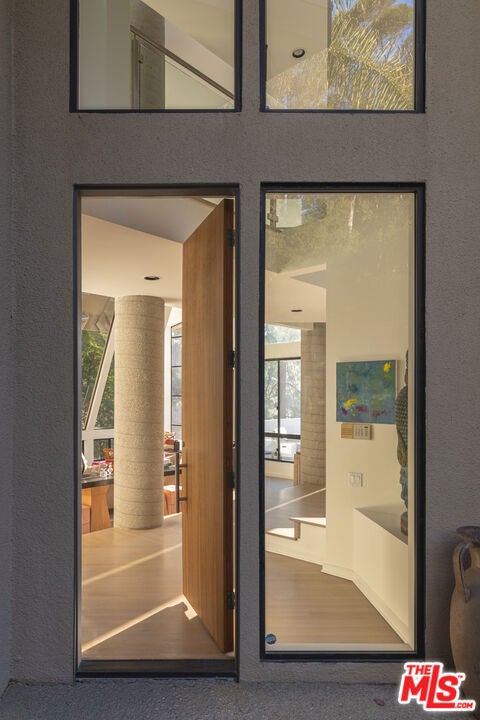
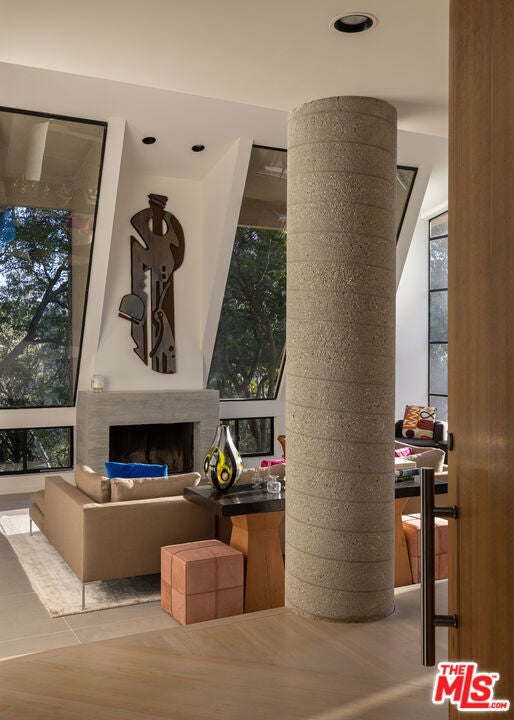
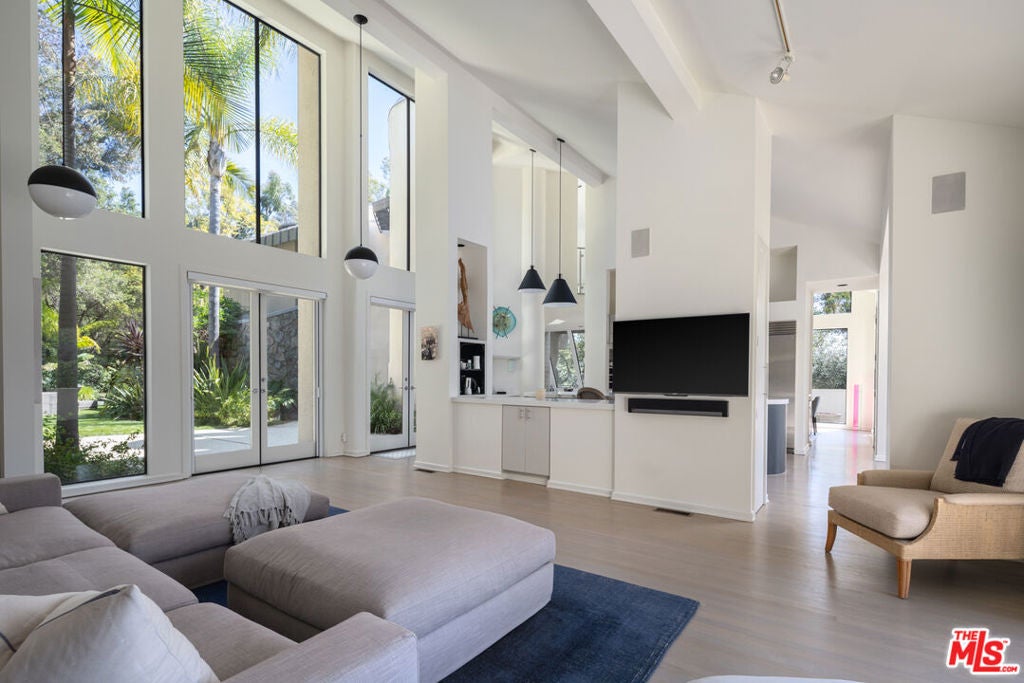
Set behind gates at the end of a long private drive, this 5-bedroom, 6-bath architectural home sits on more than two secluded acres in Brentwood - land that simply does not come to market at this price point. Designed by artist-architect Marshall Lewis, the house pairs concrete, glass, and light wood beneath pitched ceilings and skylights that pull canyon light through every room. The main level opens to a double-height great room, formal dining, and a kitchen anchored by a glass-wrapped breakfast tower. The upper level is given over to the primary suite, with dual closets and a newly remodeled bath; three bedrooms sit on the lower level, including a converted art studio, and a fifth bedroom is privately set above the 3-car garage. The grounds are the story: giant mature trees, meandering paths, a broad lawn, and a stone-edged pool with a natural rock waterfall. Completely private, minutes from everything.

Save
Ask
Tour
Hide
Share
Listing Snapshot
Price 
$8,700,000
Days On Site 
40 Days
Bedrooms 
5
Inside Area (SqFt) 
5,505 sqft
Total Baths 
6
Full Baths 
6
Partial Baths 
N/A
Lot Size 
2.1059 Acres
Year Built 
1993
MLS Number 
26986083
Status 
Active
Property Tax 
N/A
HOA/Condo/Coop Fees 
N/A
Sq Ft Source 
N/A
Friends & Family
Recent Activity
a month agoListing updated with changes from the MLS
a month agoListing first seen on site
General Features
Acres 
2.1059
Attached Garage 
Yes
Levels 
Two
Parking 
AttachedDrivewayGarageGatedOversized
Parking Spaces 
3
Property Sub Type 
Single Family Residence
Security 
Gated Community
Special Circumstances 
Standard
SqFt Total 
5505
Zoning 
LARE40
Interior Features
Appliances 
DishwasherDisposalMicrowaveRefrigeratorDryerWasher
Cooling 
Central Air
Fireplace 
Yes
Fireplace Features 
Living Room
Furnished 
Unfurnished
Heating 
Central
Interior 
Walk-In Closet(s)
Laundry Features 
In GarageLaundry Room
Spa 
Yes
ArtStudio 
Bathroom 
Den 
Living Room 
Other 
Features - Walk-In Closet(s)
Save
Ask
Tour
Hide
Share
Exterior Features
Pool Features 
In Ground
Spa 
Yes
View 
Canyon
Waterview 
Canyon
Community Features
Community Features 
Gated
MLS Area 
C06 - Brentwood
Listing courtesy of Susan Smith of Carolwood Estates

Based on information from the The MLS as of 2026-10-21 05:51 AM UTC. All data, including all measurements and calculations of area, is obtained from various sources and has not been, and will not be, verified by broker or MLS. All information should be independently reviewed and verified for accuracy. Properties may or may not be listed by the office/agent presenting the information.

Neighborhood & Commute
Source: Walkscore
Disclosure: Community information and market data powered by Constellation Data Labs. Information is deemed reliable but not guaranteed.
Save
Ask
Tour
Hide
Share
Scroll to Top