
11838 Kiowa Avenue 101Los Angeles, CA 90049
Mortgage Calculator
Monthly Payment (Est.)
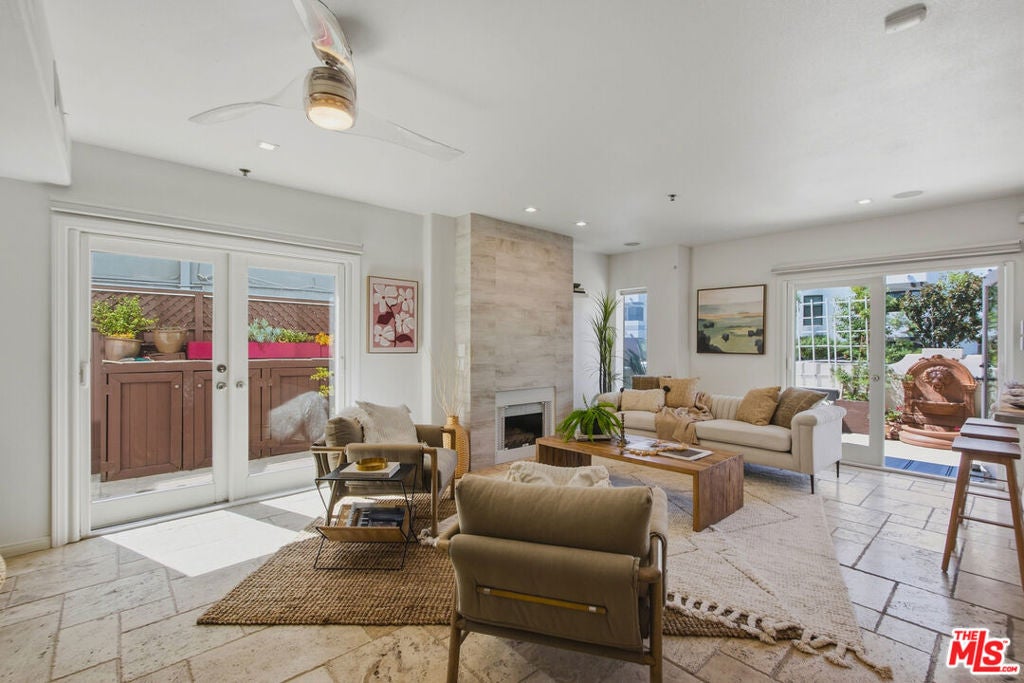
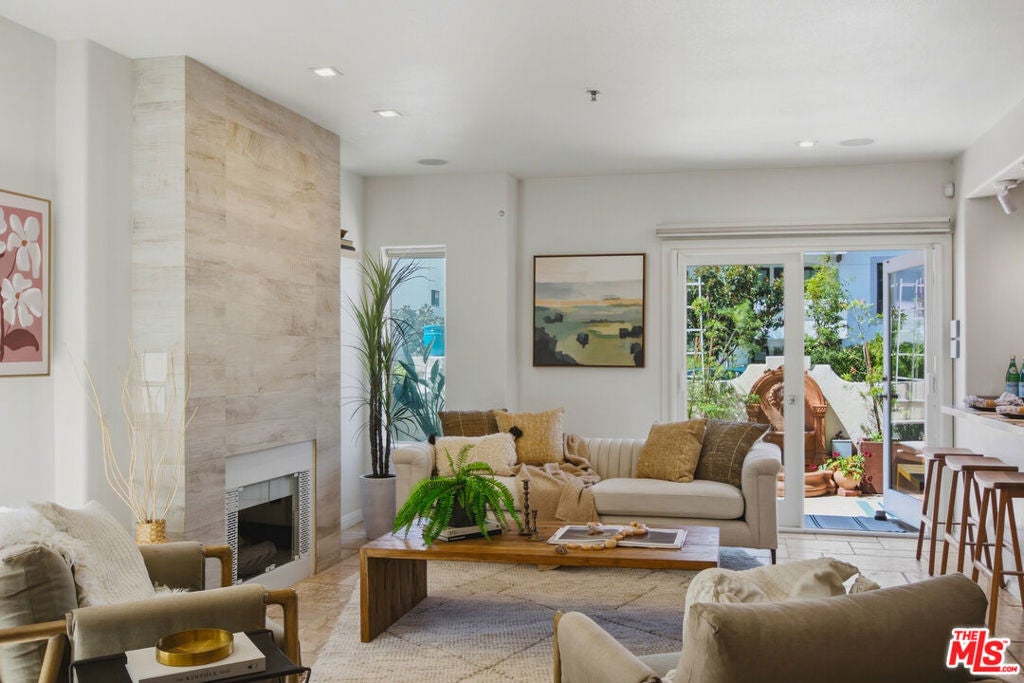
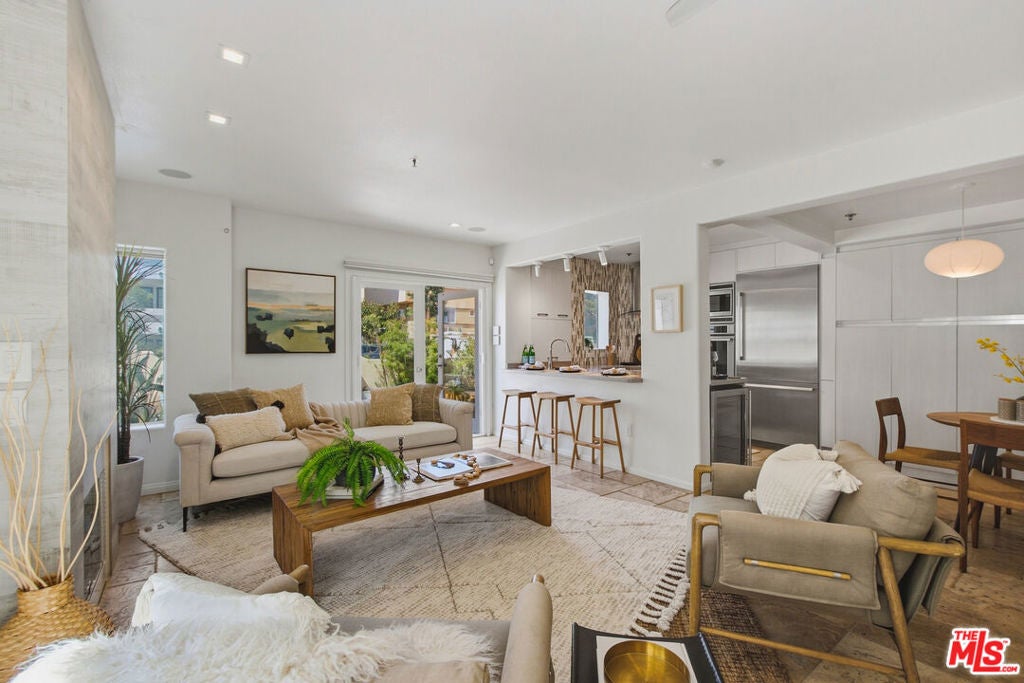
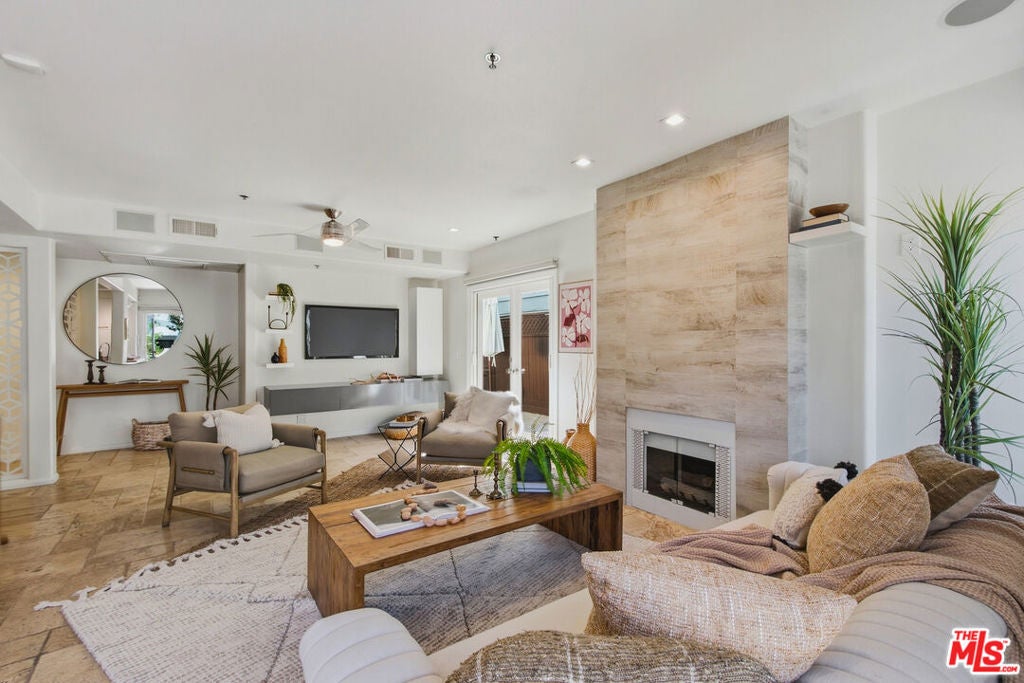
Enter an interest rate to see your estimated monthly payment.A rare opportunity in the heart of Brentwood. Beautifully reimagined and ready to welcome its next owner, this exceptional 2-bedroom, 2-bathroom condominium at 11838 Kiowa offers an effortless blend of style, comfort, and indoor-outdoor living. Warm, inviting, and exceptionally easy to show, this is a residence that feels like home the moment you arrive. One of the home's most distinctive offerings is its extraordinary amount of private outdoor space nearly 600 square feet across two beautifully appointed patios, including one with a tranquil fountain that creates a serene, resort-like setting for morning coffee, intimate dinners, or relaxed entertaining. Inside, an open and graceful floor plan is enhanced by beautiful marble travertine flooring and a sophisticated living room centered around a warm, wood-accented gas fireplace. The adjoining chef's kitchen is designed for both everyday living and effortless entertaining, featuring Thermador stainless-steel appliances, double ovens, Silestone countertops, custom Italian cabinetry, and a wine refrigerator. A dedicated walk-in wine closet adds an especially thoughtful touch for the discerning collector. The primary suite is a private sanctuary, complete with its own fireplace and French doors opening directly to the side patio. The luxurious en-suite bath offers dual vanities, a marble rain shower, and a deep soaking tuba beautiful retreat at the end of the day. Modern conveniences include in-unit laundry, a private EV charger, and Hunter Douglas powered shades. Ideally located just moments from the boutiques, restaurants, cafs, and effortless lifestyle of San Vicente Boulevard, this exceptional Brentwood residence combines generous private outdoor living, refined interiors, and remarkable value in one of Los Angeles' most coveted neighborhoods
| 2 weeks ago | Listing updated with changes from the MLS | |
| 4 weeks ago | Status changed to Pending | |
| a month ago | Listing first seen on site |

Based on information from the The MLS as of 2026-10-21 06:33 AM UTC. All data, including all measurements and calculations of area, is obtained from various sources and has not been, and will not be, verified by broker or MLS. All information should be independently reviewed and verified for accuracy. Properties may or may not be listed by the office/agent presenting the information.
Did you know? You can invite friends and family to your search. They can join your search, rate and discuss listings with you.