
204 Ashdale PlaceLos Angeles, CA 90049
Mortgage Calculator
Monthly Payment (Est.)
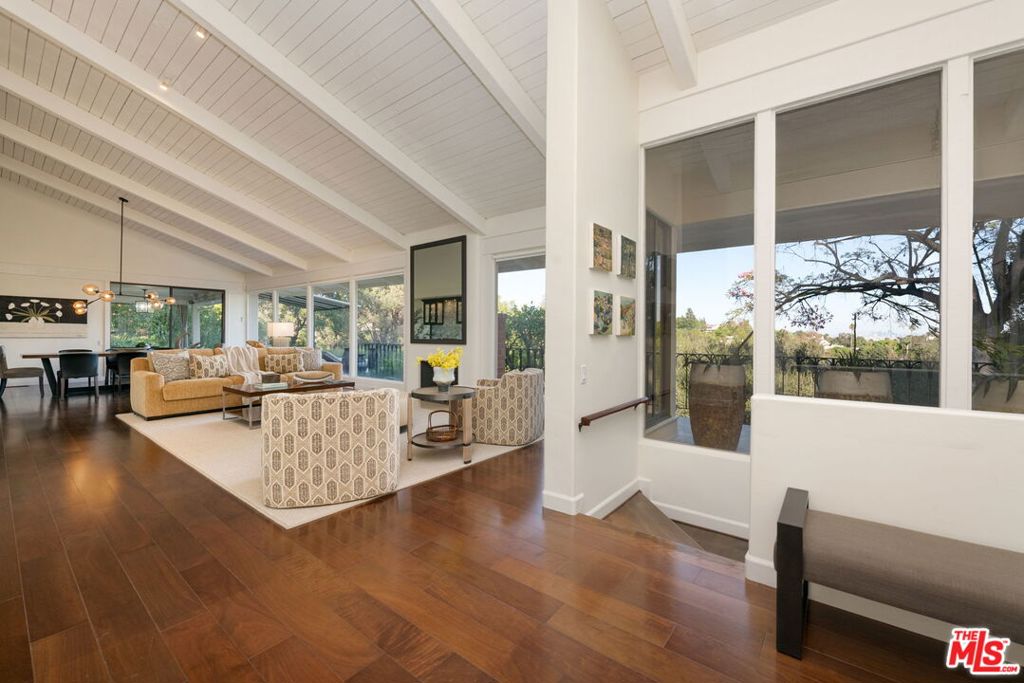
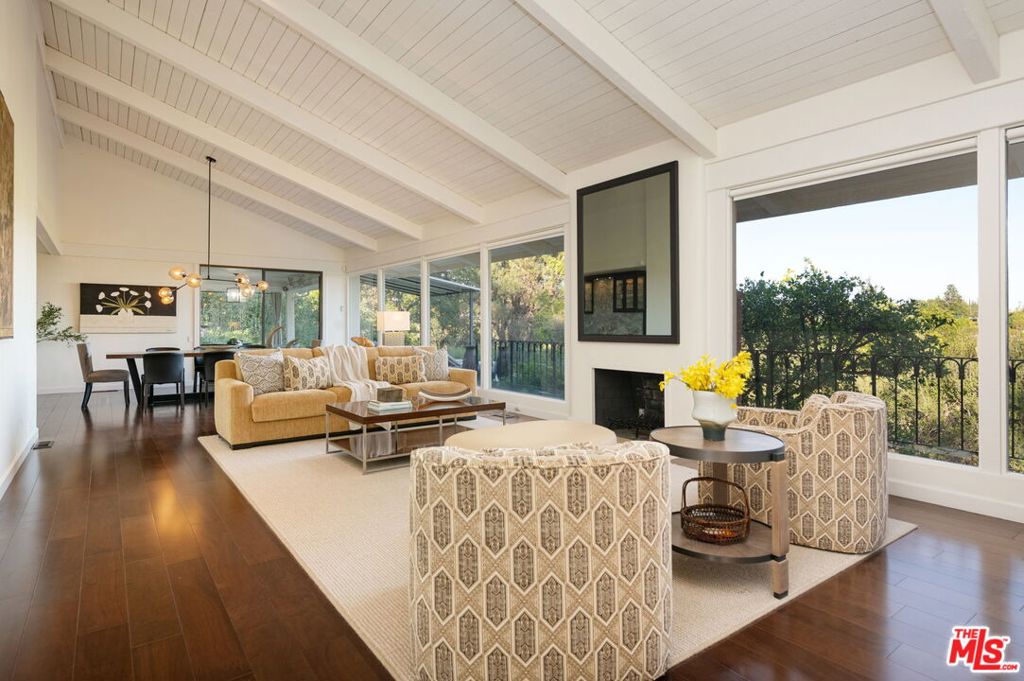
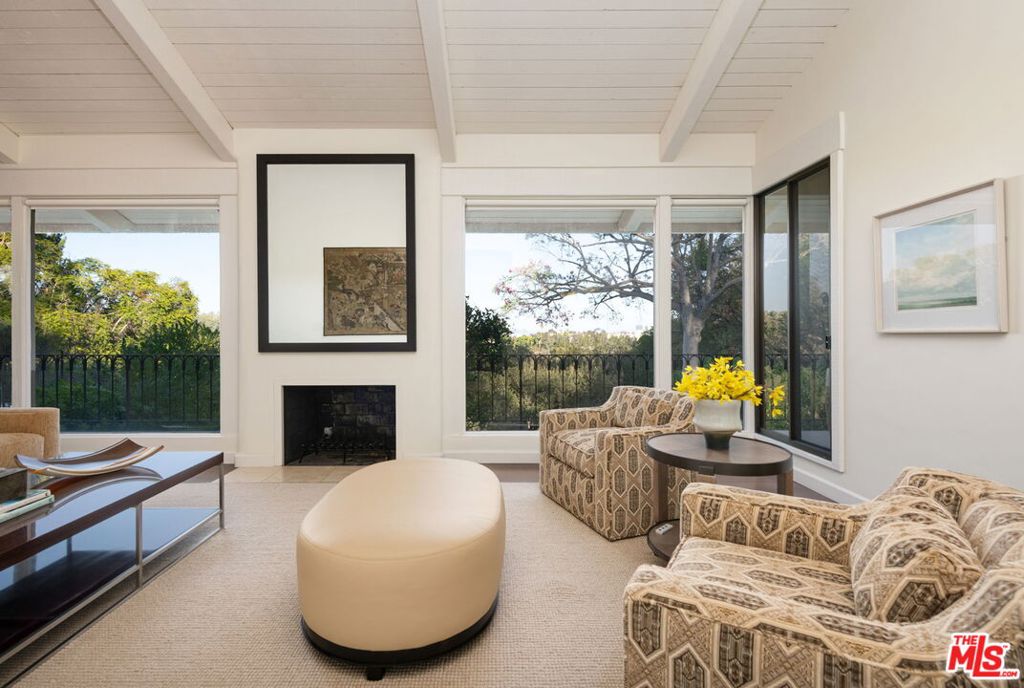
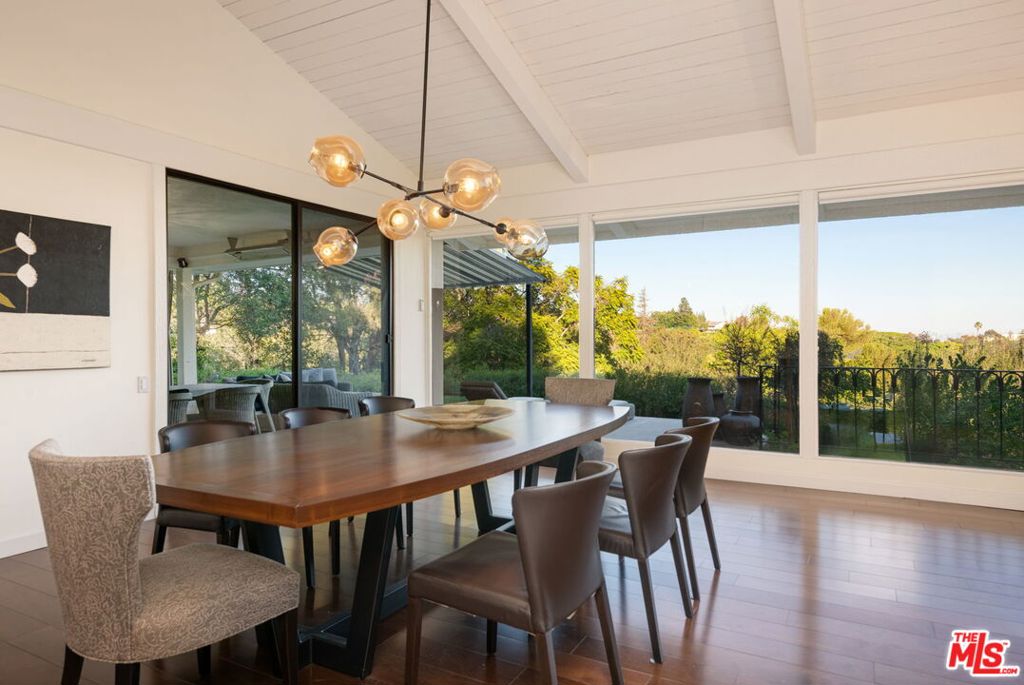
Enter an interest rate to see your estimated monthly payment.Casual elegance abounds here at 204 Ashdale Place on a tranquil cul-de-sac in convenient, delightfully wooded Lower Bel-Air where one feels seamlessly connected to nature while being moments to UCLA, Westwood, Brentwood, Century City and Beverly Hills and all the fine shopping and dining each area affords. Gated for security and privacy, this home is tastefully designed at every turn. A double-door entry leads to the large, wide-open living room and dining area with walls of glass taking in the dazzling city views. These rooms feature a fireplace and a dramatic, soaring, high-pitched, wood-beamed ceiling and open easily to a wonderful, covered patio where the beautiful backyard and panoramic vistas can also be enjoyed. The patio also includes a built-in barbecue and outdoor kitchen area, perfect for al fresco cooking. The dining area has a fabulous built-in buffet, as well. There's an adjacent family room, also open to the vistas; it features a fireplace, built-in cabinetry, and high-pitched ceilings. The gourmet kitchen is full of cheer with its high-pitched ceilings, its sunny breakfast banquette, its marble countertops, its Wolf range and oven, its Sub-Zero refrigerator, its additional beverage refrigerators, its dry bar, its pantry and more. There are three ensuite bedrooms on the main level including the primary bedroom which opens to a private patio from which the city views can be beheld. The primary is retreat-like with its high-pitched ceilings and built-in cabinetry; its spa-inspired bath features a jetted soaking tub, an oversized shower and dual vanities. The ensuite fourth bedroom is downstairs with yet another fireplace and a nice, private-feeling separateness from the main level of the house. This makes this space very flexible as it can be used in many ways other than as a private bedroom. There is easy access to the yard from here. The glorious outdoor spaces are one of this property's most coveted features. Against the dramatic backdrop of the Los Angeles skyline and this idyllic neighborhood's leafy, green treetops, the backyard with its al fresco patio, its grassy expanses and its wrap-around terraces is a backyard to be truly enjoyed year-round. In addition to the main areas of the yard, there is a lower hillside portion that is delightfully lush, natural and undeveloped adding privacy and separation from the neighboring homes. There is also room for a pool, if desired. There is a convenient laundry room off the kitchen and the two-car garage offers direct entry into the house. The gated driveway offers plenty of off-street parking and is another great surface for kids to play upon. There is a 5-zone central air conditioning and heating system and the property even has its own generator! This property offers inclusion in the highly-sought-after Warner Avenue Elementary School district. Fireplaces are to be considered decorative only.
| 5 days ago | Listing updated with changes from the MLS | |
| 2 weeks ago | Listing first seen on site |

Based on information from the The MLS as of 2026-10-21 08:51 AM UTC. All data, including all measurements and calculations of area, is obtained from various sources and has not been, and will not be, verified by broker or MLS. All information should be independently reviewed and verified for accuracy. Properties may or may not be listed by the office/agent presenting the information.
Did you know? You can invite friends and family to your search. They can join your search, rate and discuss listings with you.