
9012 Dicks StreetWest Hollywood, CA 90069
Mortgage Calculator
Monthly Payment (Est.)
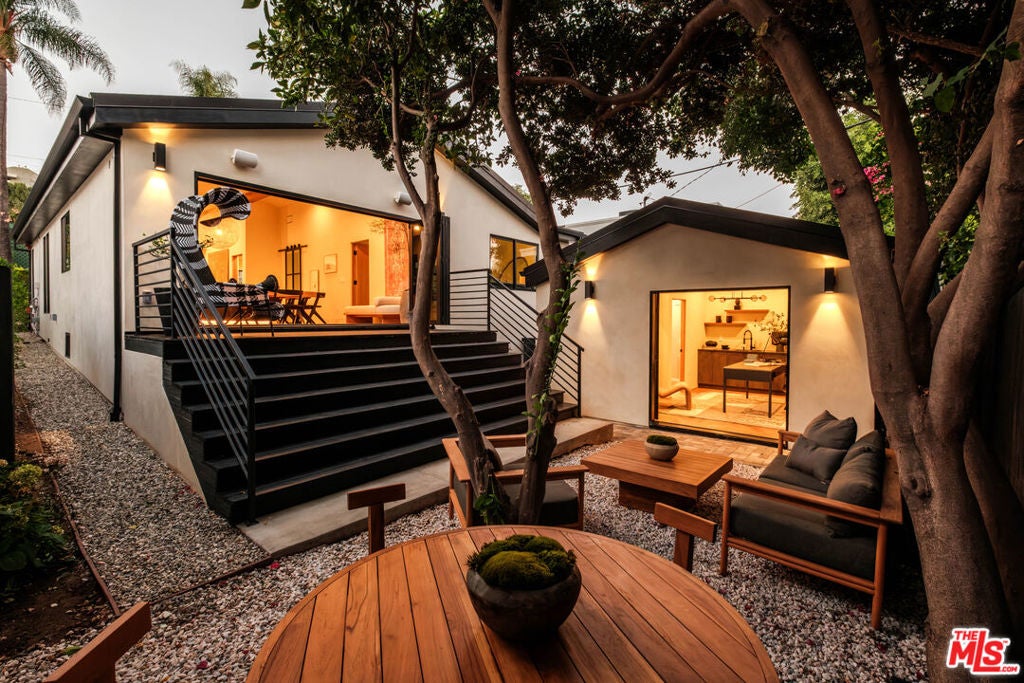
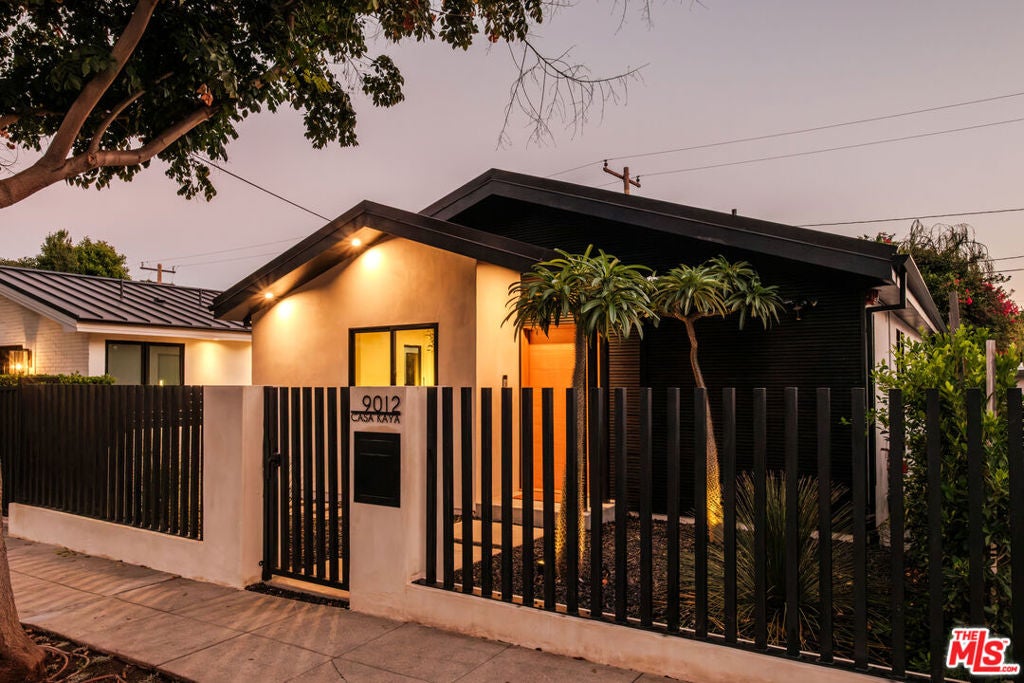
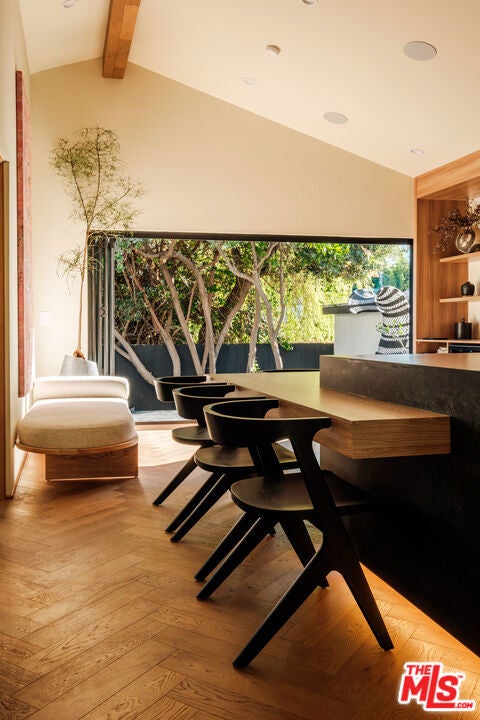
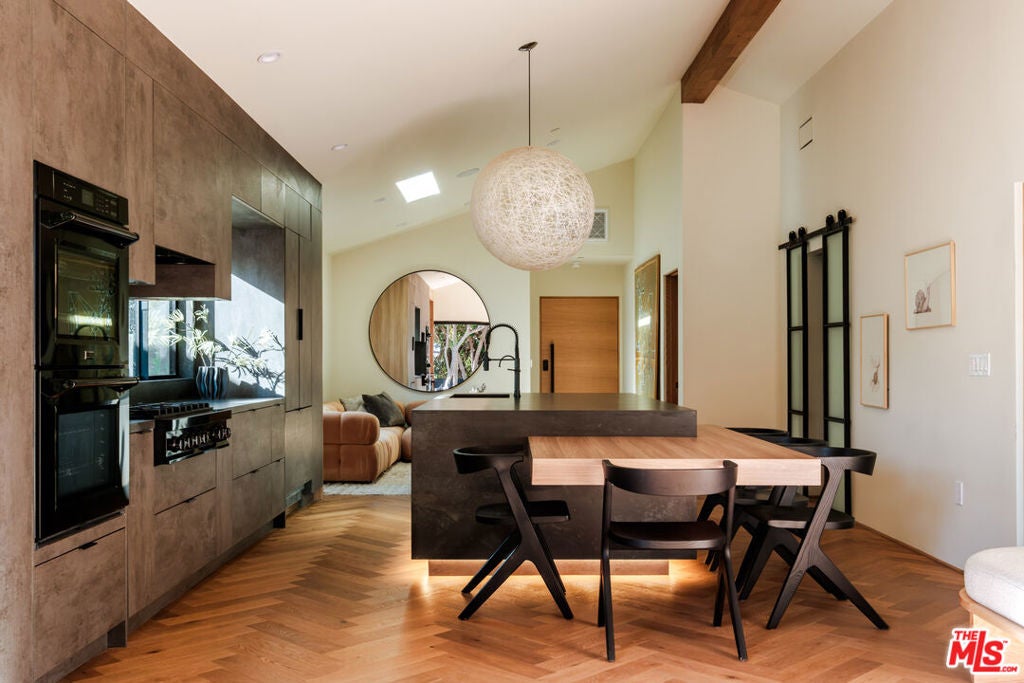
Enter an interest rate to see your estimated monthly payment.In the heart of West Hollywood's Norma Triangle neighborhood, CASA KAYA is an extensively reconstructed residence designed around gathering and indoor-outdoor living. A light-filled great room welcomes you with a vaulted ceiling, skylight, and herringbone engineered wood floors. At the heart of the home, an oversized Dekton island connects to a warm wood dining table, creating a welcoming place to cook, gather, and enjoy conversation. Fully custom cabinetry and ZLINE appliances combine thoughtful design with everyday functionality, while a dramatic 16-foot bifold glass door opens to the deck and backyard shaded by mature trees. A bar with a built-in wine refrigerator and a cozy reading nook provide additional places to entertain or unwind. A distinctive guest powder room adds a bold design touch, while built-in indoor and outdoor speakers complement everything from relaxed evenings to dinner with friends. The main residence offers two bedrooms and two-and-a-half bathrooms. The primary suite features a walk-in closet and an ensuite bathroom with dual sinks. The second bedroom also enjoys its own ensuite bathroom, with Italian tile, Kohler fixtures, and custom vanities enhancing the bathrooms' finishes. Across the backyard, a detached recreation room with an additional full bathroom, Dekton countertop, and sink adds flexibility. Currently styled as a home office, this separate space offers room for work, creative pursuits, or fitness. Per the contractor, no portion of the original structure remains, and both the main residence and recreation room feature all-new foundations. A Class A standing-seam metal roof, smooth Santa Barbara stucco, Milgard windows, a custom solid oak entry door, and solid-core oak interior doors reflect the attention to detail throughout the reconstruction. Additional features include HVAC in the main residence, a separate mini-split system in the recreation room, tankless water heating, and a fire sprinkler system. Driveway parking is accessed through a private gate. Close to West Hollywood's dining, shopping, design destinations, and the Sunset Strip, CASA KAYA pairs contemporary craftsmanship with inviting spaces to gather and unwind.
| 6 hours ago | Listing updated with changes from the MLS | |
| 6 days ago | Listing first seen on site |

Based on information from the The MLS as of 2026-10-21 08:51 AM UTC. All data, including all measurements and calculations of area, is obtained from various sources and has not been, and will not be, verified by broker or MLS. All information should be independently reviewed and verified for accuracy. Properties may or may not be listed by the office/agent presenting the information.