Coastal California · Search All Properties

Find Your Coastal
California
Home

Save
Ask
Tour
Hide
Share
$6,495,000
7 Days On Site

1026 N Tigertail Road
Los Angeles, CA 90049

For Sale|Single Family Residence|Active
5
Beds
5
Total Baths
4
Full Baths
1
Partial Bath
4,238
SqFt
$1,533
/SqFt
1983
Built
County:
Los Angeles
1026 N Tigertail Road1026 N Tigertail Road1026 N Tigertail Road1026 N Tigertail Road
Save
Ask
Tour
Hide
Share

Mortgage Calculator

Monthly Payment (Est.)

Enter an interest rate to see your estimated monthly payment.
Calculator powered by Showcase IDX, a Constellation1 Company. Copyright ©2026 Information is deemed reliable but not guaranteed.

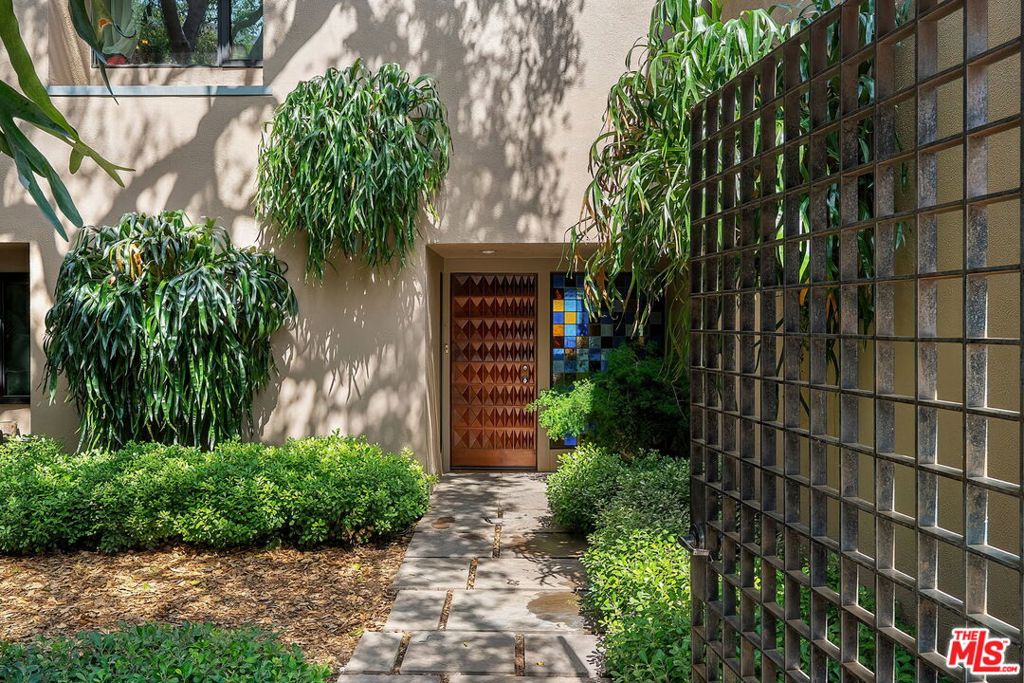
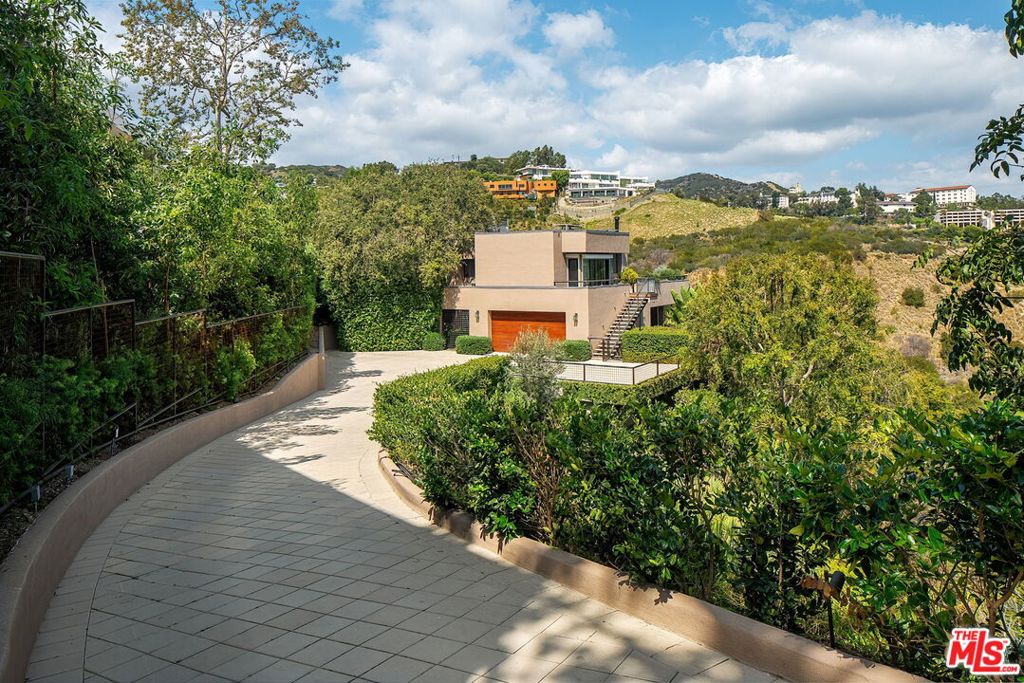
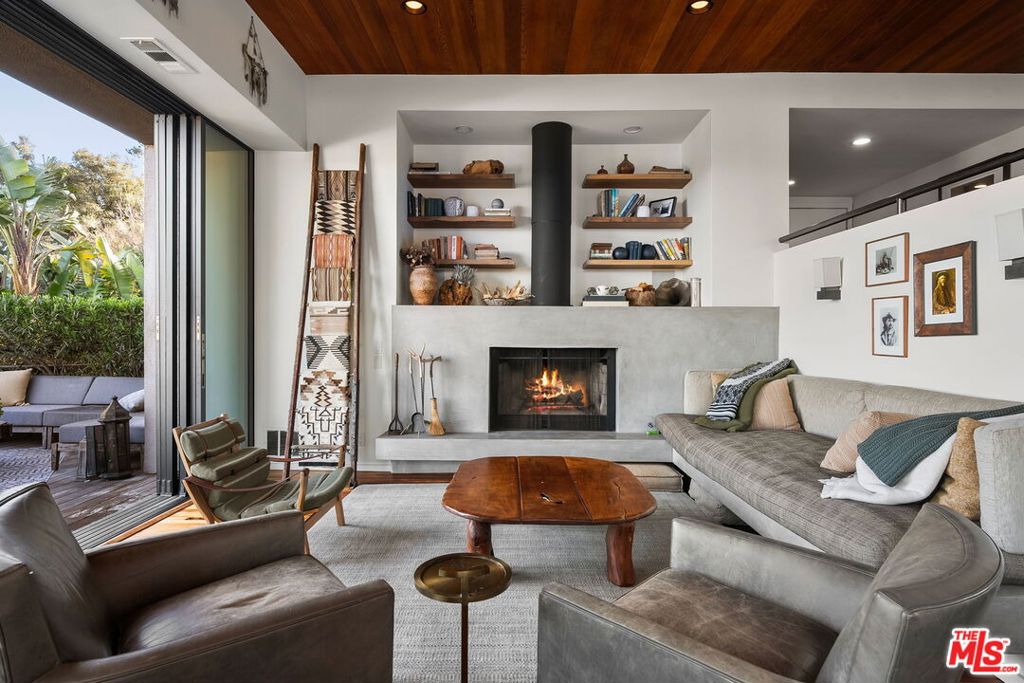
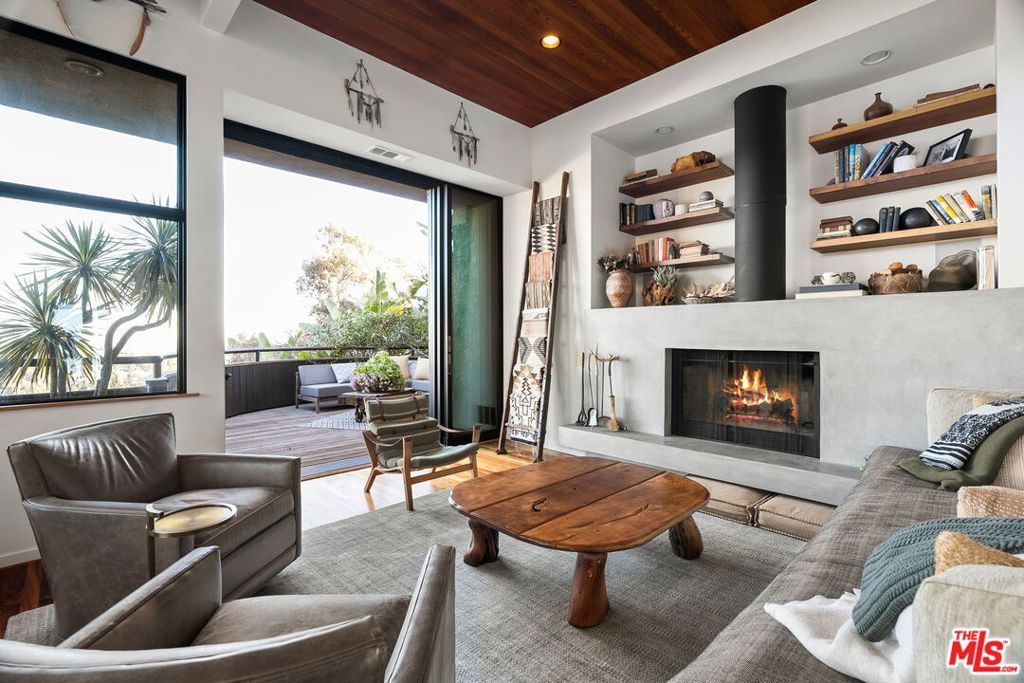
Featured in Architectural Digest's 2024 AD100 issue, this exceptional residence by renowned architect Douglas Hatch is a sophisticated fusion of architecture, art, and modern California living. Expansive canyon and hillside views, with the Getty as a striking focal point, are framed by oversized windows and soaring 12-foot ceilings. The thoughtfully remodeled interiors include a designer kitchen, spa-like primary suite, library, studio, and executive office, flowing seamlessly to multiple terraces. Behind private gates, the expansive grounds offer a serene garden retreat with a saltwater pool, vegetable garden, fruit orchard, and meandering pathways. Rich koa wood floors, custom maple cabinetry, and state-of-the-art water filtration and solar systems complete this rare architectural sanctuary, where exceptional design and the natural landscape converge.

Save
Ask
Tour
Hide
Share
Listing Snapshot
Price 
$6,495,000
Days On Site 
7 Days
Bedrooms 
5
Inside Area (SqFt) 
4,238 sqft
Total Baths 
5
Full Baths 
4
Partial Baths 
1
Lot Size 
0.5147 Acres
Year Built 
1983
MLS Number 
26991411
Status 
Active
Property Tax 
N/A
HOA/Condo/Coop Fees 
N/A
Sq Ft Source 
N/A
Friends & Family
Recent Activity
4 hours agoListing updated with changes from the MLS
a week agoListing first seen on site
General Features
Acres 
0.5147
Levels 
Multi/Split
Number Of Stories 
3
Parking 
GarageGated
Parking Spaces 
2
Property Sub Type 
Single Family Residence
Special Circumstances 
Standard
SqFt Total 
4238
Zoning 
LARE15
Interior Features
Appliances 
DishwasherRefrigeratorDryerWasher
Cooling 
Central Air
Fireplace 
Yes
Fireplace Features 
Living Room
Flooring 
CarpetTileWood
Furnished 
Furnished
Heating 
Central
Interior 
Walk-In Closet(s)
Laundry Features 
Inside
Spa 
Yes
Living Room 
Other 
Features - Walk-In Closet(s)
Save
Ask
Tour
Hide
Share
Exterior Features
Pool Features 
Private
Private Pool 
Yes
Spa 
Yes
Spa Features 
Private
View 
City LightsCanyonMountain(s)
Waterview 
City LightsCanyonMountain(s)
Community Features
MLS Area 
C06 - Brentwood
Listing courtesy of Laura Brau of Compass

Based on information from the The MLS as of 2026-10-21 03:27 AM UTC. All data, including all measurements and calculations of area, is obtained from various sources and has not been, and will not be, verified by broker or MLS. All information should be independently reviewed and verified for accuracy. Properties may or may not be listed by the office/agent presenting the information.

Neighborhood & Commute
Source: Walkscore
Disclosure: Community information and market data powered by Constellation Data Labs. Information is deemed reliable but not guaranteed.
Save
Ask
Tour
Hide
Share
Scroll to Top