
11532 Thurston CircleLos Angeles, CA 90049
Mortgage Calculator
Monthly Payment (Est.)
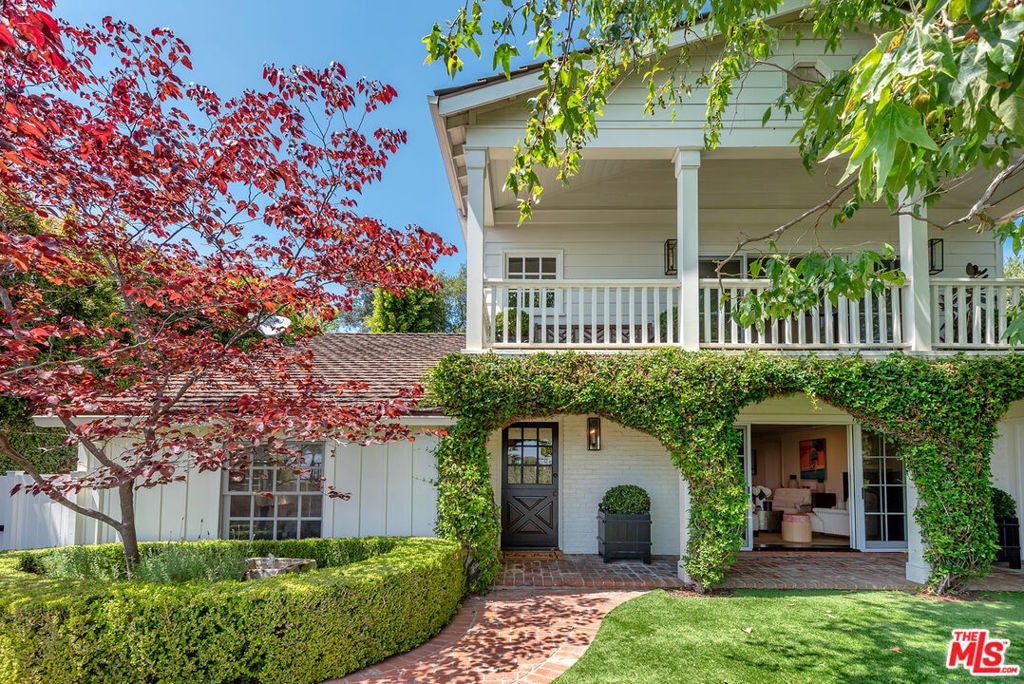
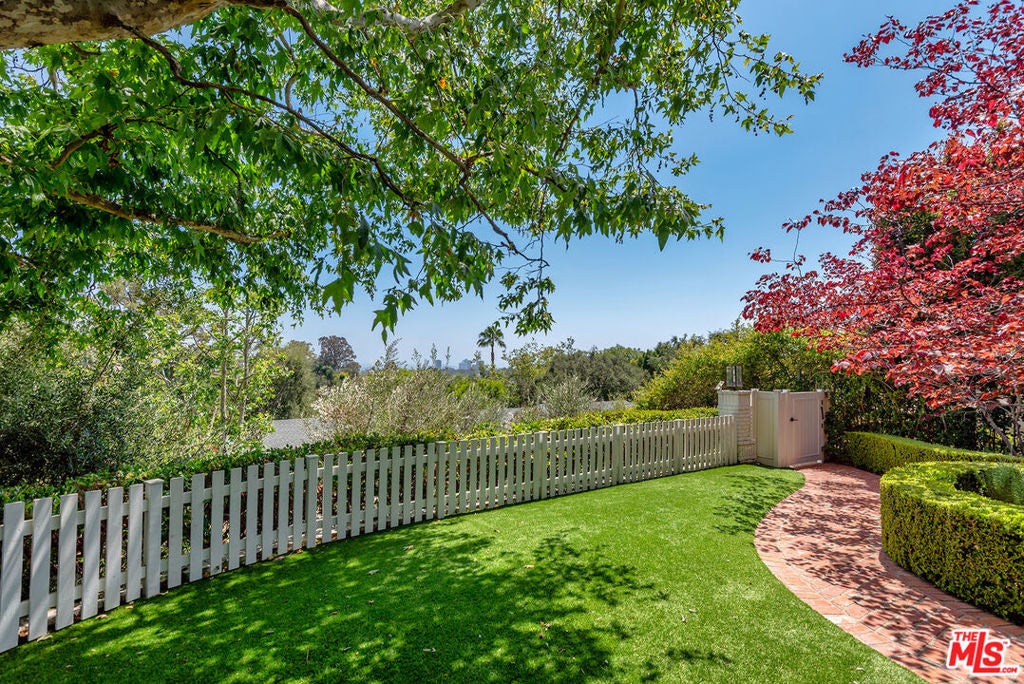
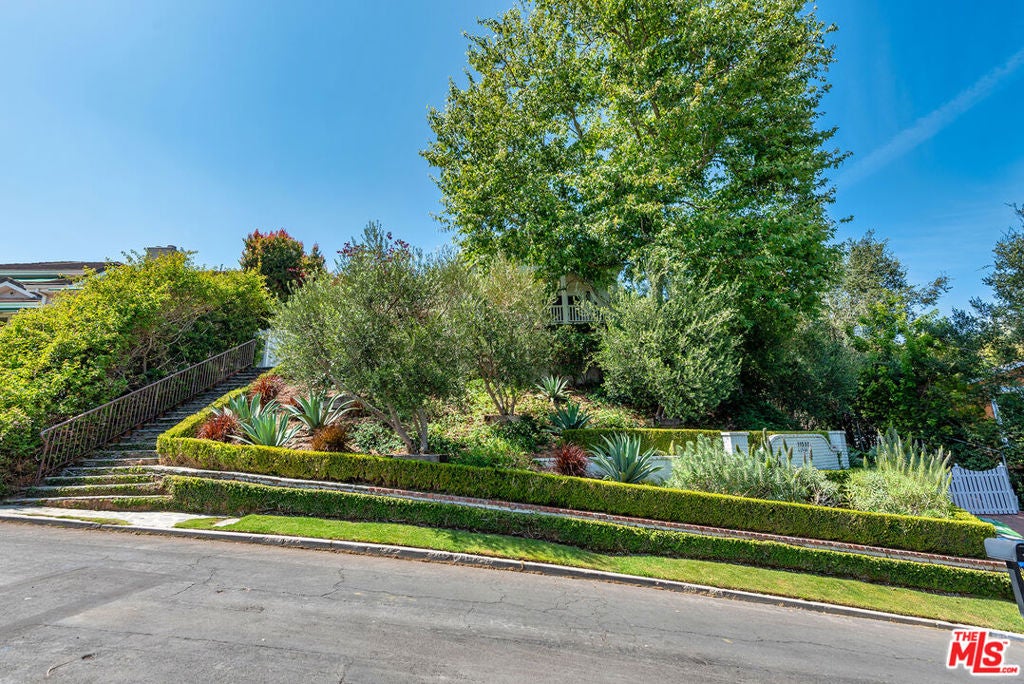
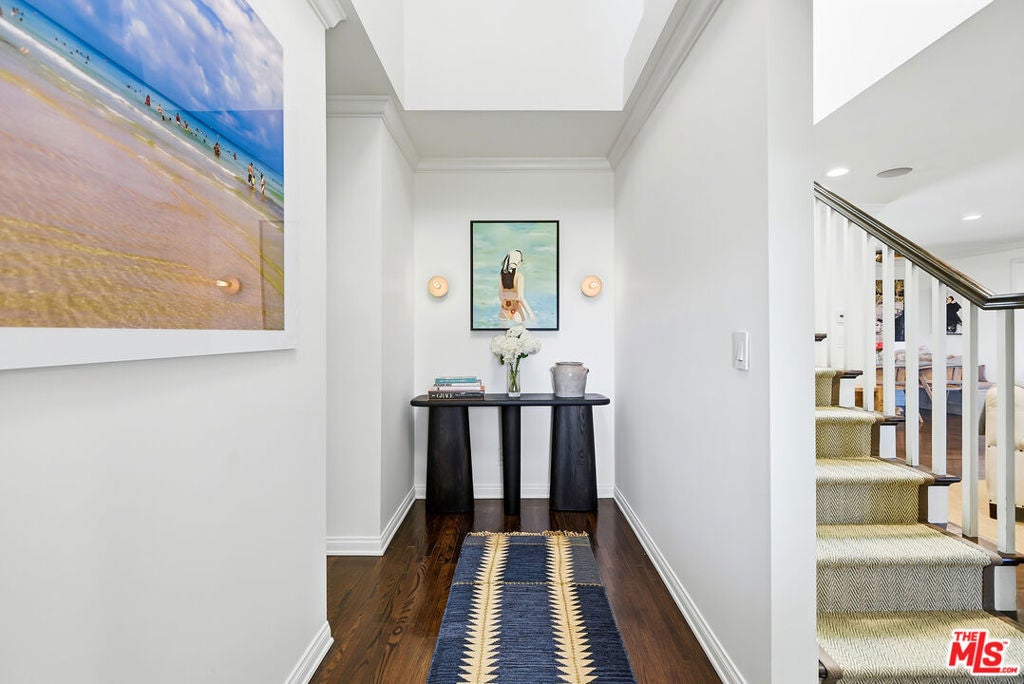
Enter an interest rate to see your estimated monthly payment.Tucked away on coveted Thurston Circle, this storybook-perfect residence blends timeless architecture with elegant, elevated living. Surrounded by lush, magazine-worthy landscaping, the home feels warm, inviting, and effortlessly refined from the moment you arrive. Rich hardwood floors flow throughout beautifully designed interiors filled with character, natural light, and sophisticated finishes. Thoughtfully updated while maintaining its architectural integrity, every space feels both polished and comfortable. The property also features an incredible detached ADU/guest house, offering exceptional flexibility for guests, a private office, wellness space, or extended stays. Outdoor spaces are equally enchanting, creating a serene setting for entertaining or quiet everyday living. A truly special offering that feels both picturesque and deeply livable in one of the Westside's most beloved neighborhoods.
| 3 weeks ago | Listing updated with changes from the MLS | |
| 4 weeks ago | Listing first seen on site |

Based on information from the The MLS as of 2026-10-21 03:27 AM UTC. All data, including all measurements and calculations of area, is obtained from various sources and has not been, and will not be, verified by broker or MLS. All information should be independently reviewed and verified for accuracy. Properties may or may not be listed by the office/agent presenting the information.
Did you know? You can invite friends and family to your search. They can join your search, rate and discuss listings with you.