
126 N Thurston AvenueLos Angeles, CA 90049
Mortgage Calculator
Monthly Payment (Est.)
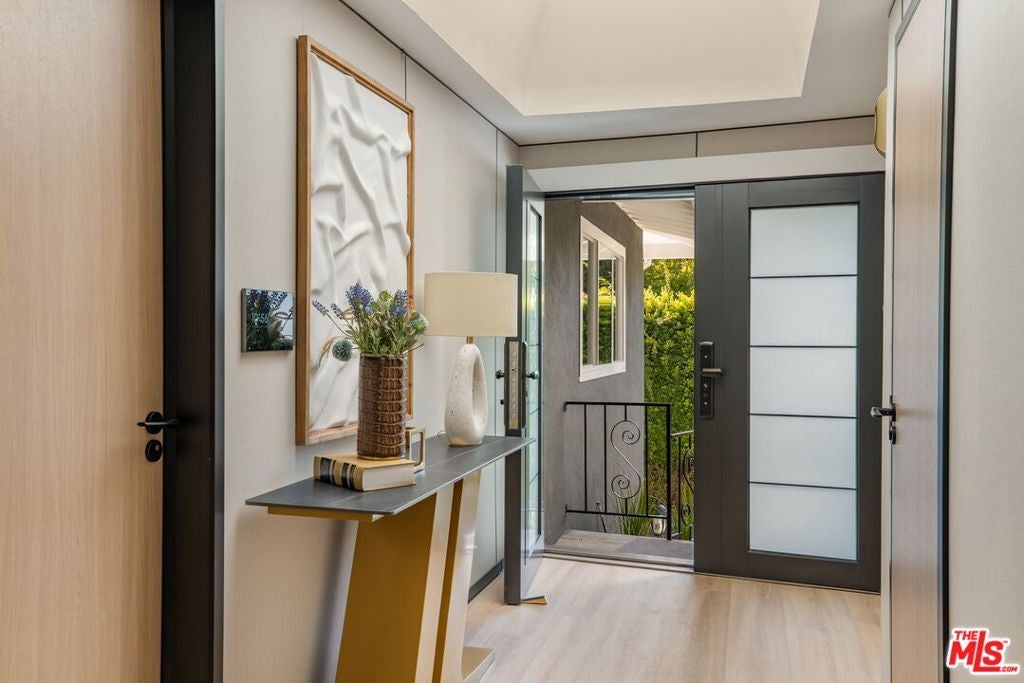
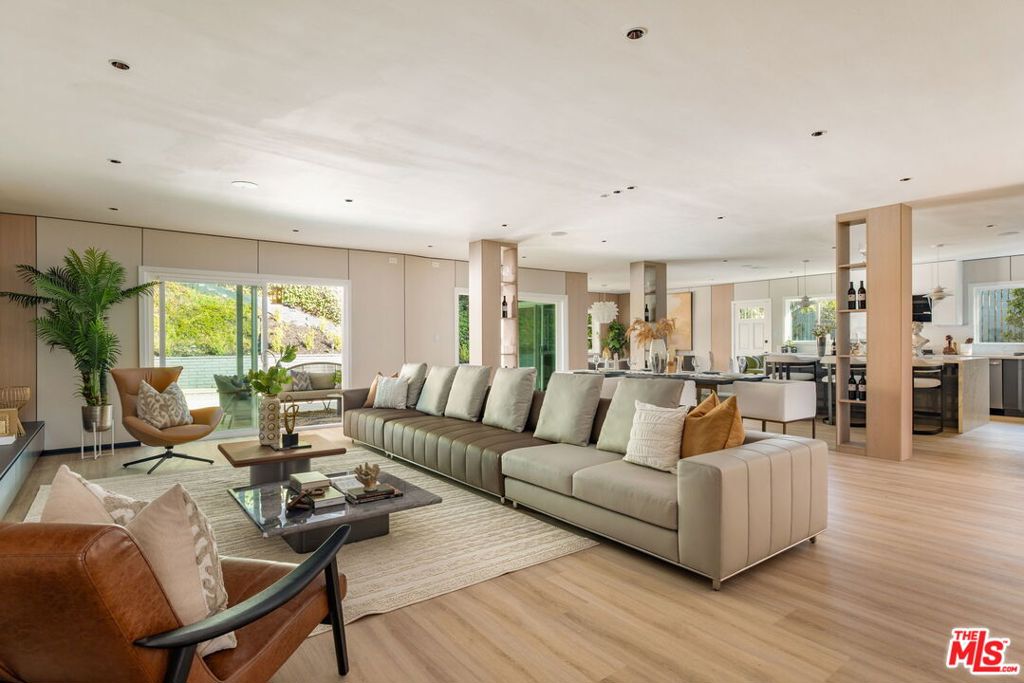
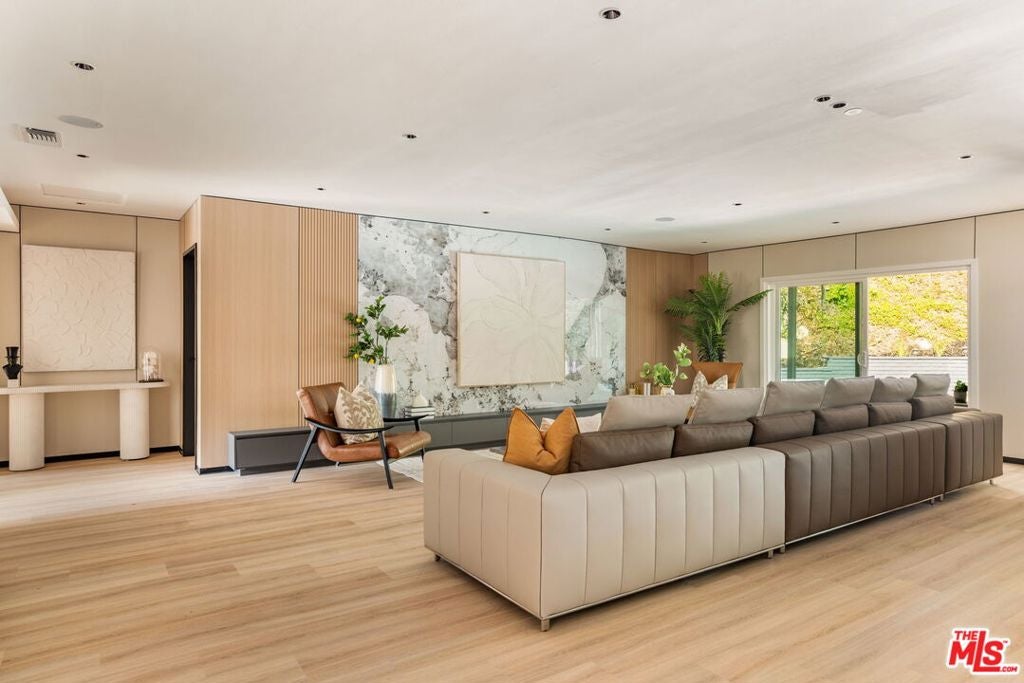
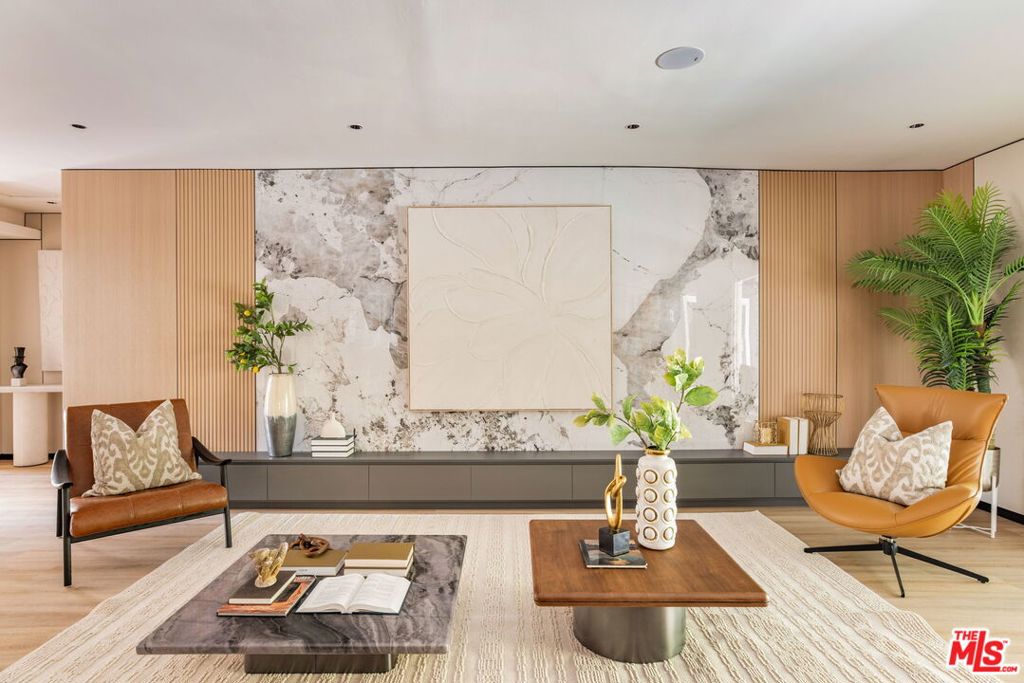
Enter an interest rate to see your estimated monthly payment.A thoughtfully remodeled Lower Bel Air retreat, where polished modern design meets relaxed California living. This recently remodeled home offers 4 bedrooms, 4.5 baths, and approximately 2,835 sq. ft. of refined living space on an approximately 10,454 sq. ft. lot. Light-filled interiors feature an open-concept living and dining area, wide-plank flooring, and a beautifully updated kitchen with a large island and abundant cabinetry. The spacious primary suite offers a spa-inspired bath and generous custom closet space. Sliding doors create a seamless connection to the quiet, private backyard, where a covered patio, pool, and landscaped grounds provide an inviting setting for entertaining or relaxing. Additional highlights include updated baths, a dedicated laundry area, and an attached garage. Ideally located in coveted Lower Bel Air, approximately one-quarter mile north of Sunset Boulevard and minutes from UCLA, Westwood, Brentwood, premier dining, shopping, and Westside conveniences. Buyer to verify all permits, square footage, and property details.
| 5 days ago | Listing updated with changes from the MLS | |
| 4 weeks ago | Listing first seen on site |

Based on information from the The MLS as of 2026-10-21 05:56 AM UTC. All data, including all measurements and calculations of area, is obtained from various sources and has not been, and will not be, verified by broker or MLS. All information should be independently reviewed and verified for accuracy. Properties may or may not be listed by the office/agent presenting the information.
Did you know? You can invite friends and family to your search. They can join your search, rate and discuss listings with you.