
908 California AvenueVenice, CA 90291
Mortgage Calculator
Monthly Payment (Est.)
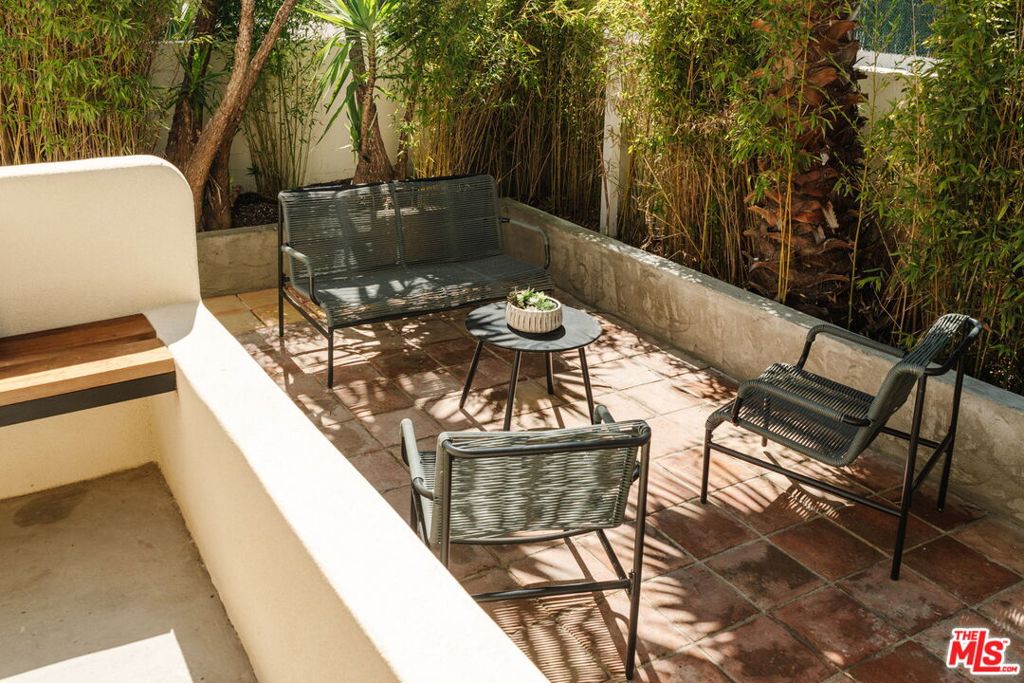
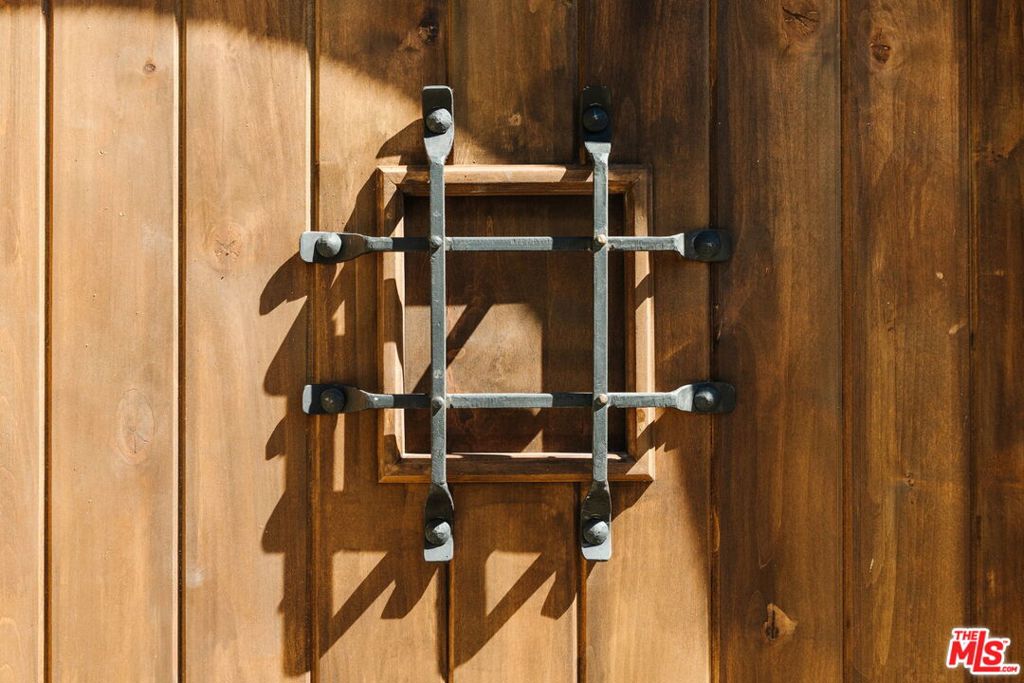
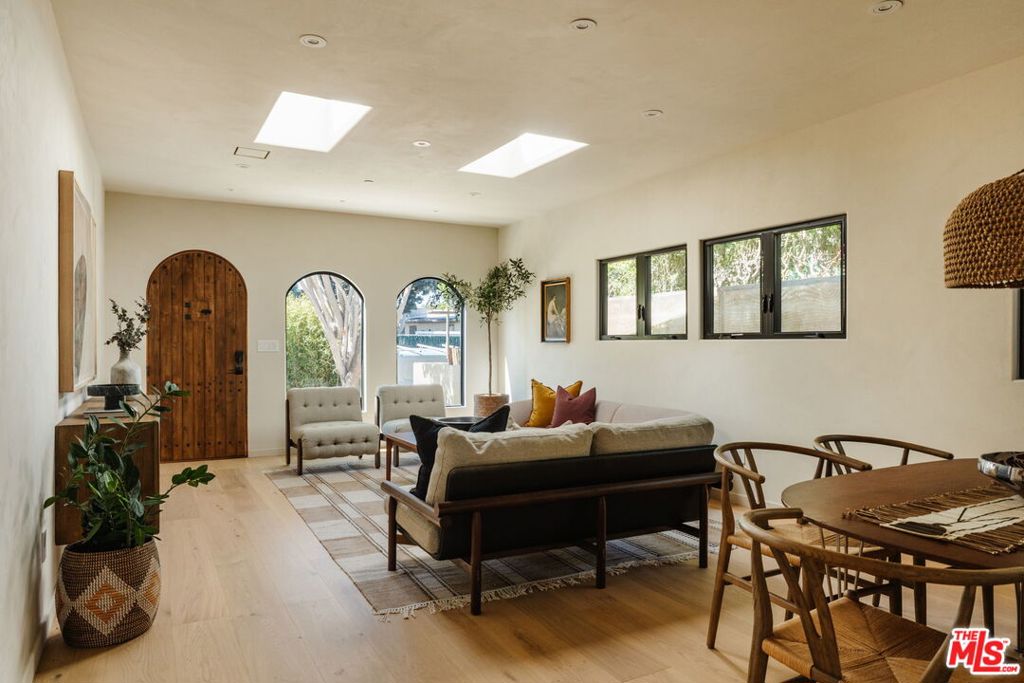
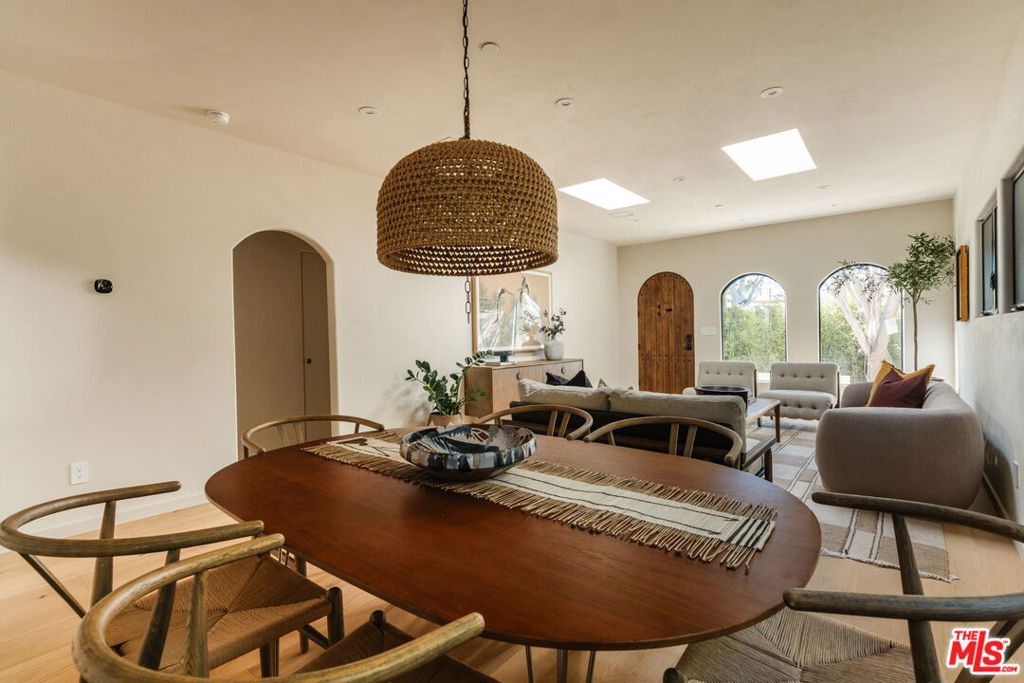
Enter an interest rate to see your estimated monthly payment.A rare, newly constructed, chic Mediterranean-inspired Venice home that delivers exceptional style, craftsmanship, and finishes at a reasonable price. The main house features a formal living and dining room, spacious family room, and beautifully designed custom kitchen. A private primary suite that includes a walk-in closet and spa-like bath opens through oversized patio doors to the spacious back yard. The two secondary bedrooms and bath are thoughtfully placed at the opposite end of the home. Elegant finishes reflect the collaborative synergy between the design team and artisan specialists who worked hand in hand to realize the design driven vision of the home.. Highlights include custom white oak kitchen cabinetry, custom walnut built-ins throughout the baths, linen closet, and walk-in closet, Moroccan clay wall finishes in the living areas, an AGA Elise range, Miele refrigerator and dishwasher, a custom metal and copper bar, and wide-plank 6mm white oak flooring. Oversized All-Weather sliders with commercial-grade rollers that allow for one finger opening and closing while multi-zone heating and cooling provides comfort throughout the home. Just when you think you're finished, there's a beautifully rebuilt guest house attached to the garage, complete with its own bathroom and private entrance. We're proud to bring this special home to the Venice market. Please come see it for yourself.
| 2 weeks ago | Listing updated with changes from the MLS | |
| 3 weeks ago | Status changed to Active Under Contract | |
| 4 weeks ago | Listing first seen on site |

Based on information from the The MLS as of 2026-10-22 09:39 AM UTC. All data, including all measurements and calculations of area, is obtained from various sources and has not been, and will not be, verified by broker or MLS. All information should be independently reviewed and verified for accuracy. Properties may or may not be listed by the office/agent presenting the information.
Did you know? You can invite friends and family to your search. They can join your search, rate and discuss listings with you.