Coastal California · Search All Properties

Find Your Coastal
California
Home

Save
Ask
Tour
Hide
Share
$9,200
24 Days On Site

11600 Dunstan Way 202
Los Angeles, CA 90049

For Rent|Condominium|Active
2
Beds
2
Total Baths
2
Full Baths
1,233
SqFt
$7
/SqFt
2022
Built
County:
Los Angeles
11600 Dunstan Way 20211600 Dunstan Way 20211600 Dunstan Way 20211600 Dunstan Way 202
Save
Ask
Tour
Hide
Share

Mortgage Calculator

Monthly Payment (Est.)

Enter an interest rate to see your estimated monthly payment.
Calculator powered by Showcase IDX, a Constellation1 Company. Copyright ©2026 Information is deemed reliable but not guaranteed.

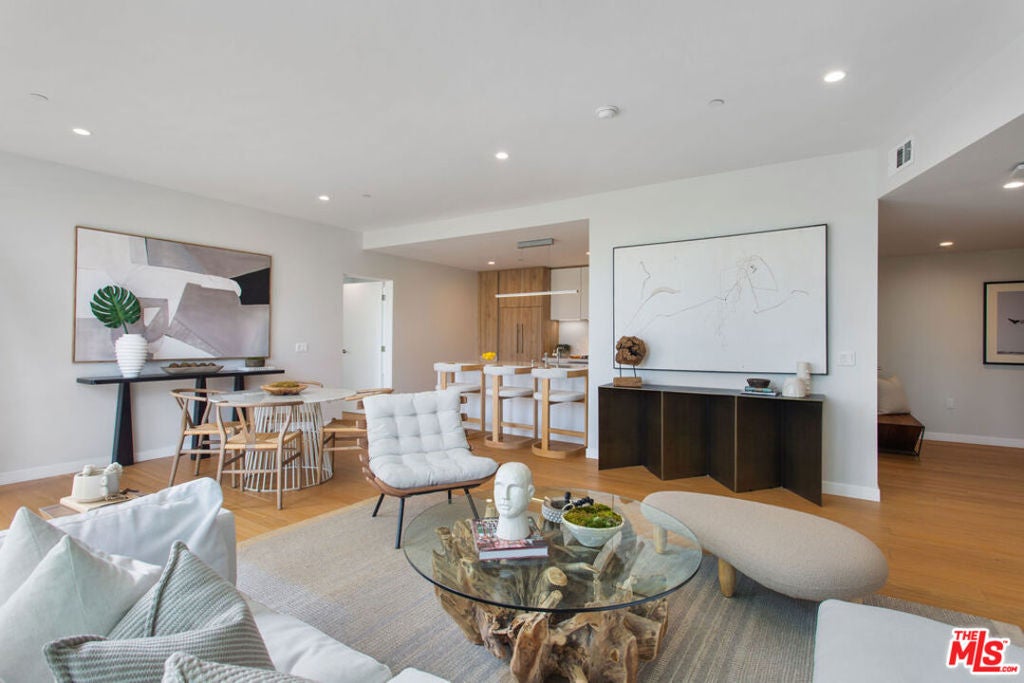
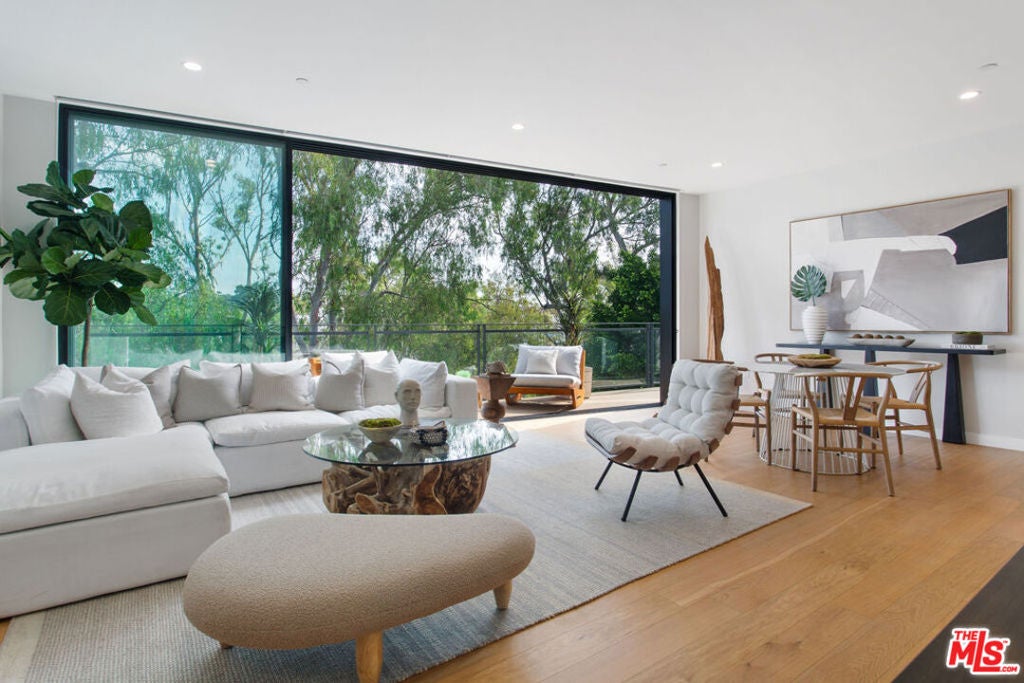
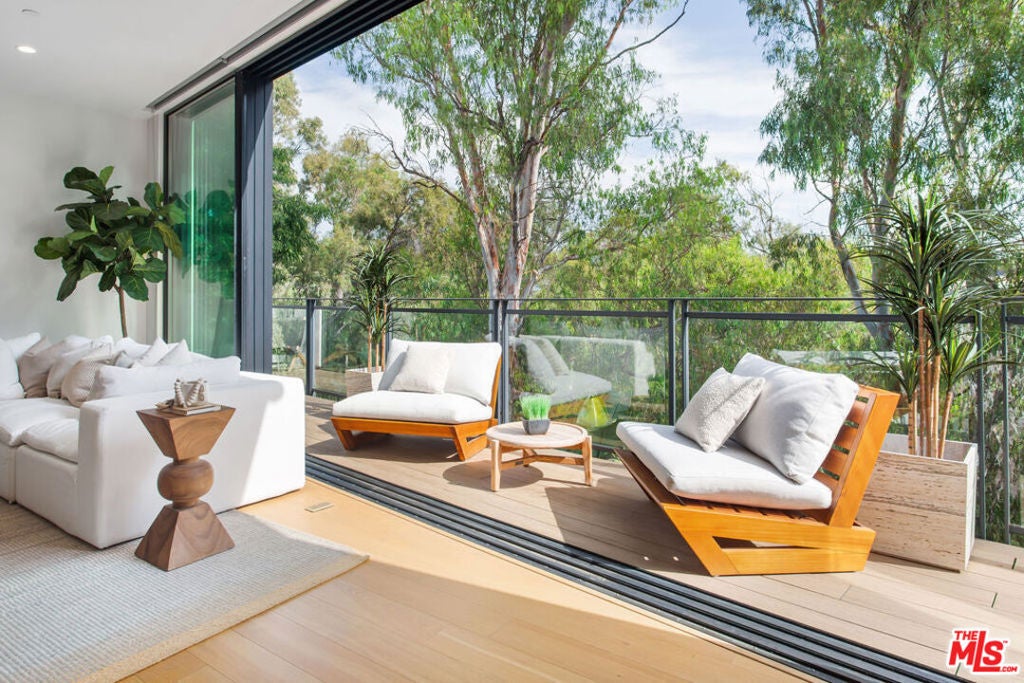
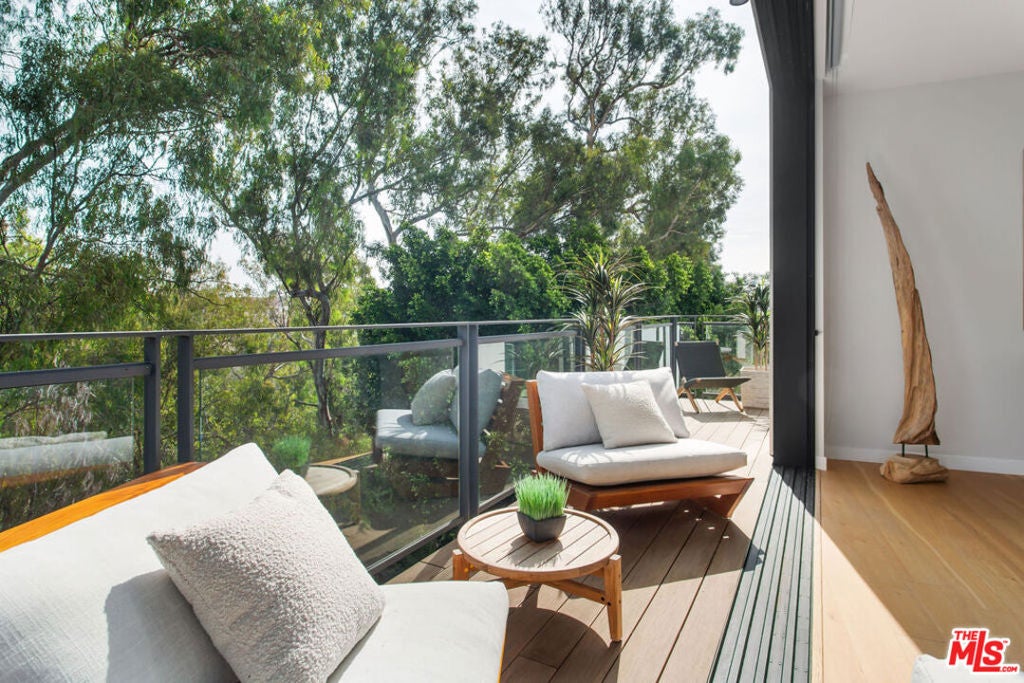
Tucked away in a serene, gated community, Respara offers newly built residences that exude contemporary elegance. White oak wood flooring and expansive floor-to-ceiling windows invite abundant natural light, creating a seamless connection between indoor and outdoor living. Sliding glass doors open onto a private terrace. At the same time, a spacious rooftop deck provides breathtaking treetops and skyline views, complete with custom-designed operable steel sunscreens for added privacy and style.The kitchen is a chef's delight, boasting state-of-the-art integrated appliances, custom Italian cabinetry, and sleek Calacatta Trevi countertops. Both bathrooms are equally luxurious, featuring Italian vanities and premium Waterworks fixtures. The primary suite offers a spa-like retreat with an opulent bathroom and a spacious walk-in closet. Respara residents enjoy exceptional community amenities, including a sparkling pool, a fully equipped gym, and a modern meeting room. Covered, gated parking adds convenience and peace of mind, making Respara the perfect blend of luxury, comfort, and security.

Save
Ask
Tour
Hide
Share
Listing Snapshot
Price 
$9,200
Days On Site 
24 Days
Bedrooms 
2
Inside Area (SqFt) 
1,233 sqft
Total Baths 
2
Full Baths 
2
Partial Baths 
N/A
Lot Size 
1.0687 Acres
Year Built 
2022
MLS Number 
26993303
Status 
Active
Property Tax 
N/A
HOA/Condo/Coop Fees 
N/A
Sq Ft Source 
Estimated
Friends & Family
Recent Activity
2 weeks agoListing updated with changes from the MLS
4 weeks agoListing first seen on site
General Features
Acres 
1.0687
Lease Term 
12 Months
Levels 
Multi/Split
Number Of Stories 
4
Parking 
AssignedCoveredCommunity Structure
Parking Spaces 
1
Pets 
Yes
Property Condition 
New Construction
Property Sub Type 
Condominium
Security 
Security GateGated CommunityKey Card EntrySmoke Detector(s)
SqFt Total 
1233
Style 
MidCenturyModern
Zoning 
LAR3
Interior Features
Appliances 
DishwasherGas CooktopDisposalMicrowaveOvenRefrigeratorDryerWasher
Fireplace Features 
None
Flooring 
TileWood
Heating 
Central
Interior 
Walk-In Closet(s)
Spa 
Yes
Bathroom 
Living Room 
Other 
Features - Walk-In Closet(s)
Save
Ask
Tour
Hide
Share
Exterior Features
Pool Features 
CommunityHeatedIn GroundAssociation
Spa 
Yes
Spa Features 
CommunityHeatedIn Ground
View 
Pool
Waterview 
Pool
Community Features
Association Amenities 
ClubhouseHot WaterPicnic AreaPoolSpa/Hot Tub
Community Features 
GatedPool
MLS Area 
C06 - Brentwood
Listing courtesy of Aaron Gill of Douglas Elliman of California, Inc.

Based on information from the The MLS as of 2026-10-20 04:38 AM UTC. All data, including all measurements and calculations of area, is obtained from various sources and has not been, and will not be, verified by broker or MLS. All information should be independently reviewed and verified for accuracy. Properties may or may not be listed by the office/agent presenting the information.

Neighborhood & Commute
Source: Walkscore
Disclosure: Community information and market data powered by Constellation Data Labs. Information is deemed reliable but not guaranteed.
Save
Ask
Tour
Hide
Share
Scroll to Top