Coastal California · Search All Properties

Find Your Coastal
California
Home

Save
Ask
Tour
Hide
Share
$9,800
5 Days On Site

11373 Chalon Road
Los Angeles, CA 90049

For Rent|Single Family Residence|Active
4
Beds
5
Total Baths
5
Full Baths
3,273
SqFt
$3
/SqFt
1962
Built
County:
Los Angeles
11373 Chalon Road11373 Chalon Road11373 Chalon Road11373 Chalon Road
Save
Ask
Tour
Hide
Share

Mortgage Calculator

Monthly Payment (Est.)

Enter an interest rate to see your estimated monthly payment.
Calculator powered by Showcase IDX, a Constellation1 Company. Copyright ©2026 Information is deemed reliable but not guaranteed.

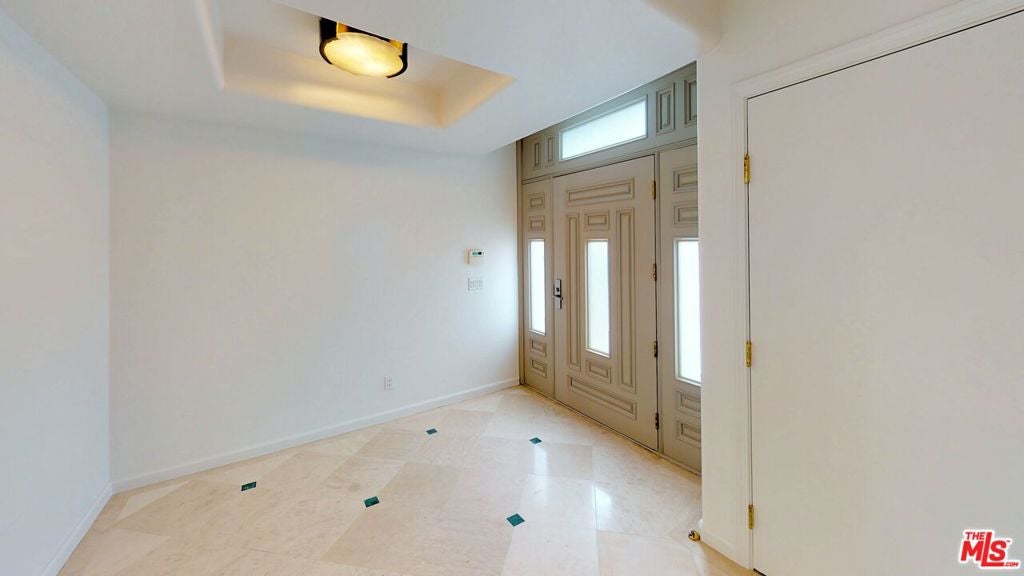
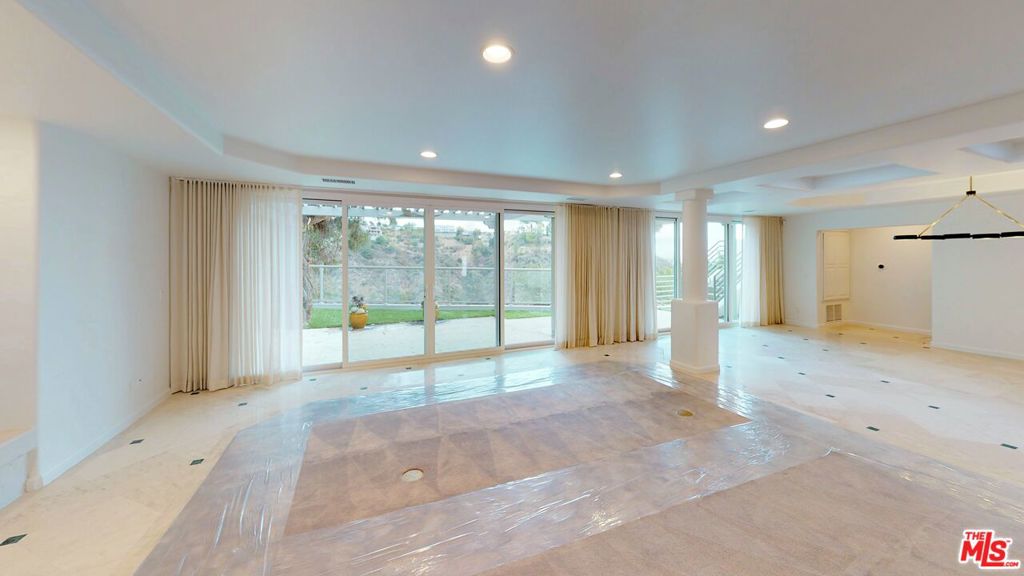
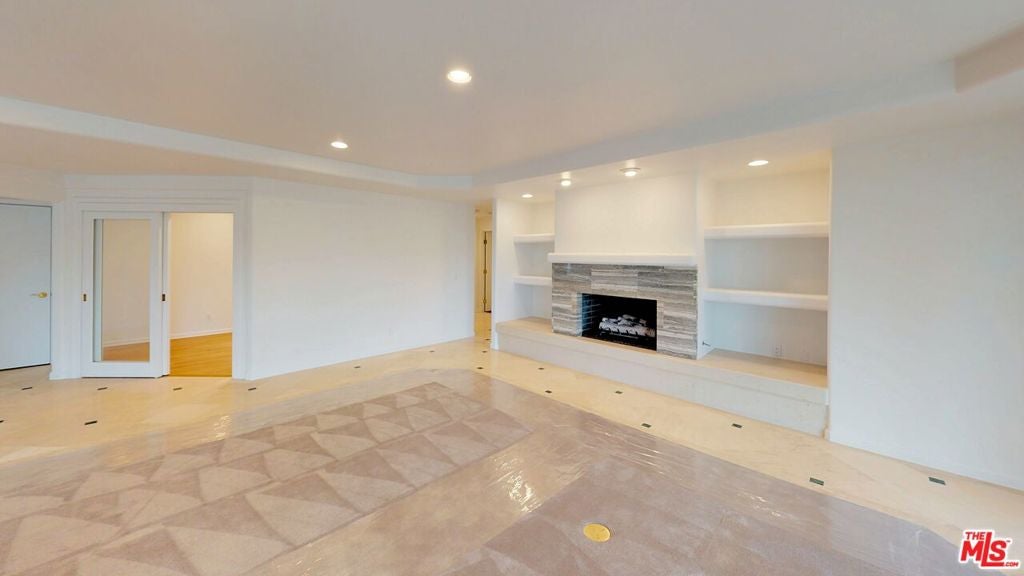
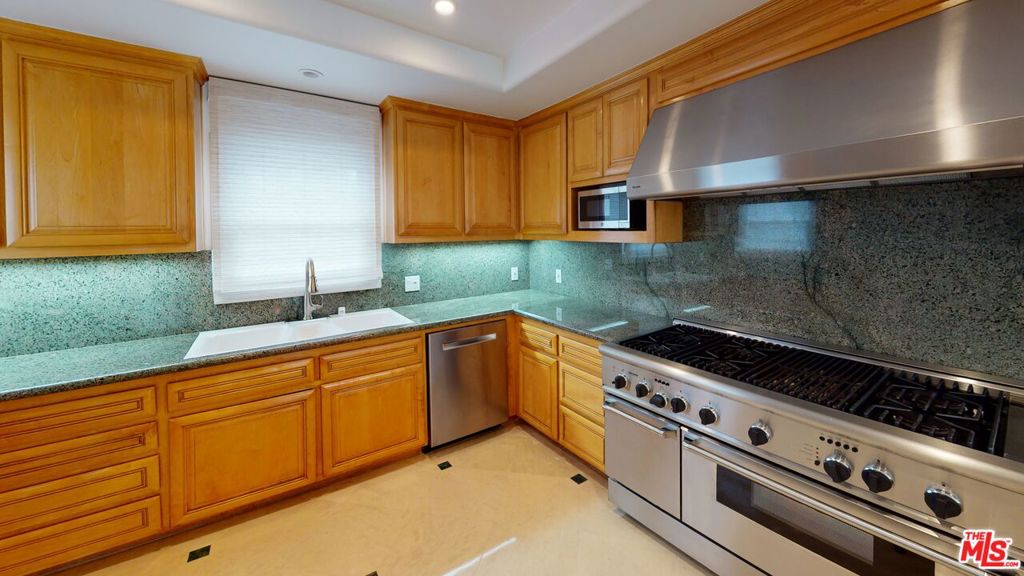
Beautifully renovated 4+5+office, Bel Air home with gorgeous city and canyon views. Formal entry leads to an open floor plan with lots of light and sliders to the private and nature filled backyard and patio. The living room is bright and airy with recessed lighting and a fireplace. Spacious kitchen and dining area with tile flooring, marble countertops and wood cabinetry. The office, which has been used as an additional bedroom, is off the hallway with access to small outdoor patio area. Main level primary bedroom with ensuite bath and sliders to the patio. Bedroom #2 is off the hallway with an adjacent full bathroom and nearby powder room for guests. On the other side of the living room and up a few stairs is the upgraded primary bedroom suite with ensuite bathroom with bathtub and shower, large walk-in closet and a slider with a balcony and stairs to the backyard. The lower level is accessible from the sliders from the house and yard with an additional bedroom/office/gym with closet, powder room and a laundry room with washer & dryer set up. Two car garage with direct access to the house and washer/dryer set up.

Save
Ask
Tour
Hide
Share
Listing Snapshot
Price 
$9,800
Days On Site 
5 Days
Bedrooms 
4
Inside Area (SqFt) 
3,273 sqft
Total Baths 
5
Full Baths 
5
Partial Baths 
N/A
Lot Size 
0.8904 Acres
Year Built 
1962
MLS Number 
26994963
Status 
Active
Property Tax 
N/A
HOA/Condo/Coop Fees 
N/A
Sq Ft Source 
Assessor
Friends & Family
Recent Activity
4 days agoListing updated with changes from the MLS
5 days agoListing first seen on site
General Features
Acres 
0.8904
Attached Garage 
Yes
Available on 
2026-11-06
Garage 
Yes
Garage Spaces 
2
Levels 
Multi/Split
Parking 
AttachedDrivewayGarageOn Street
Parking Spaces 
2
Pets 
Call
Property Sub Type 
Single Family Residence
Security 
Carbon Monoxide Detector(s)Smoke Detector(s)
SqFt Total 
3273
Zoning 
LARE20
Interior Features
Appliances 
DishwasherDisposalOvenRangeRefrigeratorDryerWasher
Cooling 
Central Air
Fireplace 
Yes
Fireplace Features 
Living Room
Flooring 
CarpetStoneWood
Furnished 
Unfurnished
Heating 
Central
Interior 
Breakfast BarOpen FloorplanRecessed LightingWalk-In Closet(s)
Laundry Features 
In Garage
Bathroom 
Features - Tile Counters
Dining Room 
EntryFoyer 
GuestQuarters 
Kitchen 
Features - Granite Counters
Living Room 
Other 
Features - Walk-In Closet(s)
Save
Ask
Tour
Hide
Share
Exterior Features
Construction Details 
StoneStucco
Lot Features 
Back YardFront YardLandscaped
Other Structures 
Guest House
Patio And Porch 
Patio
Pool Features 
None
Spa Features 
None
View 
City LightsCanyonMountain(s)
Waterview 
City LightsCanyonMountain(s)
Windows/Doors 
Sliding Doors
Community Features
MLS Area 
C04 - Bel Air - Holmby Hills
Building Access 
Foyer
Listing courtesy of Pamela Lumpkin of Compass

Based on information from the The MLS as of 2026-11-10 12:34 AM UTC. All data, including all measurements and calculations of area, is obtained from various sources and has not been, and will not be, verified by broker or MLS. All information should be independently reviewed and verified for accuracy. Properties may or may not be listed by the office/agent presenting the information.

Neighborhood & Commute
Source: Walkscore
Disclosure: Community information and market data powered by Constellation Data Labs. Information is deemed reliable but not guaranteed.
Save
Ask
Tour
Hide
Share
Scroll to Top