
27355 Pacific Coast HighwayMalibu, CA 90265
Mortgage Calculator
Monthly Payment (Est.)
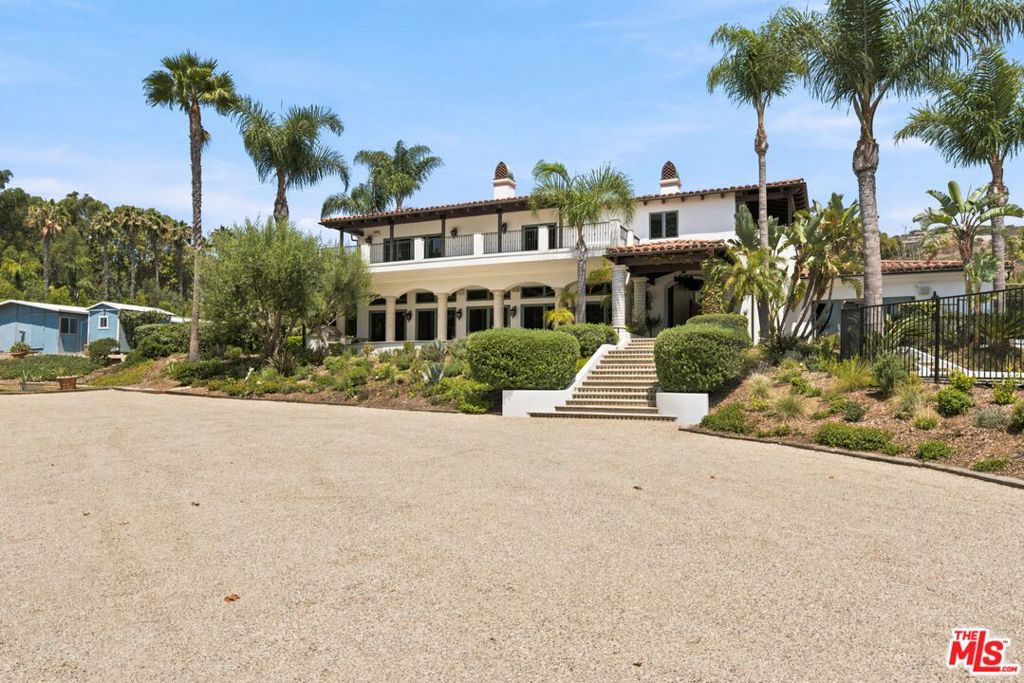
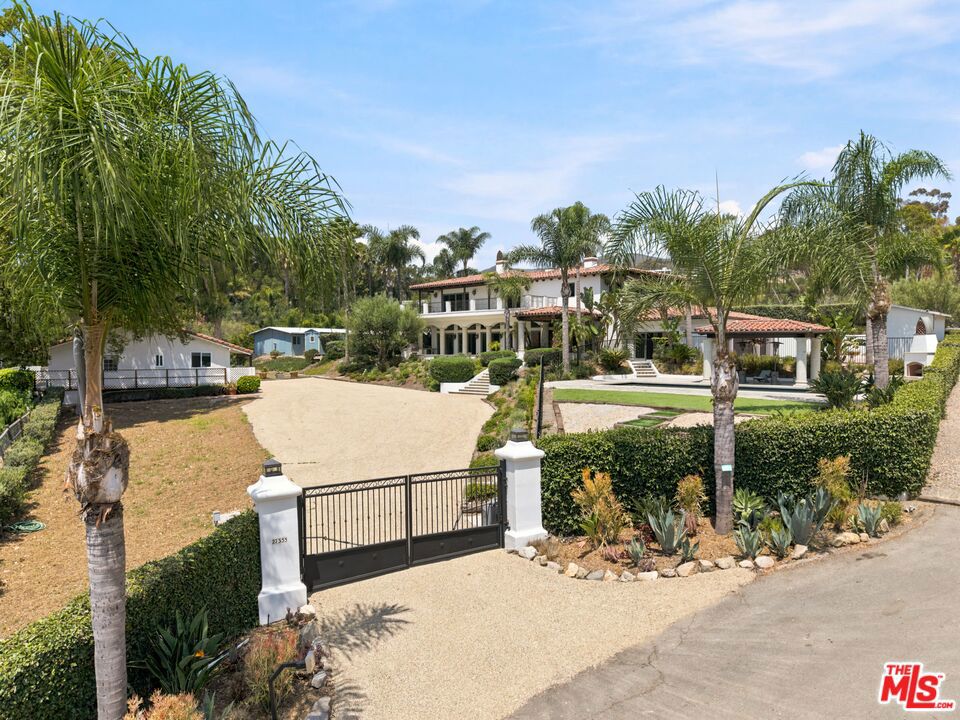
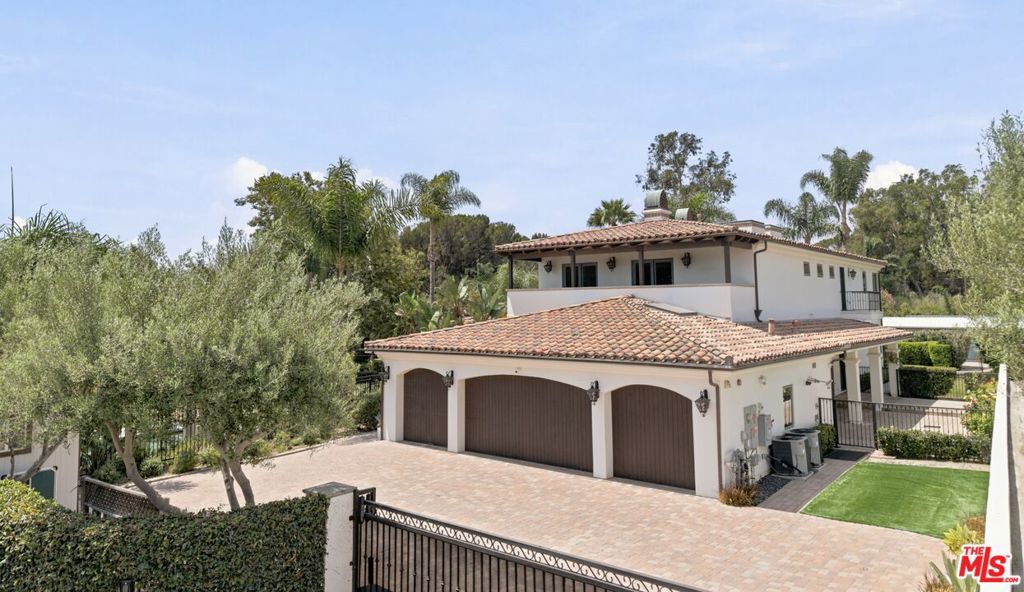
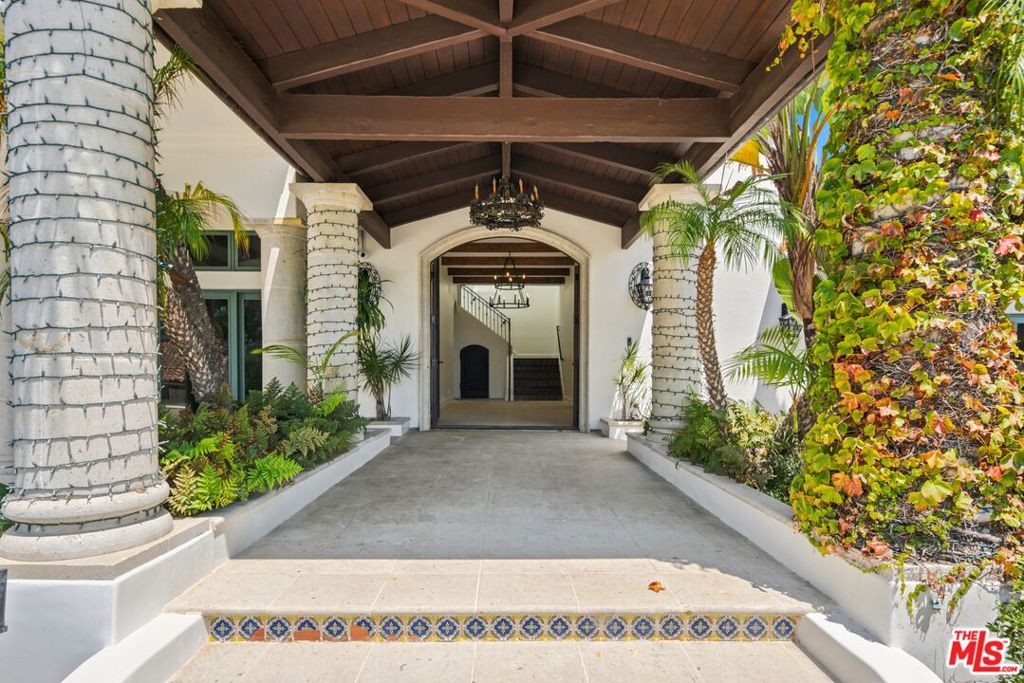
Enter an interest rate to see your estimated monthly payment.WELCOME HOME! This newly renovated Ocean View home with a Bonus will check all your boxes!v A rare one of a kind sprawling estate, approximately 100 yards from the beach via coastal access. Hosting two residences. Relax in the spacious gated main house, which has 4 bedrooms and 5 baths. The foyer has raised ceilings with uniquely done floors adorned with limestone pavers. Enjoy a spacious chefs kitchen with views of the grassy yard and stables. Appliances are top-of-the-line, the kitchen has a Borghini marble center island, and a marble work area. The 11ft ceilings and custom canterra pillars create an opulent living and family room that opens up to a large ocean view patio. As you head upstairs, take note of the custom designed Malibu tiles. The primary suite offers ocean views, a custom fireplace, two walk-in closets, a free standing tub, and a large covered ocean view balcony to relax on. The additional three bedrooms are sun-drenched with ocean views, and have large covered balconies, enhancing outdoor living. On the first level, enjoy an additional hang out space we call the cabana, this leads to the beautiful pool/jacuzzi which has a large outdoor entertaining area and fireplace. There is plenty of parking on the gated motor court in addition to a three-car garage. There is a gated separate driveway to the ocean view guest house which has two-bedrooms, two baths, a wrap around patio, a private grassy yard, and a detached laundry/storage room. As a bonus, the estate is priced for up to 4 personal use horses, including use of the equestrian facilities. The facility is set up as a professional horse training facility. Hosting Barnmaster matted box stalls, automatic waterers, an some stalls are in and out stalls. There are multiple tack rooms, grooming and bathing areas, a new round pen, and turn out pen. The riding arena is approximately 200'x150' with geo textile footing. This estate has everything; hiking, biking trails, a horseback riding facility, swimming, the beach, local shopping, markets and restaurants and close to schools. All this while living feet away from the beach and looking at the breathtaking ocean views. Inquire on pricing if only interested in 4 bedroom 5 bath main residence. Owner has some home furnishings/photos available to preview.
| 2 weeks ago | Listing updated with changes from the MLS | |
| 3 weeks ago | Listing first seen on site |

Based on information from the The MLS as of 2026-10-20 05:27 AM UTC. All data, including all measurements and calculations of area, is obtained from various sources and has not been, and will not be, verified by broker or MLS. All information should be independently reviewed and verified for accuracy. Properties may or may not be listed by the office/agent presenting the information.
Did you know? You can invite friends and family to your search. They can join your search, rate and discuss listings with you.