
612 S Barrington Avenue 213Los Angeles, CA 90049
Mortgage Calculator
Monthly Payment (Est.)
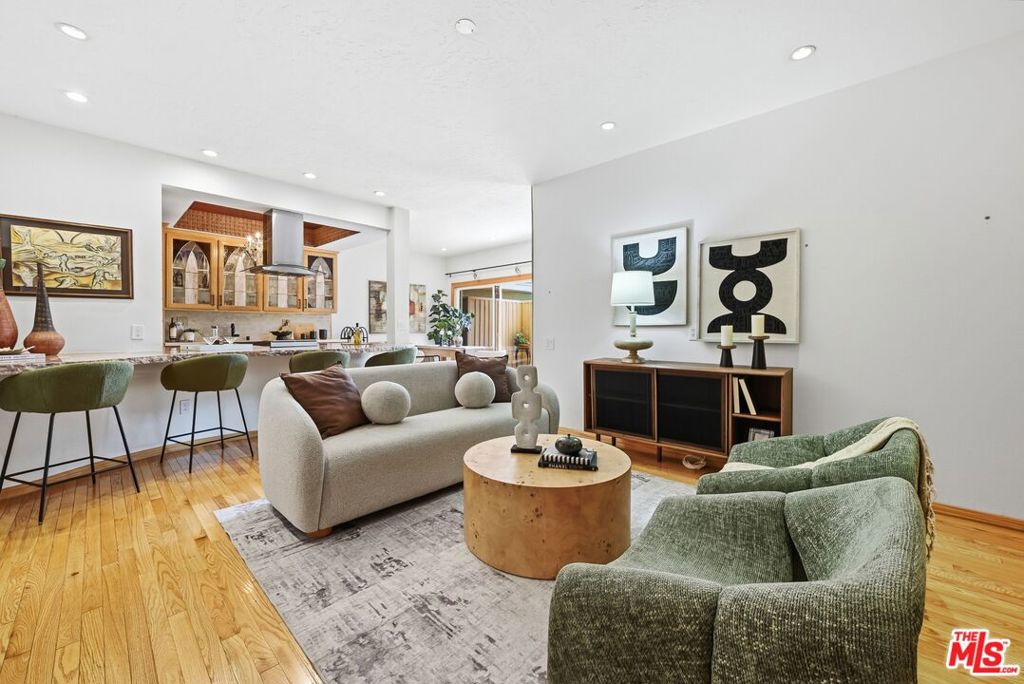
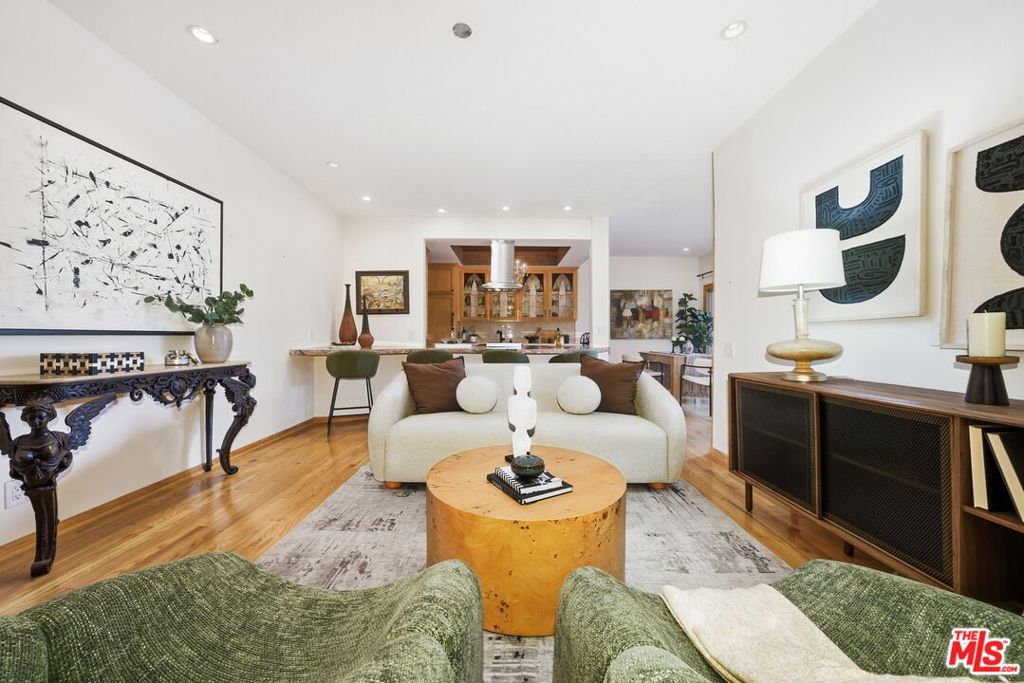
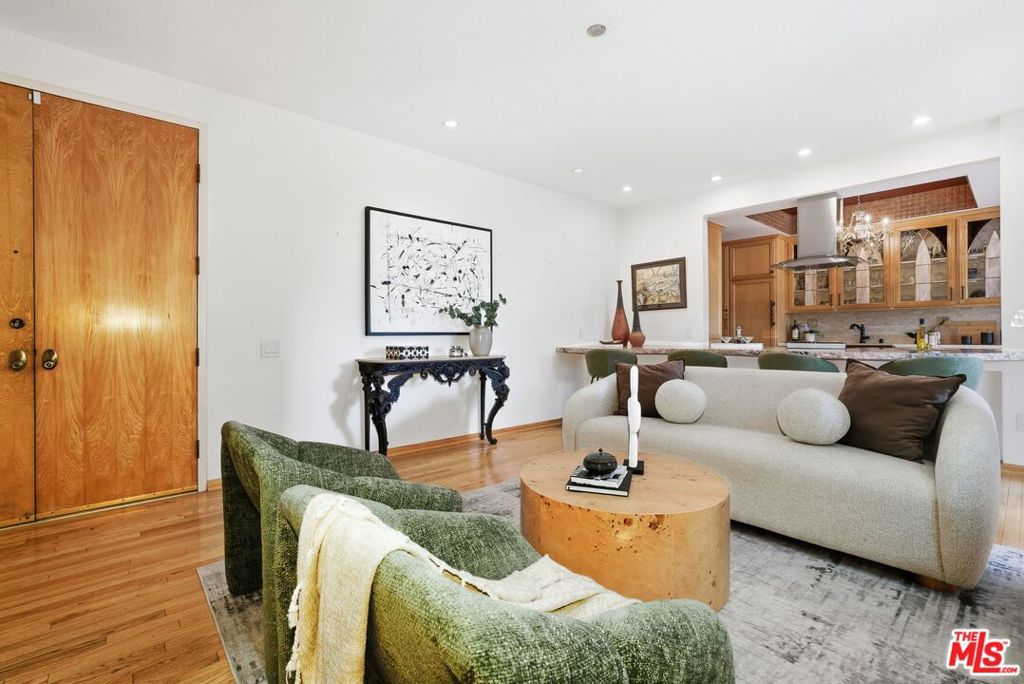
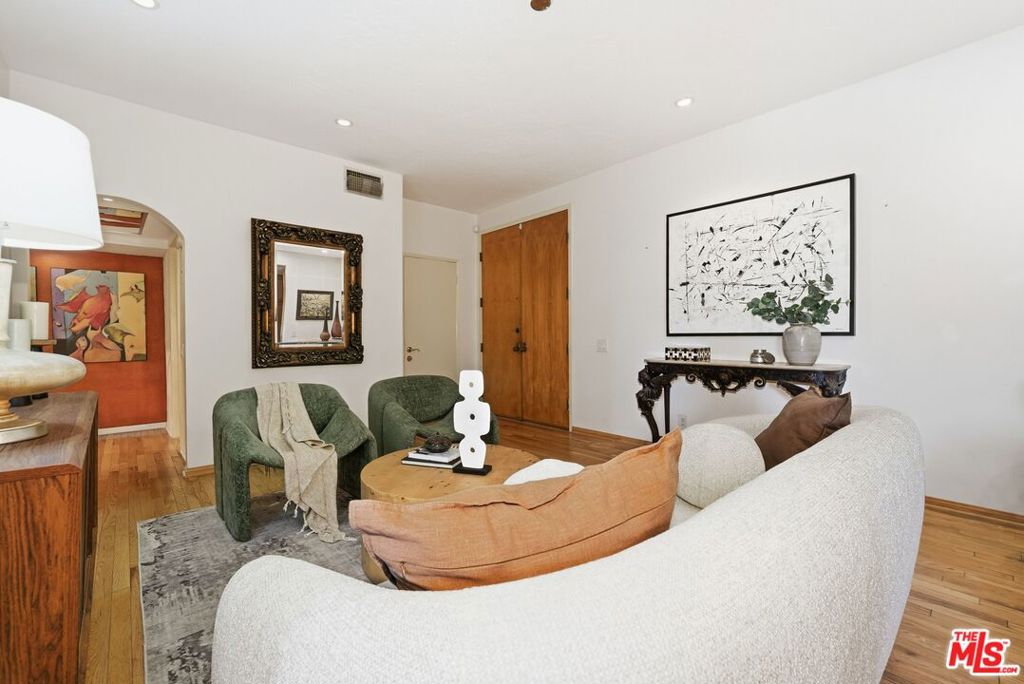
Enter an interest rate to see your estimated monthly payment.Completely renovated with a keen eye for design and detail, this stunning residence offers a perfect blend of modern sophistication and warm, inviting character, further enhanced by a full wrap-around patio featuring a tranquil water feature that creates a seamless indoor-outdoor living experience. The kitchen and entertaining space serve as the heart of the home, thoughtfully reimagined to balance style and functionality. At its center, a gracefully curved breakfast bar, topped with richly veined stone, creates a striking focal point and an inviting place to gather, whether for casual mornings or lively evenings. The open layout allows for a seamless flow into the living area. The galley-style kitchen is both functional and beautifully appointed, featuring custom wood cabinetry with glass-front uppers that showcase curated pieces and add depth and charm. Above, a statement chandelier set within a richly accented, coffered ceiling introduces a layer of sophistication and architectural interest rarely found in condo living. Outfitted with sleek stainless steel appliances, a contemporary vent hood, and an integrated cooktop, the kitchen is designed for both performance and style. Textured tile backsplashes and warm-toned countertops create a cohesive, layered aesthetic, while a statement sink paired with a bold, sculptural faucet adds a distinctive designer touch. Thoughtful finishes, including built-in display shelving, decorative hardware, and a dedicated wine rack, enhance both form and function. Anchored by warm wood flooring, the space feels polished yet inviting, ideal for both everyday living and elevated entertaining. On the same floor, residents have access to two laundry rooms, with one conveniently located directly across the hall from the unit. Residents enjoy a full suite of amenities, including a pool, spa, newly renovated gym, and a sauna. HOA dues include earthquake insurance, and an on-site maintenance team and superintendent are available five days a week. Ideally located near Brentwood's premier shops, dining, and cafes, this beautifully renovated home offers an exceptional blend of comfort, style, and convenience in one of the Westside's most sought-after neighborhoods.
| 2 weeks ago | Listing updated with changes from the MLS | |
| 3 weeks ago | Listing first seen on site |

Based on information from the The MLS as of 2026-10-20 08:09 AM UTC. All data, including all measurements and calculations of area, is obtained from various sources and has not been, and will not be, verified by broker or MLS. All information should be independently reviewed and verified for accuracy. Properties may or may not be listed by the office/agent presenting the information.
Did you know? You can invite friends and family to your search. They can join your search, rate and discuss listings with you.