
1441 Allenford AvenueLos Angeles, CA 90049
Mortgage Calculator
Monthly Payment (Est.)
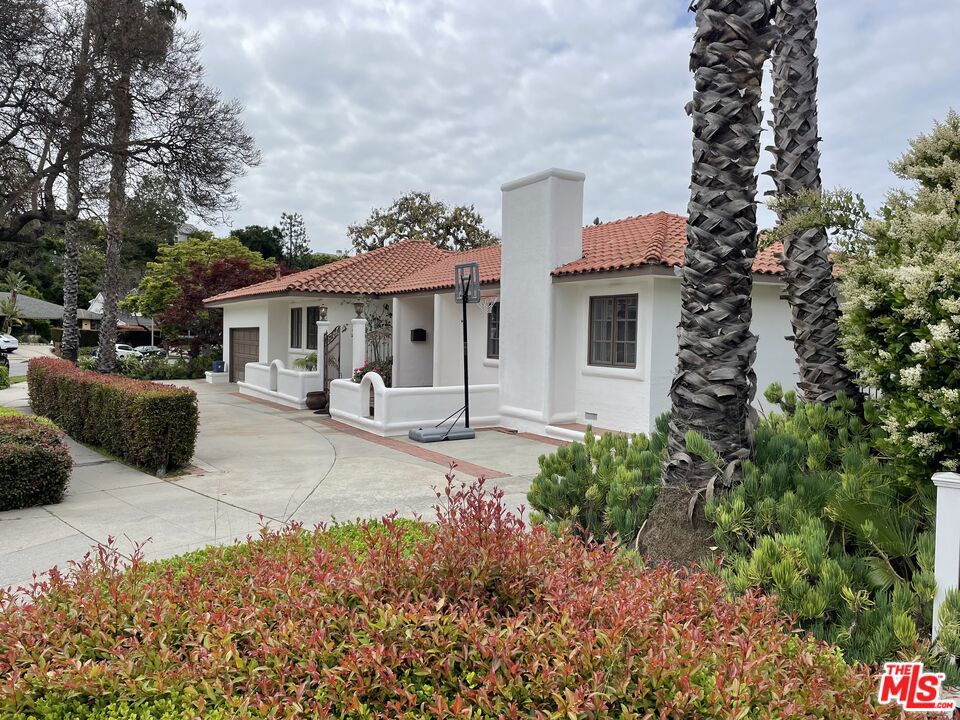
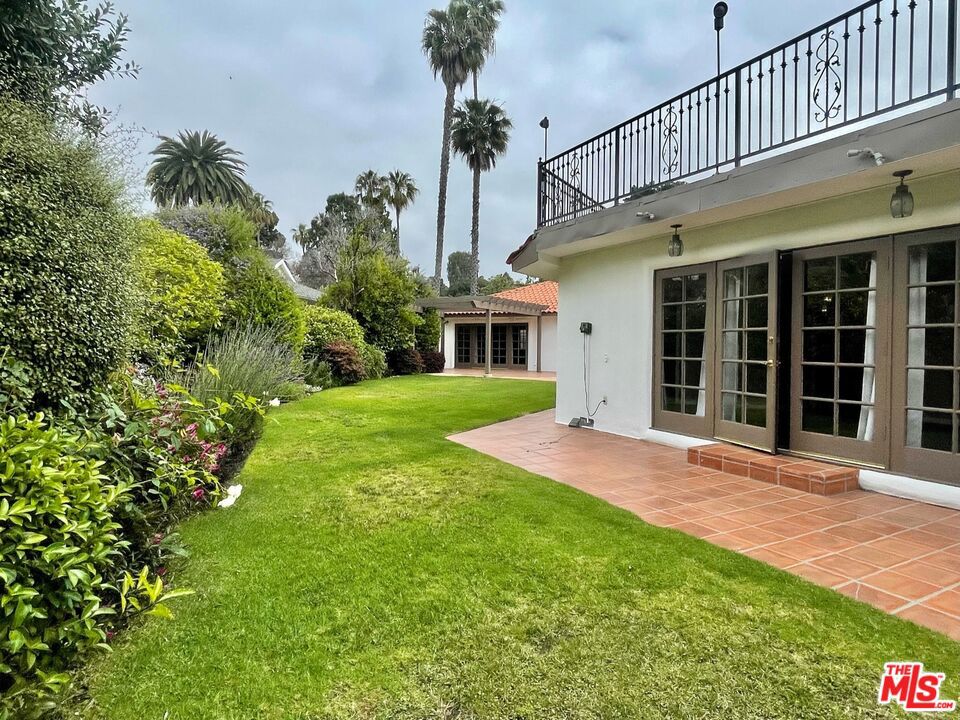
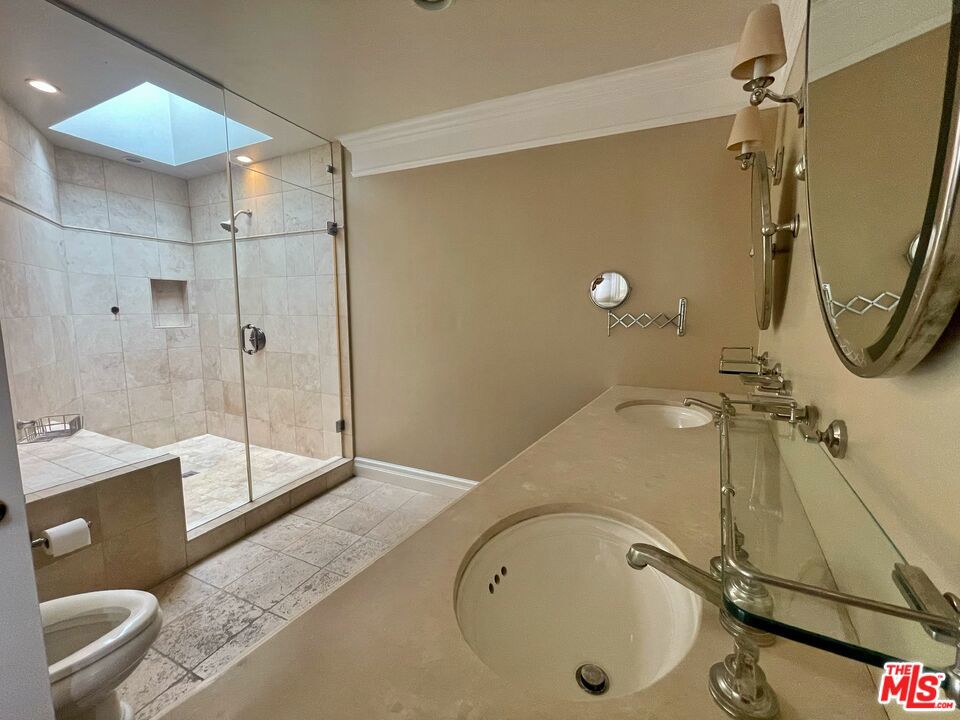
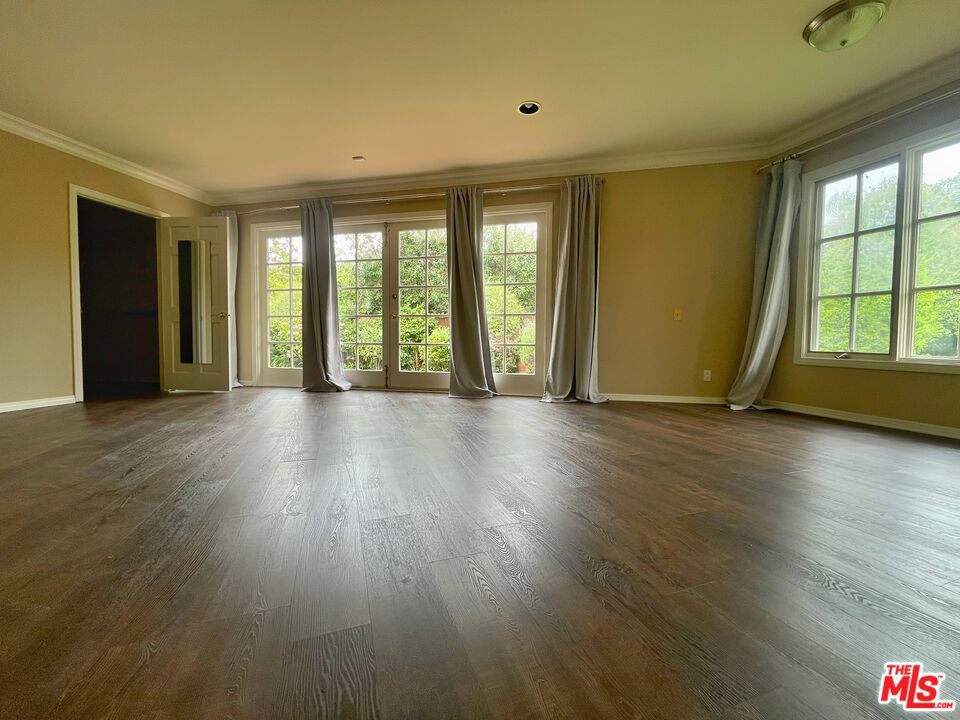
Enter an interest rate to see your estimated monthly payment.This single level remodeled Mediterranean home in the Polo Fields of Brentwood, walking distance to Brentwood Country Mart, offers both an exceptional lifestyle and convenience. There are 5 bedrooms, 4.5 baths with wood floors and designer touches throughout. The large living room and adjacent dining room (both with fireplaces) blend seamlessly with the kitchen to create an open floor plan - ideal for entertaining with family and friends. Channel your inner chef in the gourmet kitchen with granite countertops, custom cabinetry, stainless steel appliances, 2 ovens, grill, microwave, farmhouse sink, peninsula breakfast bar and butlers pantry. The master suite boasts his & hers closets, a walk-in steam shower, and French doors to the outside oasis. The private backyard has a flat grassy play area, a covered patio, an orchard of fruit trees, and a staircase leading to a large viewing deck (ideal for stargazing and fireworks)! The garage with direct access into the house plus the circular driveway provides for ample parking. Located within Canyon Elementary, Paul Revere, and Palisades High school district.
| a week ago | Listing updated with changes from the MLS | |
| 2 weeks ago | Listing first seen on site |

Based on information from the The MLS as of 2026-10-21 09:28 AM UTC. All data, including all measurements and calculations of area, is obtained from various sources and has not been, and will not be, verified by broker or MLS. All information should be independently reviewed and verified for accuracy. Properties may or may not be listed by the office/agent presenting the information.
Did you know? You can invite friends and family to your search. They can join your search, rate and discuss listings with you.