
601 Lorna LaneLos Angeles, CA 90049
Mortgage Calculator
Monthly Payment (Est.)
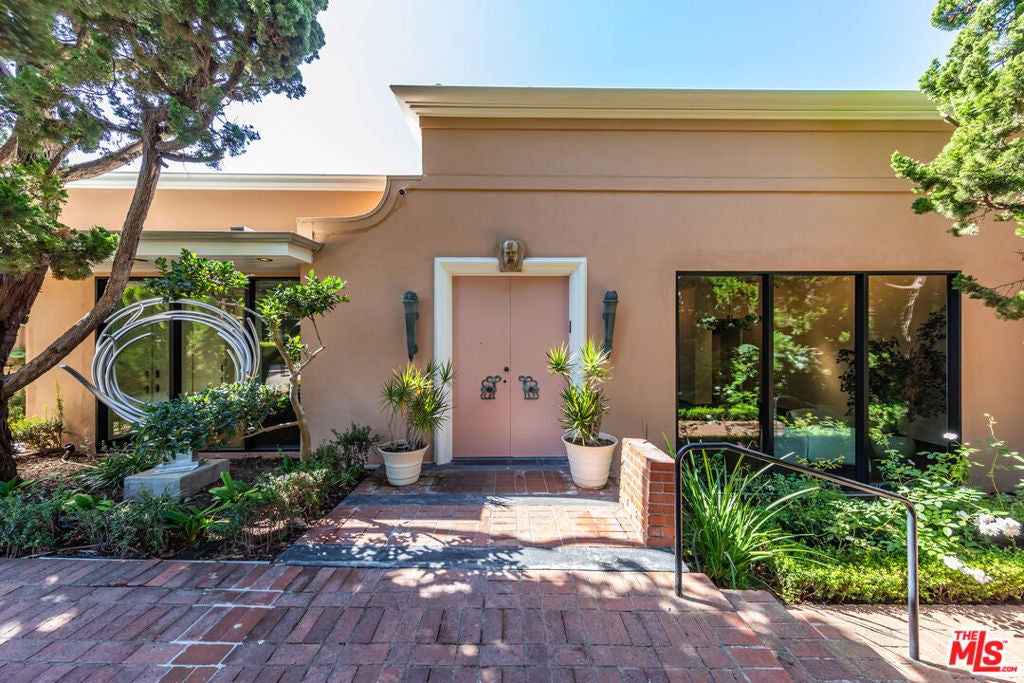
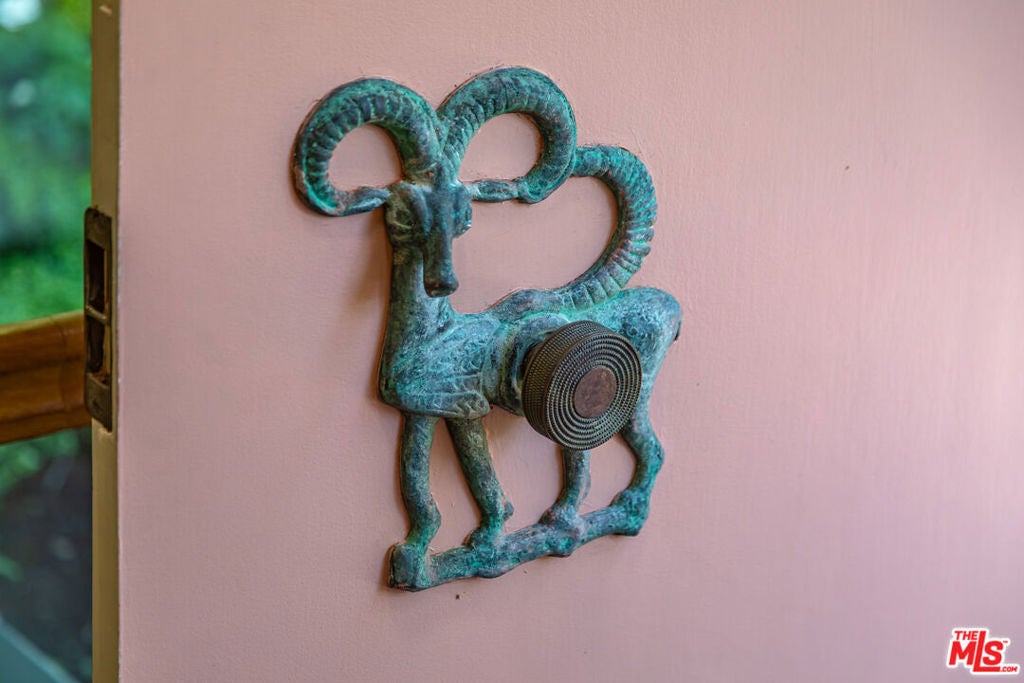
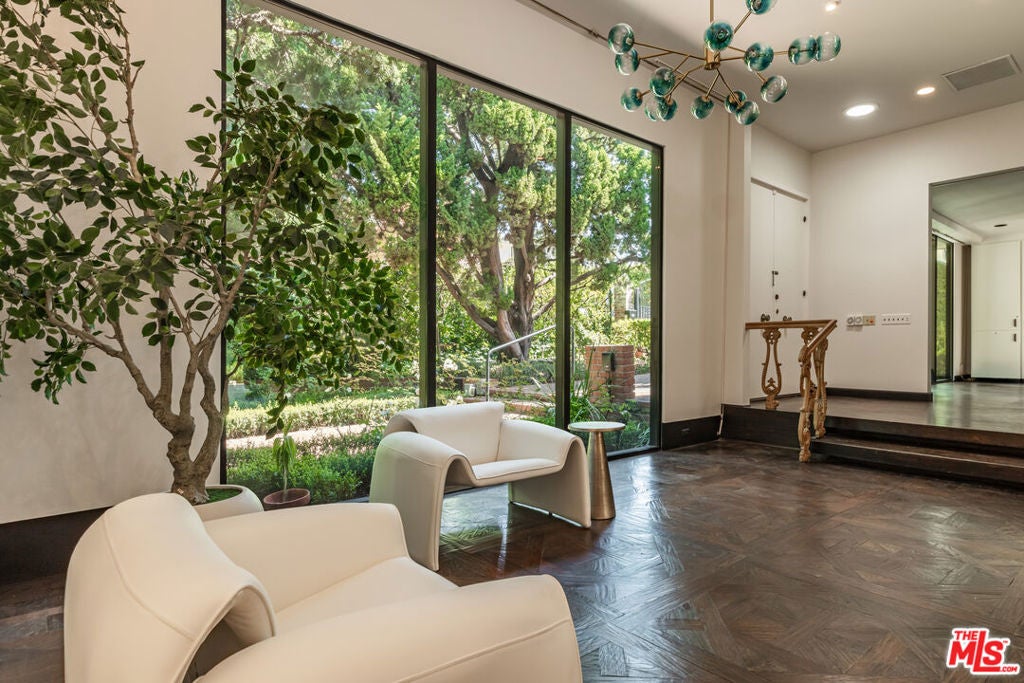
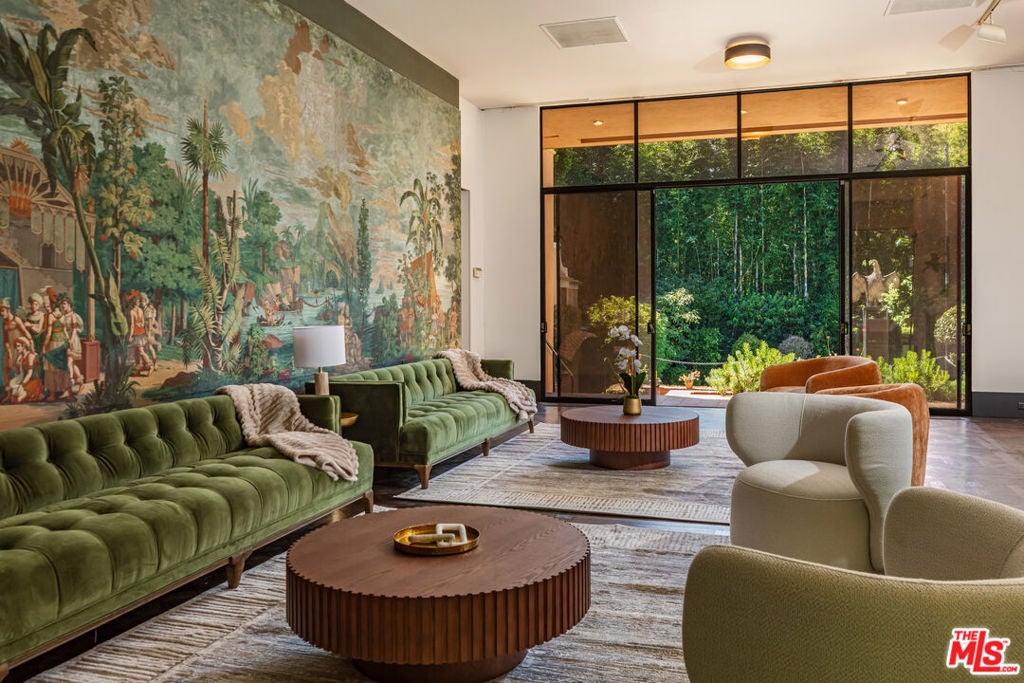
Enter an interest rate to see your estimated monthly payment.William "Billy" Haines, the designer credited with establishing Hollywood Regency as a recognized style believed that showing a client his work meant more than describing it. 601 Lorna Lane was his personal residence, and his showroom. Among the clients he invited in were Joan Crawford, Carole Lombard, and Marion Davies. Billy bought it in 1944 and spent nearly three decades refining it with his partner, Jimmie Shields. Behind private gates, the residence offers 3,506 square feet, five bedrooms, and four bathrooms. The hand-painted French wallpaper mural remains a defining feature in the living room. Expansive windows open the living areas to the pool, and statues from the Haines era are throughout the gardens. A sports court completes the 0.51-acre property. Available for lease for the first time by its private owner, this home offers its next resident the opportunity to enjoy and steward a part of Brentwood's history. Property is available unfurnished or partially furnished. Fireplace is decorative only.
| 3 days ago | Listing updated with changes from the MLS | |
| a week ago | Listing first seen on site |

Based on information from the The MLS as of 2026-10-21 03:03 AM UTC. All data, including all measurements and calculations of area, is obtained from various sources and has not been, and will not be, verified by broker or MLS. All information should be independently reviewed and verified for accuracy. Properties may or may not be listed by the office/agent presenting the information.
Did you know? You can invite friends and family to your search. They can join your search, rate and discuss listings with you.