
358 S Bentley AvenueLos Angeles, CA 90049
Mortgage Calculator
Monthly Payment (Est.)
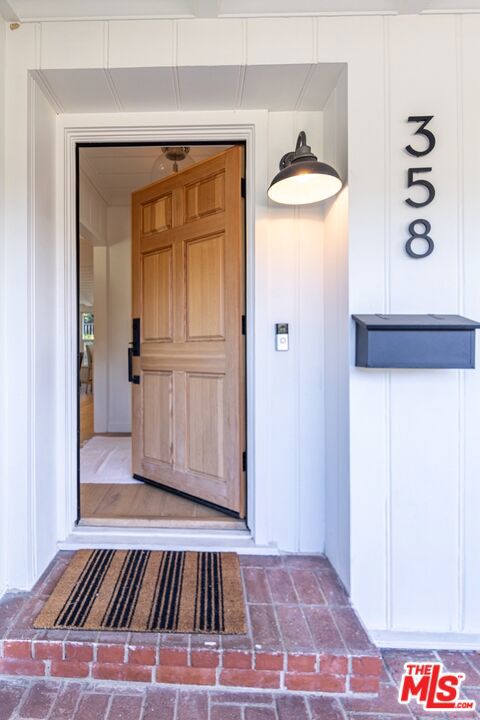
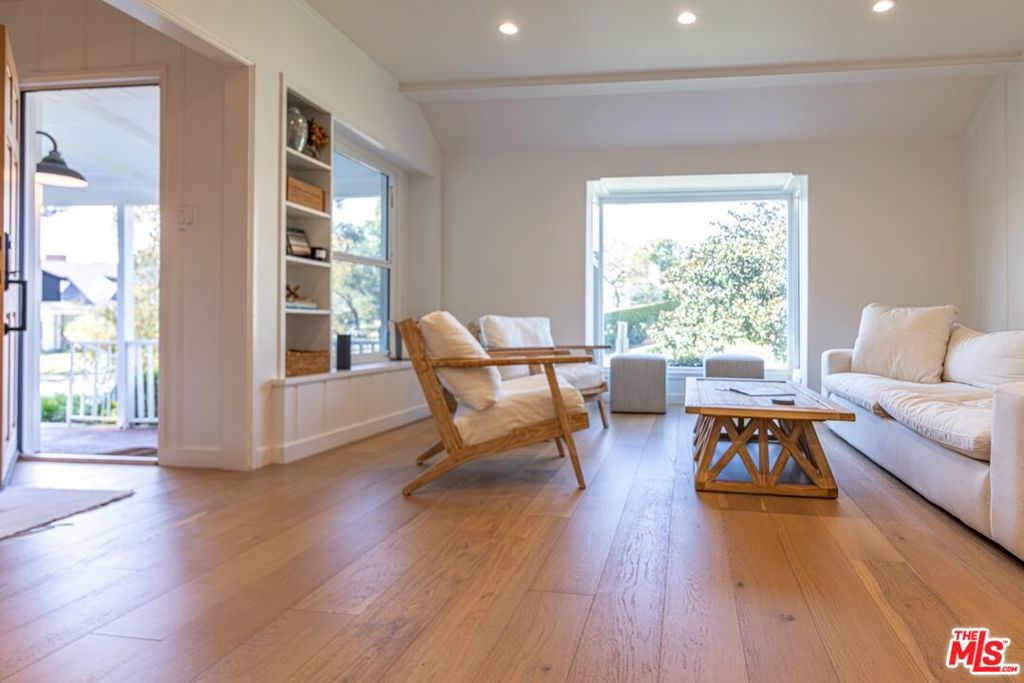
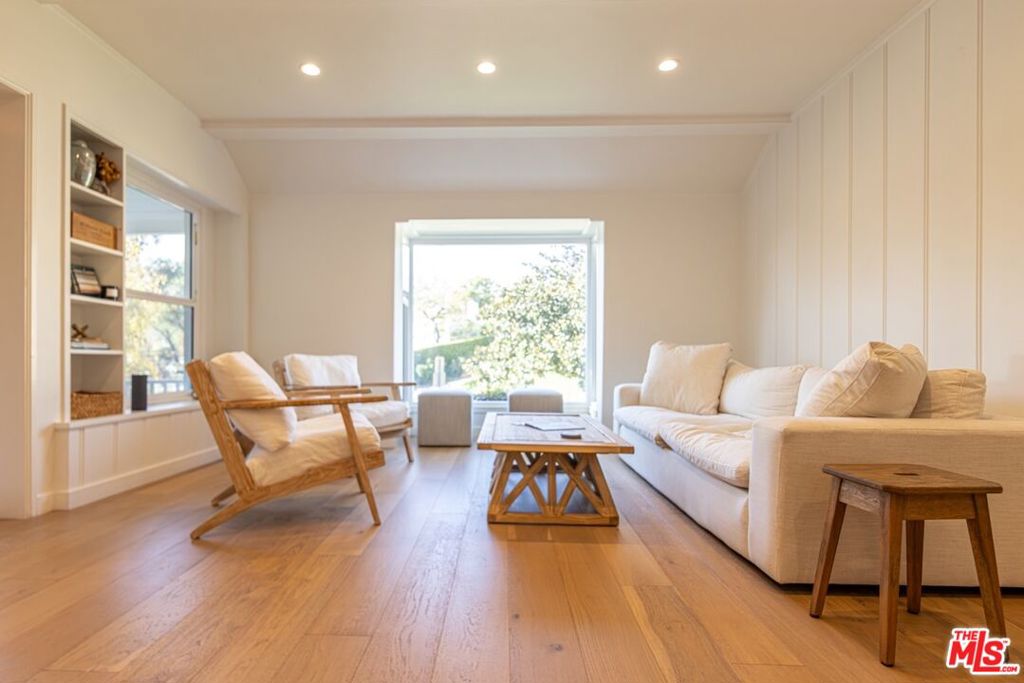
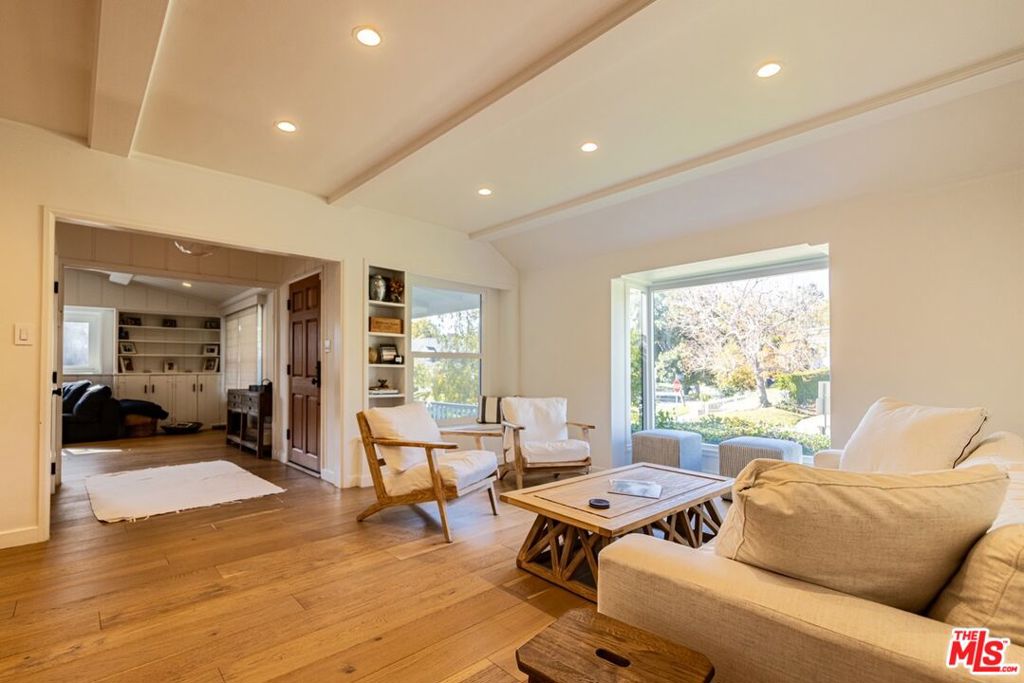
Enter an interest rate to see your estimated monthly payment.Tastefully updated 3+ bed / 3 bath Traditional, complete with a detached studio+bath above the vintage wood-shingled two-car garage, offers serene views of the classic kidney-shaped pool below. Nestled above the street on a picturesque magnolia-lined local access road with ample street parking, this home beckons with its timeless red brick garden and iconic white picket fences. A lush landscape featuring blooming roses, bountiful pomegranates, and fragrant citrus trees welcomes you.As you step inside, the clean architectural lines and radiant ambiance take center stage. Wide oak floors, recessed lighting, and pristine white accents and drapery create a seamless flow throughout. A stunning bay window bathes the open sitting room, complete with a charming brick fireplace, in natural light. Traditional charm meets modern sophistication as original built-ins, the Dutch back door, and vaulted beamed ceilings harmonize with contemporary flooring, fixtures, and expansive modern windows.The chef's kitchen, with its open floor plan, seamlessly connects to the dining and sitting areas and offers delightful poolside views. Clean lines and ample counter space frame Viking and Subzero stainless appliances and a sink with an ingenious pass-through bar leading to the al fresco courtyard. Oak floors extend into the primary bedroom, featuring a marble adorned bathroom with an oversized soaking tub, a luxurious walk-in shower, and dual sinks overlooking the pool. The second bedroom boasts scenic views of the front yard roses and lush gardens.The rear of the home opens to a covered sitting area and the central courtyard with stainless BBQ and an outdoor brick oven/grill/pizza oven connecting the main home to the gated pool area, 2+ car garage, and spacious guesthouse studio above. The studio boasts dedicated heating and air conditioning, ample closets, a generous bathroom, and pictures views of the pool below. Property is furnished or unfurnished. Available November 8th.
| a week ago | Listing updated with changes from the MLS | |
| a week ago | Listing first seen on site |

Based on information from the The MLS as of 2026-10-20 05:27 AM UTC. All data, including all measurements and calculations of area, is obtained from various sources and has not been, and will not be, verified by broker or MLS. All information should be independently reviewed and verified for accuracy. Properties may or may not be listed by the office/agent presenting the information.
Did you know? You can invite friends and family to your search. They can join your search, rate and discuss listings with you.