Coastal California · Search All Properties

Find Your Coastal
California
Home

Save
Ask
Tour
Hide
Share
$8,375,000
4 Days On Site

13449 Mulholland Drive
Beverly Hills, CA 90210

For Sale|Single Family Residence|Active
5
Beds
6
Total Baths
6
Full Baths
5,764
SqFt
$1,453
/SqFt
1954
Built
County:
Los Angeles
13449 Mulholland Drive13449 Mulholland Drive13449 Mulholland Drive13449 Mulholland Drive
Save
Ask
Tour
Hide
Share

Mortgage Calculator

Monthly Payment (Est.)

Enter an interest rate to see your estimated monthly payment.
Calculator powered by Showcase IDX, a Constellation1 Company. Copyright ©2026 Information is deemed reliable but not guaranteed.

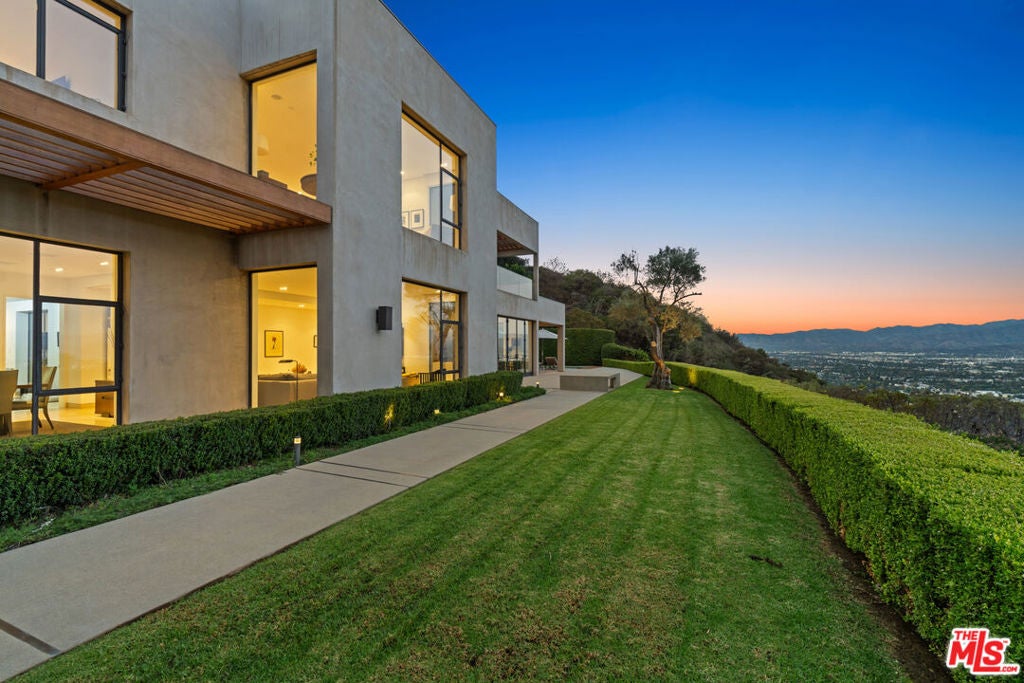
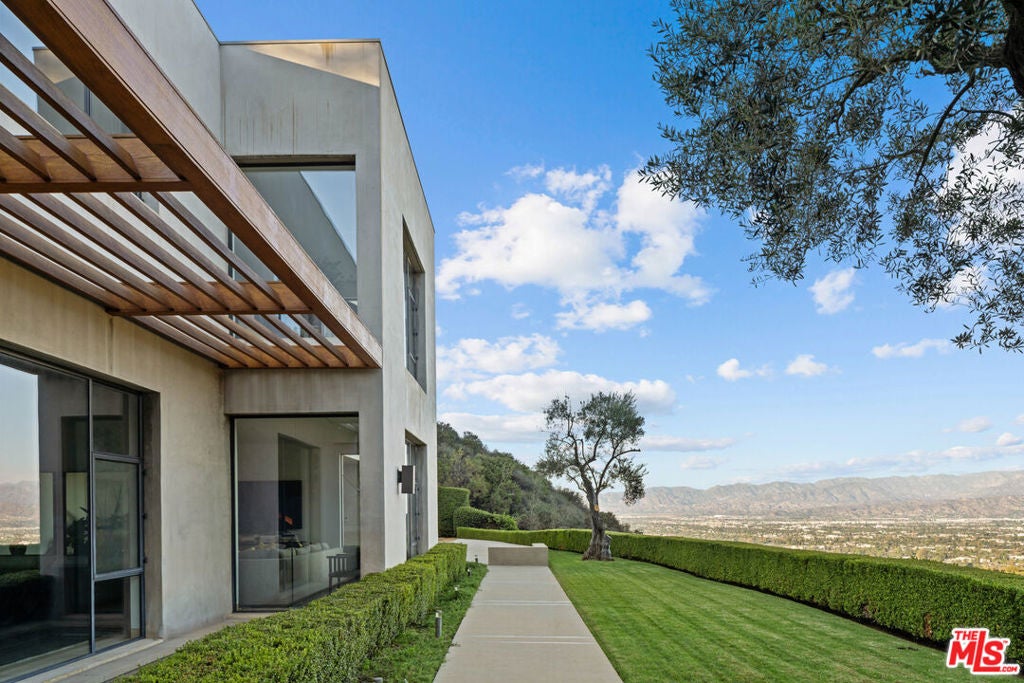
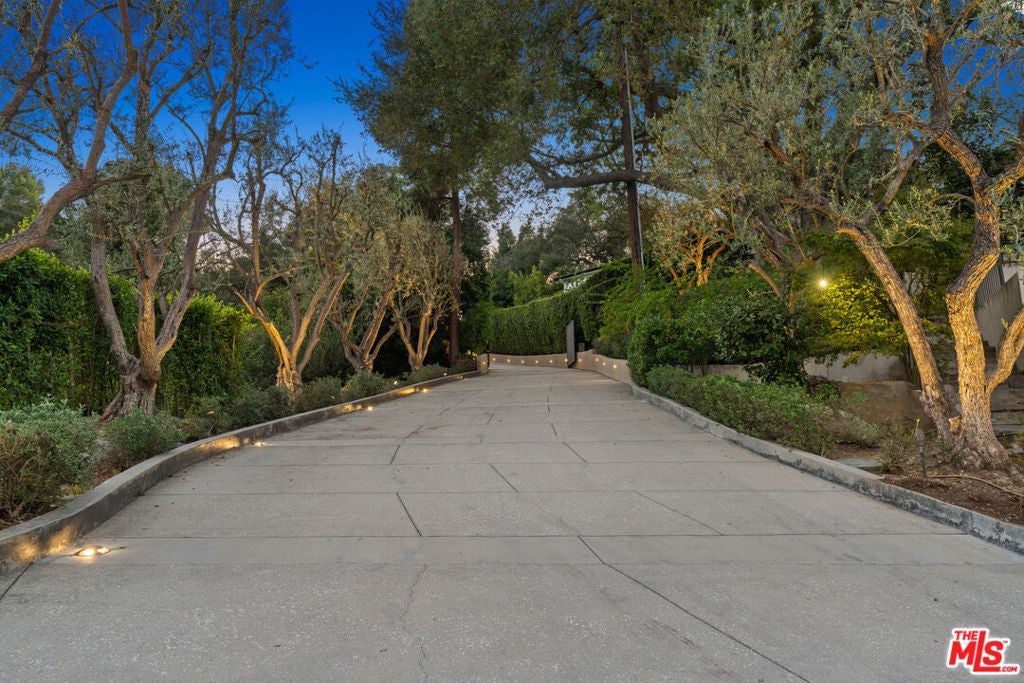
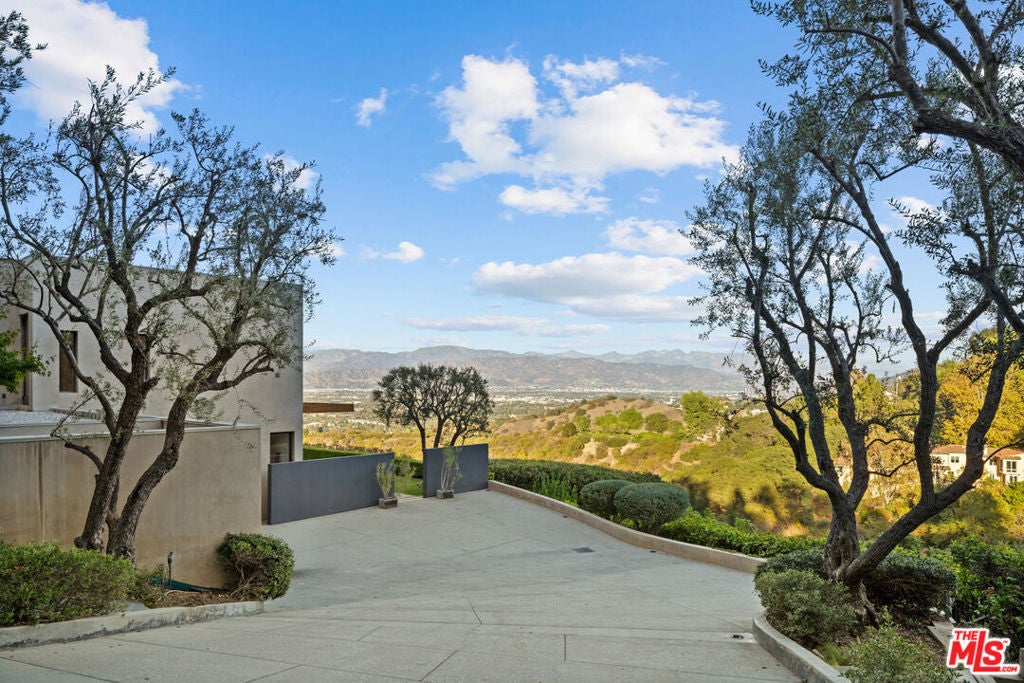
Behind private gates, a long driveway leads to a motor court and a custom modern estate on over an acre in the hills of Beverly Hills. The impressive approach sets the tone: private, quiet, and unhurried. Mature trees and manicured hedges frame the way, and a warm wood entry door opens to a lawn overlooking the valley.Designed by Montalba Architects, the residence is defined by clean lines, walls of glass, and an open plan that bathes the interior in natural light. Nearly every room opens to explosive views of the canyon and the San Fernando Valley, from sunlit days to sunsets that turn the sky orange and pink. The living and dining areas open to the terrace, allowing indoor and outdoor living to flow together.Inside, nearly 5,800 square feet encompass five bedrooms and six baths, Italian cabinetry, a gourmet kitchen, custom built-ins, a media room, and hardwood and stone floors. The primary suite is a retreat unto itself, with dual walk-in closets, an attached office, and a private patio.Outdoors, the grounds are designed for entertaining. The pool and spa, built-in BBQ, outdoor fireplace, and dedicated wine room all sit within reach of the living areas, and the view remains ever present. A covered lounge with a fireplace extends the evenings well past sunset. A RARE combination of privacy, architecture, and setting, just moments from Beverly Hills.

Save
Ask
Tour
Hide
Share
Listing Snapshot
Price 
$8,375,000
Days On Site 
4 Days
Bedrooms 
5
Inside Area (SqFt) 
5,764 sqft
Total Baths 
6
Full Baths 
6
Partial Baths 
N/A
Lot Size 
1.15 Acres
Year Built 
1954
MLS Number 
26997853
Status 
Active
Property Tax 
N/A
HOA/Condo/Coop Fees 
N/A
Sq Ft Source 
Assessor
Friends & Family
Recent Activity
3 days agoListing updated with changes from the MLS
5 days agoListing first seen on site
General Features
Acres 
1.15
Garage 
Yes
Garage Spaces 
2
Levels 
Two
Number Of Stories 
2
Parking 
DrivewayGarageGuestGated
Parking Spaces 
6
Property Sub Type 
Single Family Residence
Sewer 
Septic Tank
Special Circumstances 
Standard
SqFt Total 
5764
Style 
Modern
Zoning 
LARE40
Interior Features
Appliances 
DishwasherGas CooktopDisposalMicrowaveOvenRefrigeratorDryerWasher
Cooling 
Central Air
Fireplace 
Yes
Fireplace Features 
DecorativeLiving RoomOutside
Flooring 
StoneWood
Furnished 
Unfurnished
Heating 
Central
Interior 
Eat-in KitchenRecessed LightingWalk-In Closet(s)
Laundry Features 
Laundry Room
Spa 
Yes
Bathroom 
Features - Tile Counters
Dining Room 
EntryFoyer 
Family Room 
GuestQuarters 
Kitchen 
Features - Kitchen Island, Stone Counters
Living Room 
Office 
Other 
Features - Walk-In Closet(s)
WineCellar 
Save
Ask
Tour
Hide
Share
Exterior Features
Construction Details 
Stone
Exterior 
Barbecue
Lot Features 
LandscapedSecluded
Patio And Porch 
Patio
Pool Features 
PrivateIn Ground
Private Pool 
Yes
Spa 
Yes
Spa Features 
HeatedIn GroundPrivate
View 
City LightsCanyonMountain(s)PanoramicPool
Waterview 
City LightsCanyonMountain(s)PanoramicPool
Windows/Doors 
French DoorsSliding Doors
Community Features
MLS Area 
C02 - Beverly Hills Post Office
Building Access 
Ground Level - no steps
Listing courtesy of Kennon Earl of Compass

Based on information from the The MLS as of 2026-10-27 07:49 AM UTC. All data, including all measurements and calculations of area, is obtained from various sources and has not been, and will not be, verified by broker or MLS. All information should be independently reviewed and verified for accuracy. Properties may or may not be listed by the office/agent presenting the information.

Neighborhood & Commute
Source: Walkscore
Disclosure: Community information and market data powered by Constellation Data Labs. Information is deemed reliable but not guaranteed.
Save
Ask
Tour
Hide
Share
Scroll to Top