
12115 San Vicente Boulevard 415Los Angeles, CA 90049
Mortgage Calculator
Monthly Payment (Est.)
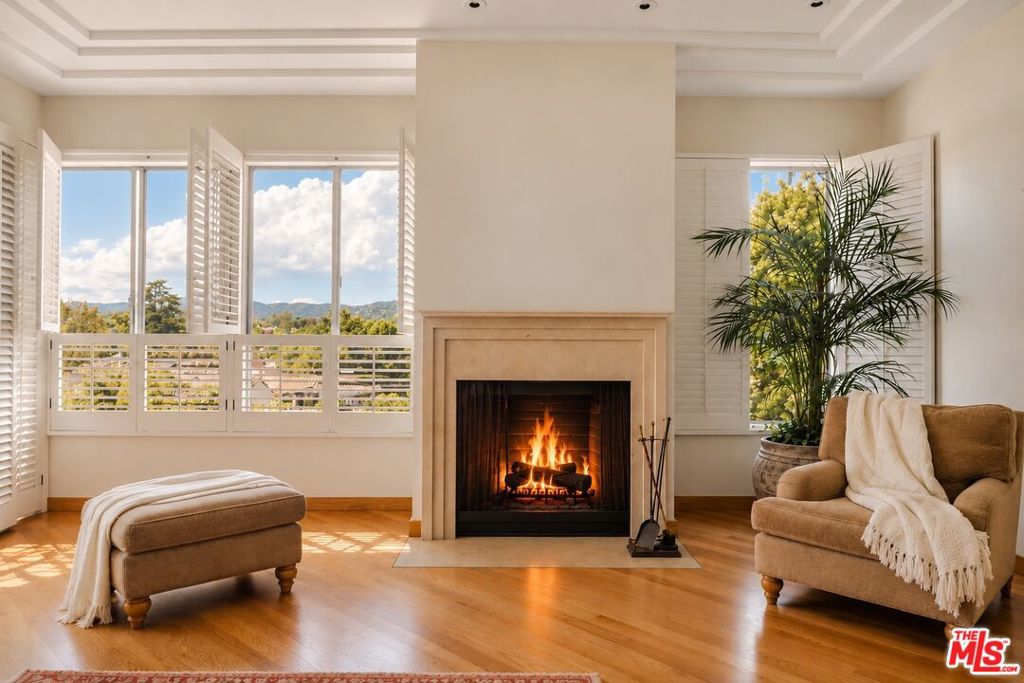
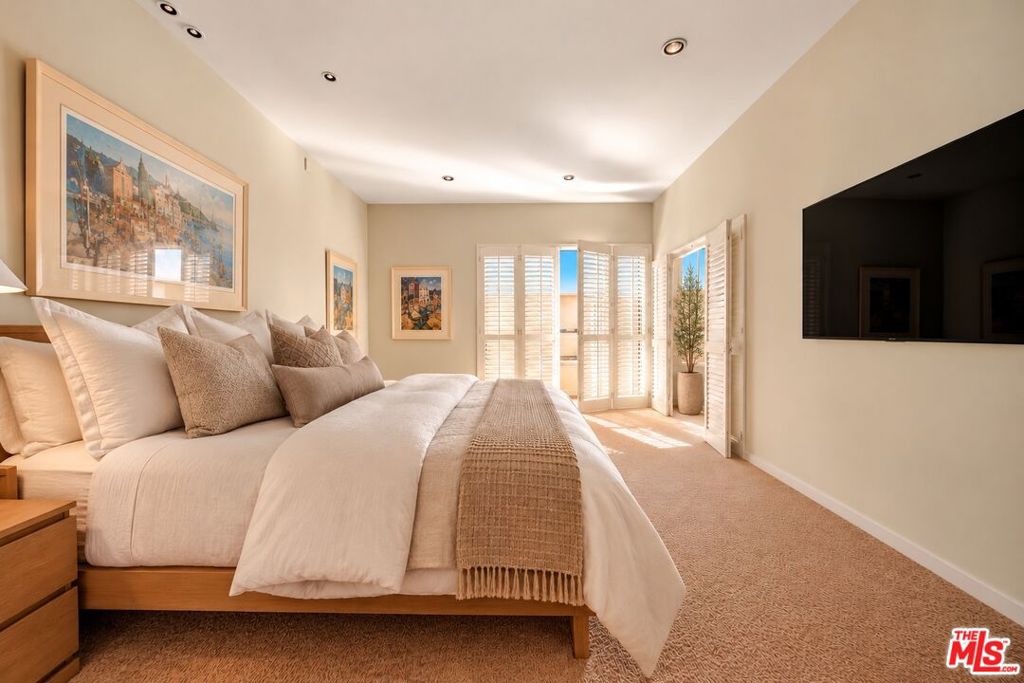
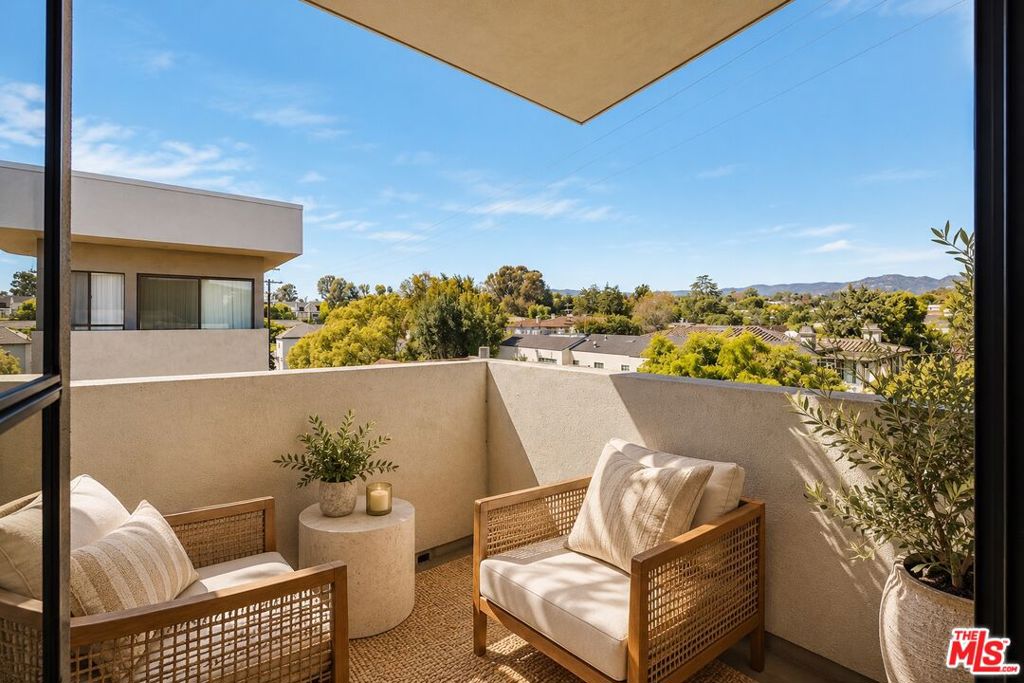
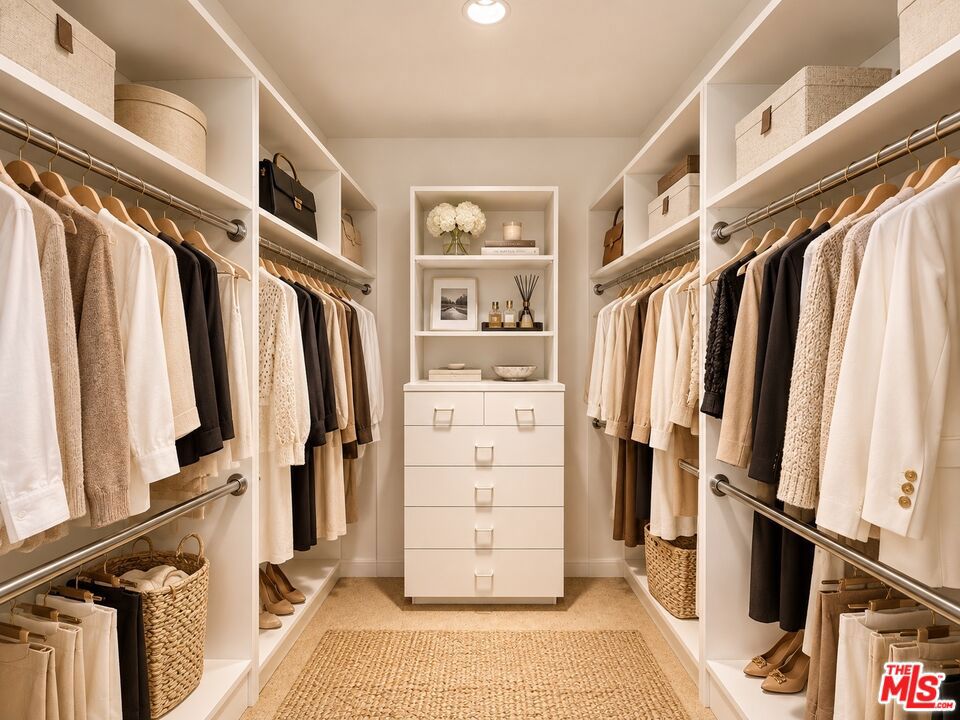
Enter an interest rate to see your estimated monthly payment.Welcome to a sun-filled 3-bedroom residence on the penthouse floor in the heart of Brentwood, where generous proportions, beautiful natural light, and treetop and canyon views create a wonderful sense of space and privacy. This single-level residence offers an inviting floor plan designed for comfortable everyday living. The expansive living room features hardwood floors, high ceilings, architectural detailing, and a beautiful fireplace, with doors opening to a private balcony perfect for morning coffee, evening drinks, or alfresco dining. A generously sized formal dining room provides plenty of space for both everyday meals and larger gatherings, while the eat-in kitchen features a charming breakfast nook, ample cabinetry, and excellent storage. Three well-proportioned bedrooms provide exceptional flexibility. The spacious primary suite features a walk-in closet and large bath with a skylight, dual sinks, soaking tub, and separate shower. The second bedroom also offers a walk-in closet, while the third bedroom is en suite and works beautifully as a bedroom, guest suite, or home office. Residents enjoy resort-style amenities including a heated pool, spa, and rooftop sundeck. The residence also includes two assigned side-by-side parking spaces, guest parking, and additional private storage. HOA dues include earthquake insurance, Spectrum internet and cable, professional property management, water, trash, and landscaping. All of this is set in one of Brentwood's most desirable locations, moments from Brentwood Village, the Brentwood Country Mart, the Sunday Farmers Market, neighborhood restaurants, cafes, boutiques, and everyday conveniences. With its penthouse-floor setting, abundant natural light, spacious floor plan, side-by-side parking, and coveted Brentwood address, this is a wonderful opportunity to create a home that truly feels your own.
| 4 days ago | Listing updated with changes from the MLS | |
| 4 days ago | Listing first seen on site |

Based on information from the The MLS as of 2026-10-21 03:33 AM UTC. All data, including all measurements and calculations of area, is obtained from various sources and has not been, and will not be, verified by broker or MLS. All information should be independently reviewed and verified for accuracy. Properties may or may not be listed by the office/agent presenting the information.
Did you know? You can invite friends and family to your search. They can join your search, rate and discuss listings with you.