
1229 N Wetherly DriveWest Hollywood, CA 90069
Mortgage Calculator
Monthly Payment (Est.)
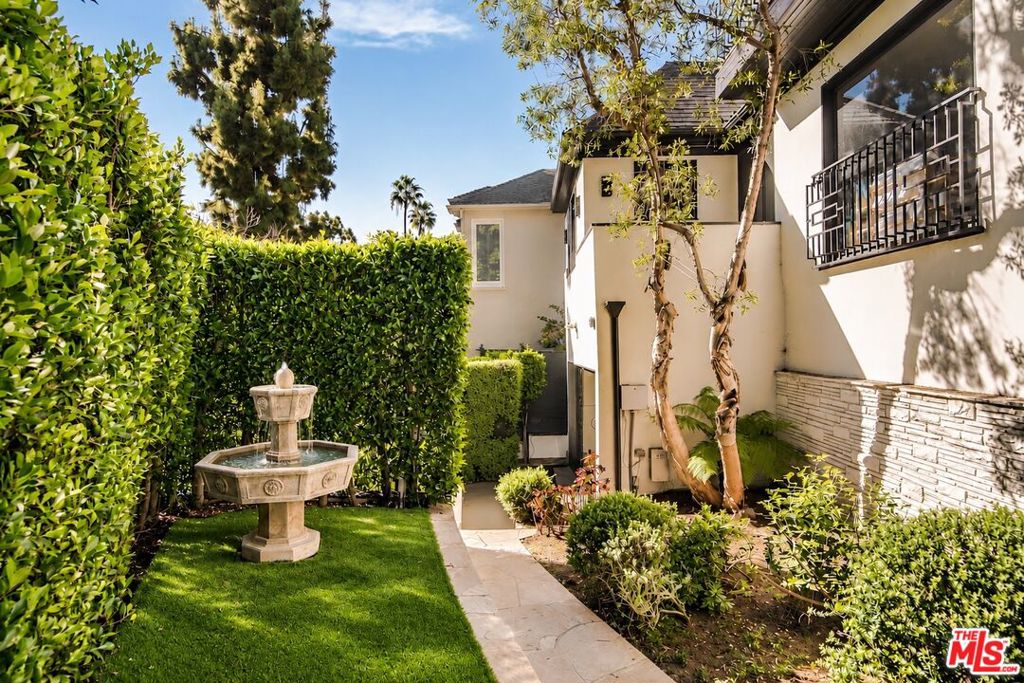
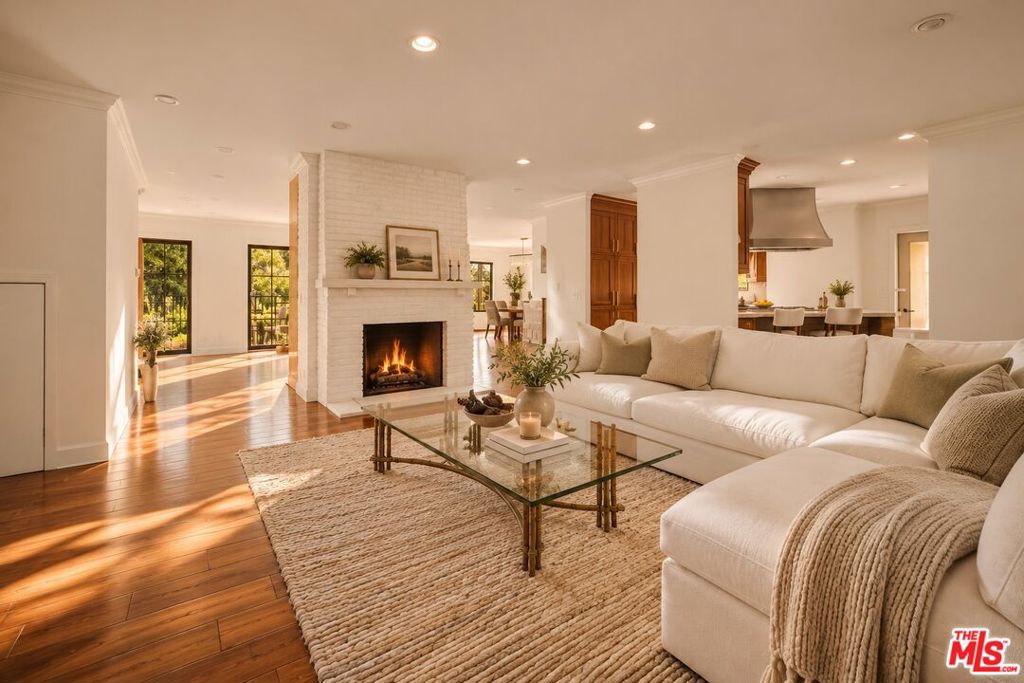
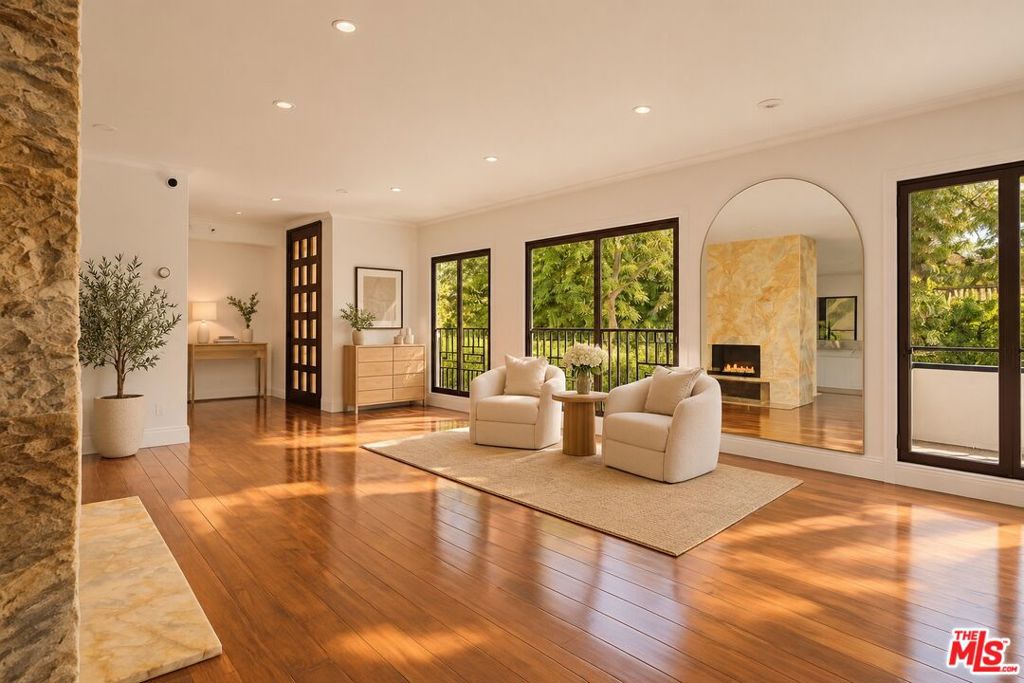
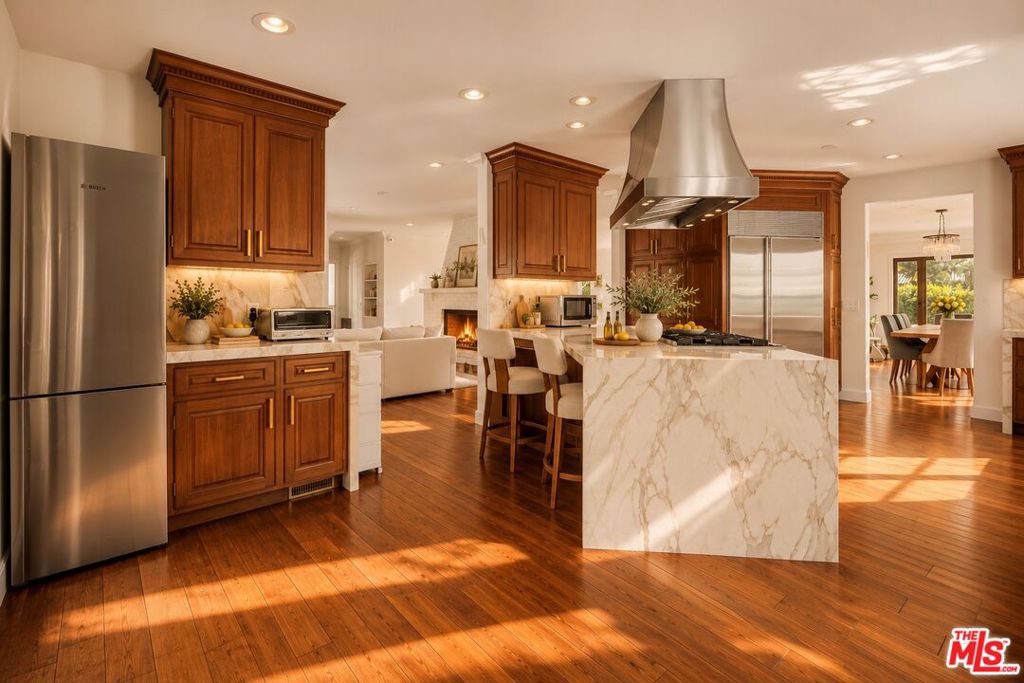
Enter an interest rate to see your estimated monthly payment.Tucked behind gates and tall privacy hedges in the coveted lower Bird Streets of Hollywood Hills West, this beautifully maintained home with Mediterranean influences offers spacious living, a functional floor plan, and exceptional privacy in one of Los Angeles' most desirable neighborhoods. Just moments from the Sunset Strip and neighboring Beverly Hills, the property combines the comfort of a traditional family home with the best of Southern California living. Featuring five bedrooms and four bathrooms, the home offers a highly desirable two-story layout with three generously sized bedrooms upstairs. The main level features an inviting formal living room, dining room, spacious family room with direct backyard access, and a well-appointed chef's kitchen with premium stainless steel appliances, custom cabinetry, a large center island, and breakfast bar. Upstairs, the exceptionally large primary suite features a private sitting area, fireplace, dual walk-in closets, and separate vanities. The lushly landscaped backyard provides a wonderful extension of the living space, complete with a private swimming pool, spa, outdoor fireplace, water features, a barrel sauna, and area for outdoor dining, relaxation, and entertaining. Ideally situated just above Sunset Boulevard, moments from The West Hollywood EDITION, Soho House West Hollywood, Beverly Hills, Sunset Plaza, and some of LA's finest restaurants, shopping, and entertainment. An exceptional opportunity to enjoy a spacious, private, and thoughtfully laid-out home at the base of the Bird Streets, where traditional family-friendly floor plans are rarely found.
| 4 days ago | Listing updated with changes from the MLS | |
| 5 days ago | Listing first seen on site |

Based on information from the The MLS as of 2026-10-20 01:27 AM UTC. All data, including all measurements and calculations of area, is obtained from various sources and has not been, and will not be, verified by broker or MLS. All information should be independently reviewed and verified for accuracy. Properties may or may not be listed by the office/agent presenting the information.
Did you know? You can invite friends and family to your search. They can join your search, rate and discuss listings with you.