Coastal California · Search All Properties

Find Your Coastal
California
Home

Save
Ask
Tour
Hide
Share
$859,000
13 Days On Site

4050 Glencoe Avenue 217
Marina Del Rey, CA 90292

For Sale|Condominium|Active
1
Bed
2
Total Baths
2
Full Baths
1,080
SqFt
$795
/SqFt
2007
Built
County:
Los Angeles
4050 Glencoe Avenue 2174050 Glencoe Avenue 2174050 Glencoe Avenue 2174050 Glencoe Avenue 217
Save
Ask
Tour
Hide
Share

Mortgage Calculator

Monthly Payment (Est.)

Enter an interest rate to see your estimated monthly payment.
Calculator powered by Showcase IDX, a Constellation1 Company. Copyright ©2026 Information is deemed reliable but not guaranteed.

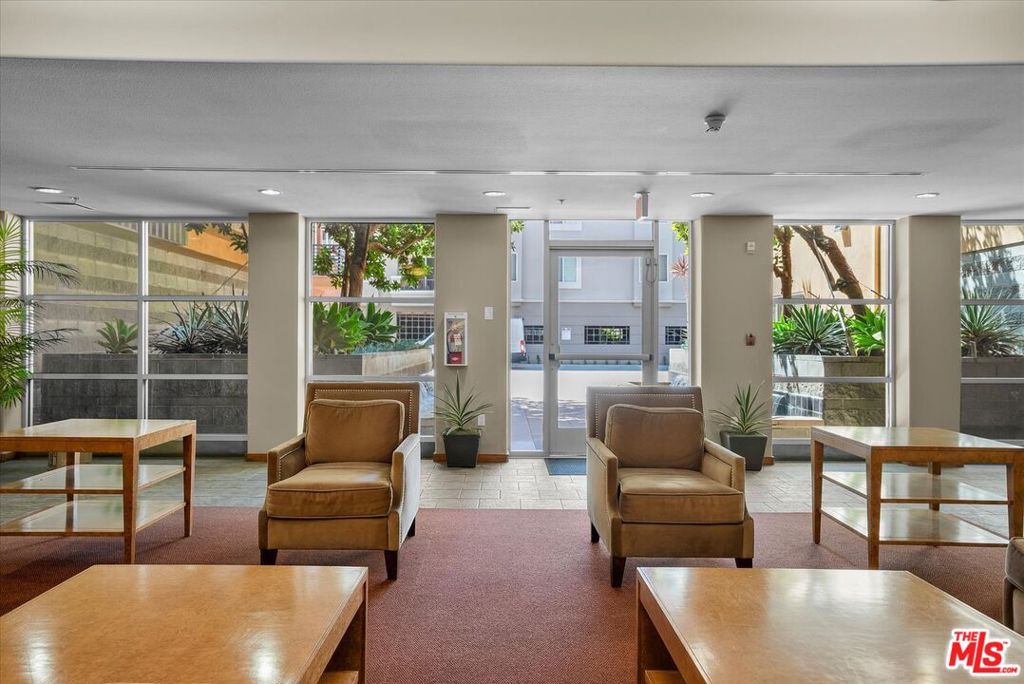
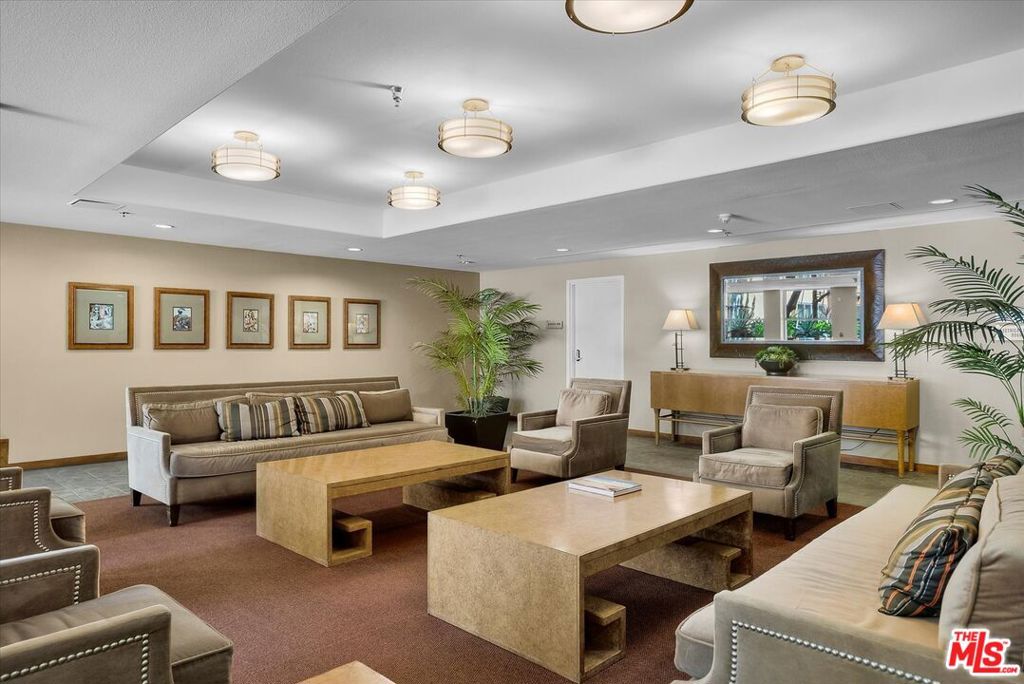
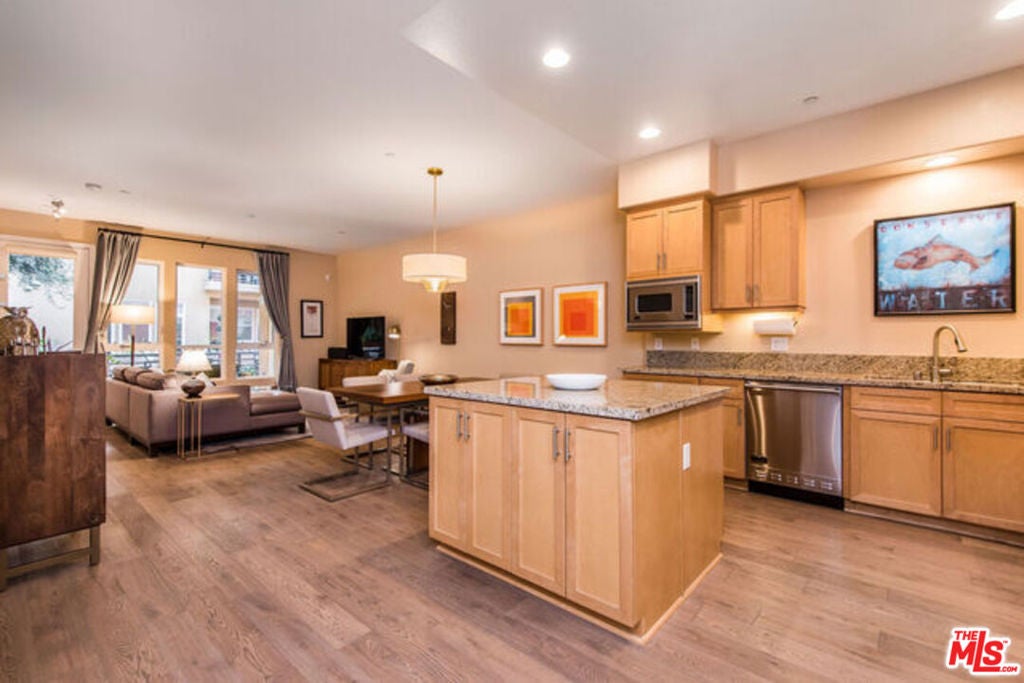
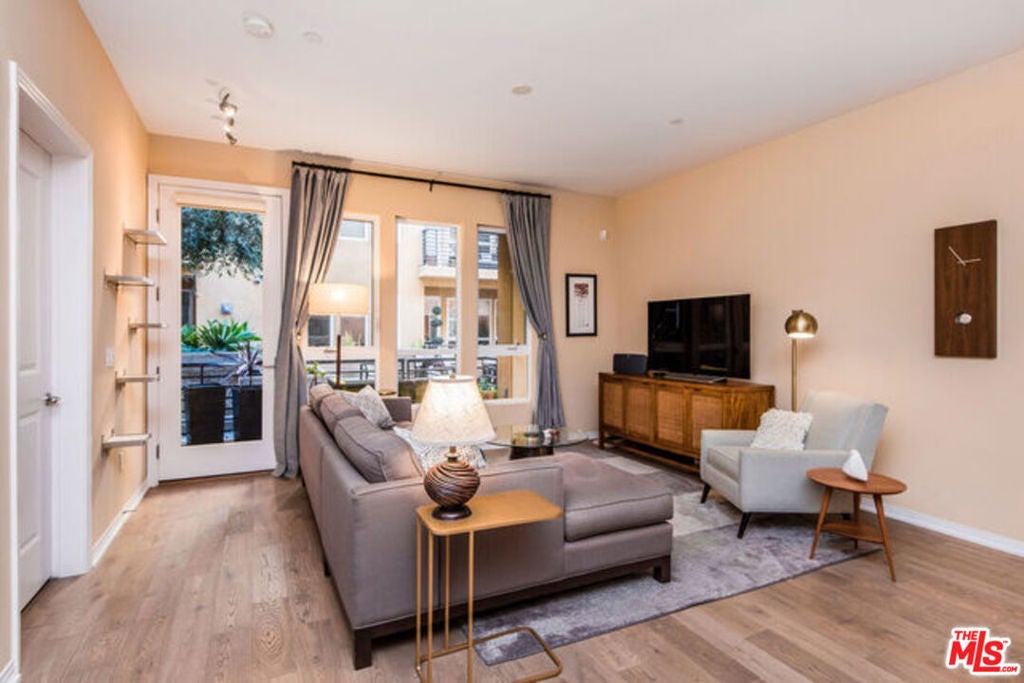
Located in the vibrant heart of Marina Del Rey, this stunningly appointed one-bedroom plus den residence offers a sophisticated yet inviting coastal retreat. Inside, soaring ceilings and a sprawling open layout define the entertaining spaces, anchored by a gourmet kitchen equipped with premium Viking appliances and a large center island. The kitchen flows effortlessly into the dining and living areas, where walls of framing windows and a sliding glass door lead out to a private patio. The quiet and private master suite features two closets alongside a spa-like bathroom complete with a dual vanity, separate tub, and walk-in shower, while the versatile den easily adapts as a media room, home office, or second bedroom. Additional conveniences include in-unit laundry, beautiful custom flooring, and two side-by-side parking spaces. Located within the highly regarded Indigo complex, which includes earthquake insurance, residents enjoy resort-style amenities such as landscaped courtyards, community BBQ grills, a large gas fire pit with a sitting area, an indoor spa with a sauna and hot tub, and a well-equipped gym. Perfectly positioned just moments from the renewed Boardwalk MDR, top-tier restaurants, movie theaters, parks, and the beaches, this home delivers the ultimate Southern California lifestyle.

Save
Ask
Tour
Hide
Share
Listing Snapshot
Price 
$859,000
Days On Site 
13 Days
Bedrooms 
1
Inside Area (SqFt) 
1,080 sqft
Total Baths 
2
Full Baths 
2
Partial Baths 
N/A
Lot Size 
1.36 Acres
Year Built 
2007
MLS Number 
26998531
Status 
Active
Property Tax 
N/A
HOA/Condo/Coop Fees 
$584 monthly
Sq Ft Source 
N/A
Friends & Family
Recent Activity
5 days agoListing updated with changes from the MLS
2 weeks agoListing first seen on site
General Features
Acres 
1.36
Disclosures 
CovenantsRestrictionsDisclosureHoaDisclosure
Garage 
Yes
Garage Spaces 
2
Levels 
One
Parking 
Community StructureSide By Side
Parking Spaces 
2
Pets 
Yes
Property Condition 
Updated/Remodeled
Property Sub Type 
Condominium
Security 
Gated Community
Sewer 
Other
Special Circumstances 
Standard
SqFt Total 
1080
Style 
Contemporary
Zoning 
LACM(GM)
Interior Features
Appliances 
DishwasherDisposalMicrowaveRangeRefrigeratorRange HoodDryerWasher
Cooling 
Central Air
Fireplace Features 
None
Flooring 
TileWood
Furnished 
Unfurnished
Heating 
Central
Interior 
Breakfast Bar
Laundry Features 
Inside
Spa 
Yes
Window Features 
Double Pane Windows
Bathroom 
Dining Room 
Kitchen 
Features - Granite Counters, Kitchen Island
Living Room 
Save
Ask
Tour
Hide
Share
Exterior Features
Construction Details 
Stucco
Fencing 
Wrought Iron
Patio And Porch 
Covered
Pool Features 
None
Roof 
Composition
Spa 
Yes
Spa Features 
Community
Windows/Doors 
Double Pane Windows
Community Features
Association Amenities 
Maintenance GroundsInsuranceSaunaSpa/Hot TubTrashWater
Association Fee 
$584.0
Association Fee Frequency 
Monthly
Community Features 
Gated
MLS Area 
C12 - Marina Del Rey
School District 
Los Angeles Unified
Building Access 
Elevator
Schools
School District
Los Angeles Unified
Elementary School
Unknown
Middle School
Unknown
High School
Unknown
Listing courtesy of Emory Donelson of Estate Properties

Based on information from the The MLS as of 2026-10-22 06:03 AM UTC. All data, including all measurements and calculations of area, is obtained from various sources and has not been, and will not be, verified by broker or MLS. All information should be independently reviewed and verified for accuracy. Properties may or may not be listed by the office/agent presenting the information.

Neighborhood & Commute
Source: Walkscore
Disclosure: Community information and market data powered by Constellation Data Labs. Information is deemed reliable but not guaranteed.
Save
Ask
Tour
Hide
Share
Scroll to Top