
849 N Detroit Street DLos Angeles, CA 90046
Mortgage Calculator
Monthly Payment (Est.)
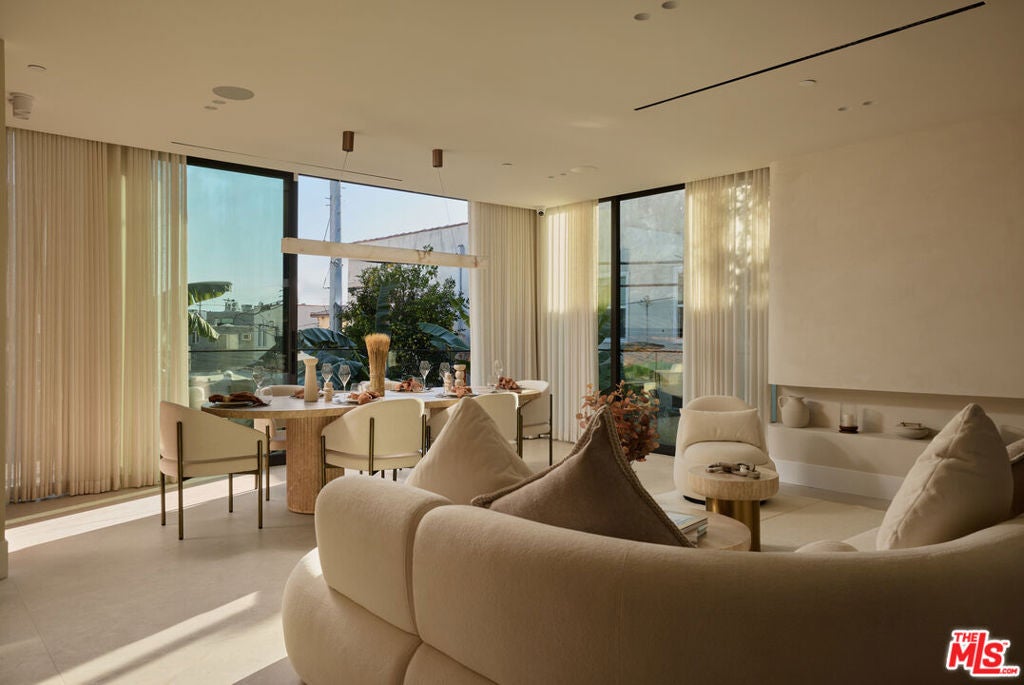
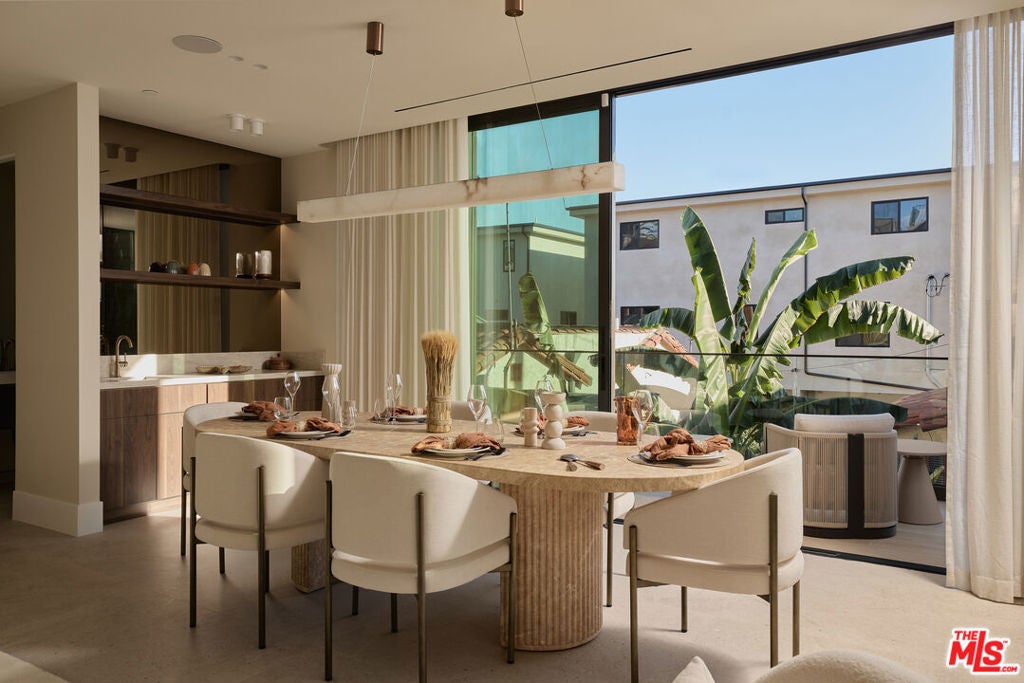
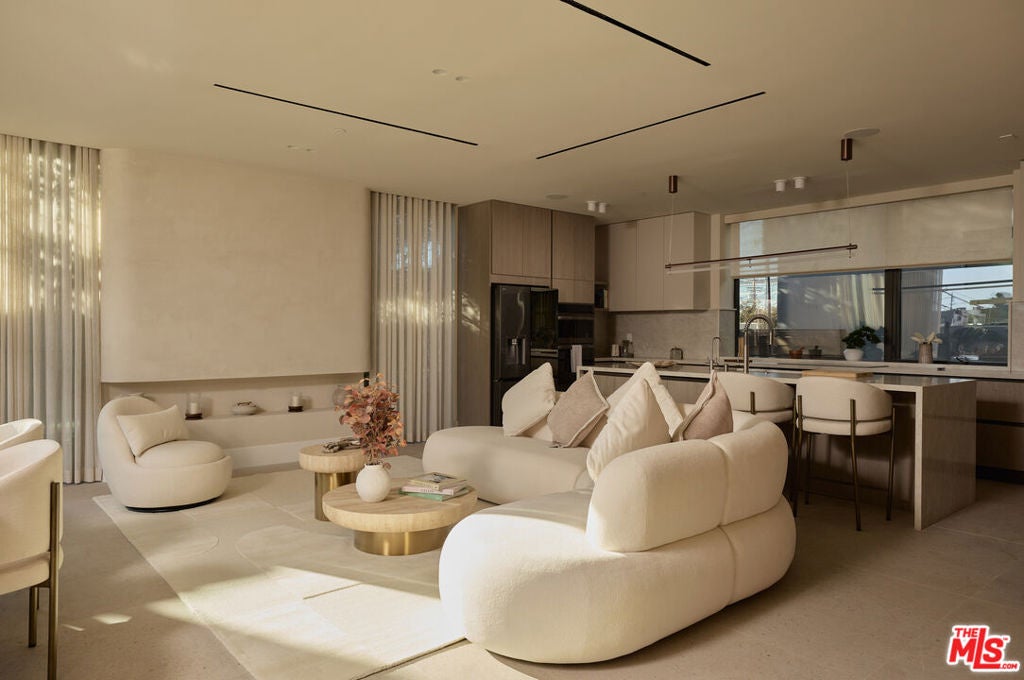
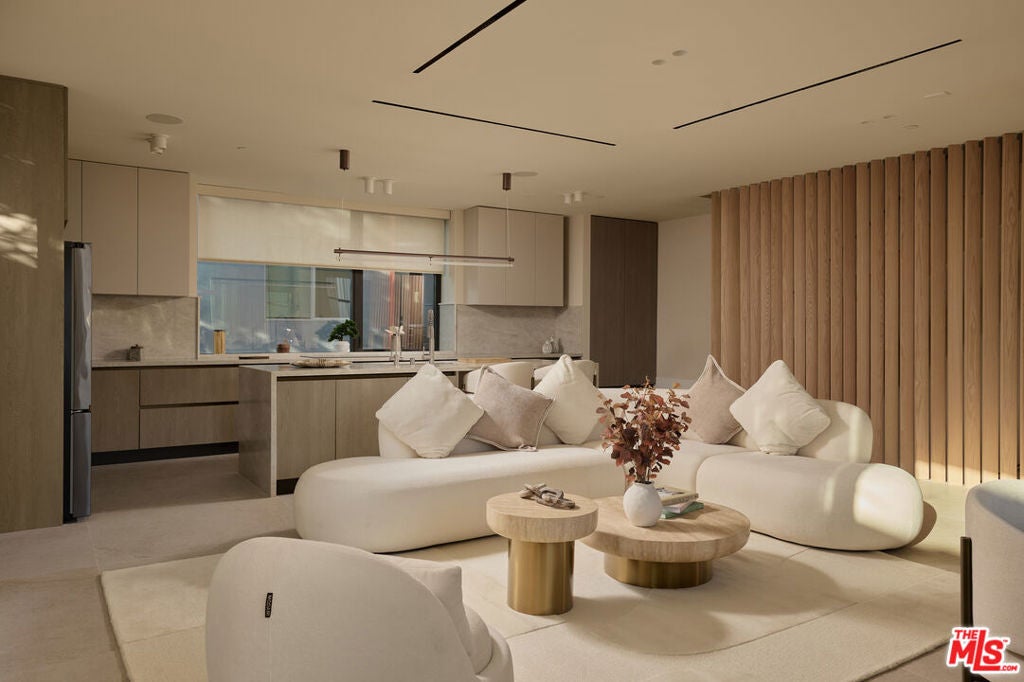
Enter an interest rate to see your estimated monthly payment.Welcome to Residence D, the largest and most complete home at ABAYTA, a private collection of just four new townhomes moments from the Sycamore District, the most talked about few blocks in Los Angeles. Designed by architect Avi Galili, styled by interior designer Patricia Ohayon and landscaped by Isabel Moritz, it comes fully furnished by Modani and ready for you on day one. Four bedrooms, three and a half baths and 2,312 square feet of light filled living, with something no other residence at ABAYTA has: a private garden of its own.The main level is made for entertaining. Floor to ceiling glass pours sunlight across the living room, where the sculptural Boba sectional and swivel lounge chair in white boucle sit around a pair of Solace coffee tables. Sheer linen curtains glide open at the touch of a button through the Control4 system, which also runs the lighting, climate and whole home audio. The Bloom dining table in gold marble seats six on Oxford chairs in off white and brass, beside glass doors that open to a terrace wrapped in banana palms. The kitchen is pure Italian design by Scavolini. It has a waterfall travertine island with Oxford counter stools, warm oak and walnut cabinetry, integrated refrigeration, double wall ovens, an induction cooktop and a Nespresso machine waiting for your first espresso. Upstairs, the primary suite is a true retreat. The Elora king bed in greige boucle faces a wall of custom oak wardrobes. The spa bath has a travertine double trough vanity, brushed brass fixtures and a walk in shower with its own window. Two more bedrooms are furnished with Modani Nido beds. On the ground floor, a fourth bedroom suite opens through sliding glass doors onto a lush hedge lined lawn. It's a dream guest suite, office or studio. And then there's the rooftop. It has a built in barbecue, a fire table, an outdoor shower, Vita lounge chairs and sun loungers, and sweeping views to the Hollywood Hills. Sunset cocktails will never be the same. Solar panels, video surveillance and a private garage complete the picture. Step outside and you're at Tartine for breakfast, Sightglass for coffee and Mr. T for dinner, with Officine Generale and Just One Eye around the corner. Designed to be lived in beautifully. "Your Home" is ready the moment you arrive.
| 4 days ago | Listing updated with changes from the MLS | |
| 6 days ago | Listing first seen on site |

Based on information from the The MLS as of 2026-10-20 03:02 AM UTC. All data, including all measurements and calculations of area, is obtained from various sources and has not been, and will not be, verified by broker or MLS. All information should be independently reviewed and verified for accuracy. Properties may or may not be listed by the office/agent presenting the information.
Did you know? You can invite friends and family to your search. They can join your search, rate and discuss listings with you.