Coastal California · Search All Properties

Find Your Coastal
California
Home

Save
Ask
Tour
Hide
Share
$344,900
12 Days On Site

410 N Sandpiper
Ingleside on the Bay, TX 78362

For Sale|Single Family Residence|Active
2
Beds
2
Total Baths
2
Full Baths
1,536
SqFt
$225
/SqFt
1965
Built
Subdivision:
Ingleside On The Bay
County:
San Patricio
Listing courtesy of Aaron Green of Gomez Properties
Call Now: 888-322-4368
Is this the listing for you? We can help make it yours.
888-322-4368
410 N Sandpiper410 N Sandpiper410 N Sandpiper410 N Sandpiper
Save
Ask
Tour
Hide
Share

Mortgage Calculator

Monthly Payment (Est.)

$1,574
Calculator powered by Showcase IDX, a Constellation1 Company. Copyright ©2026 Information is deemed reliable but not guaranteed.

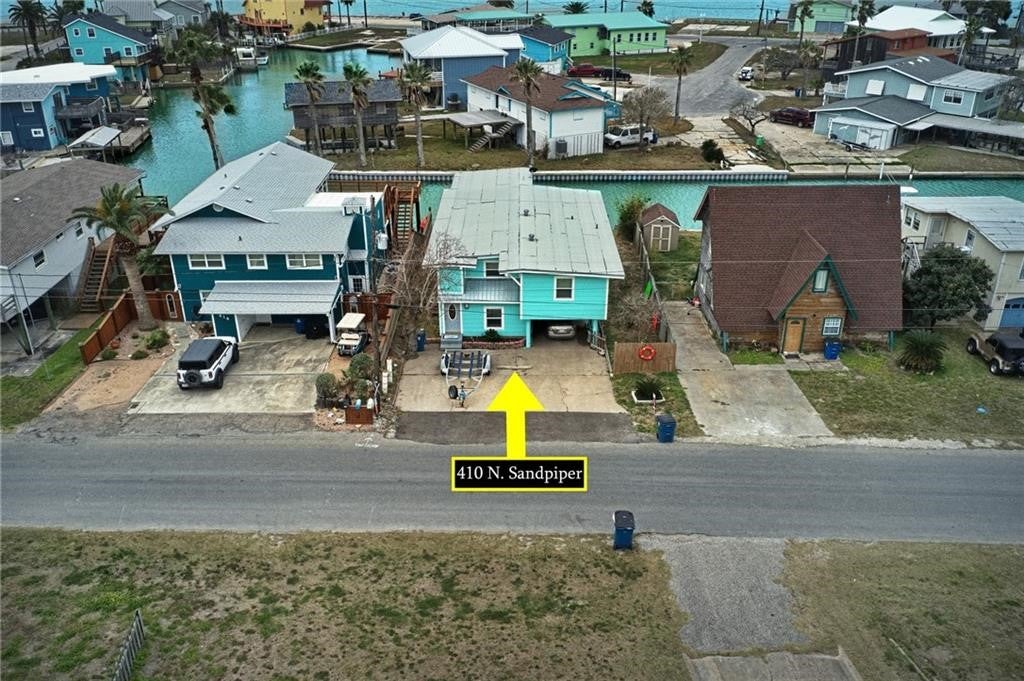
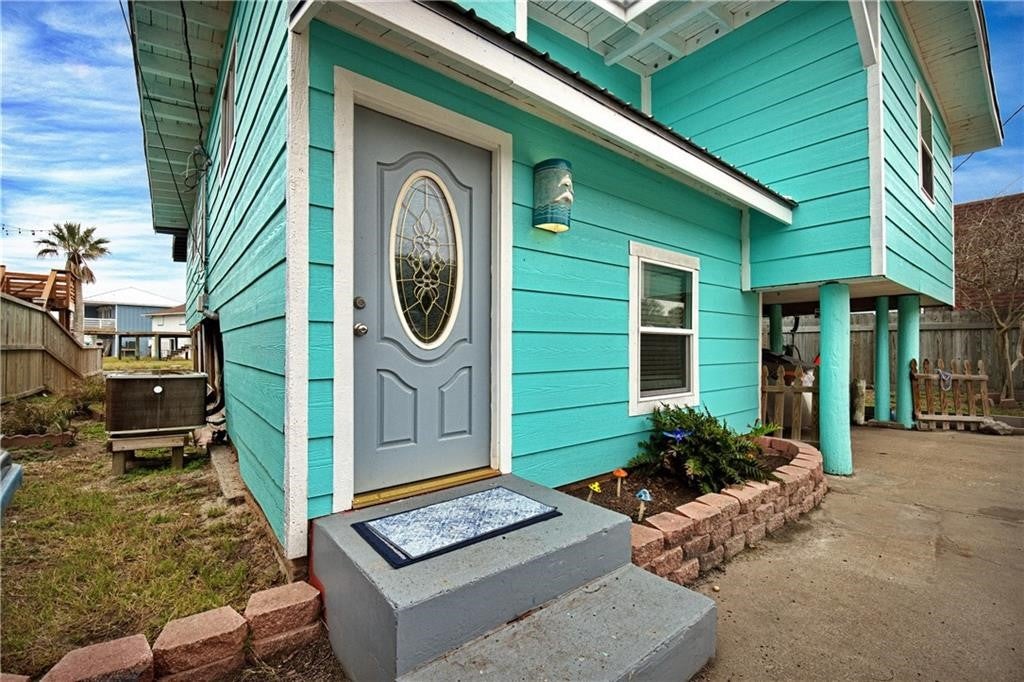
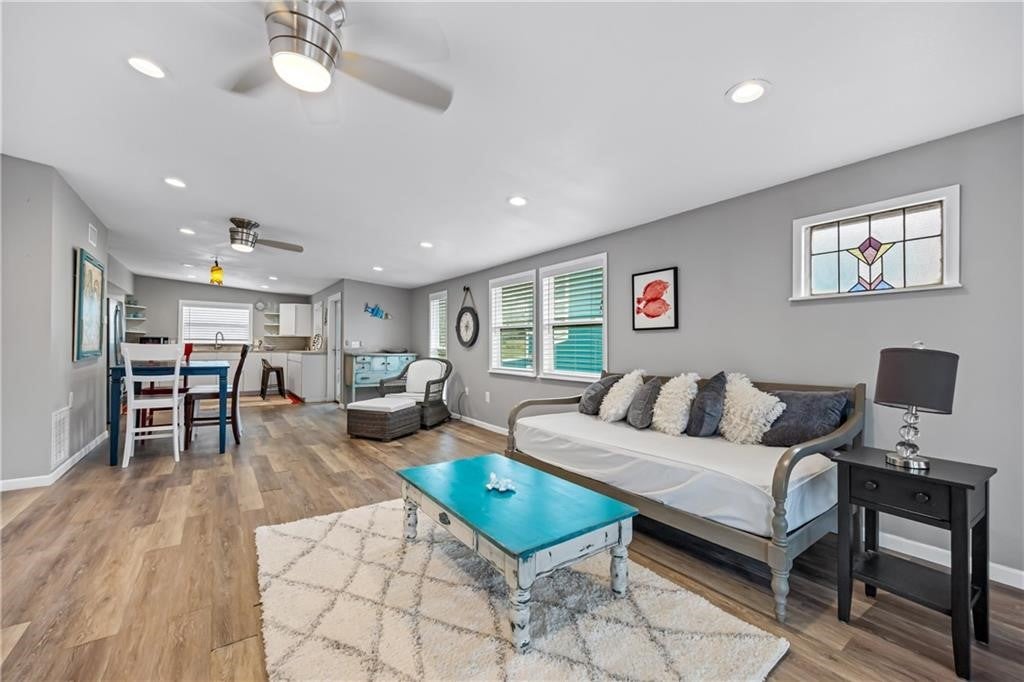
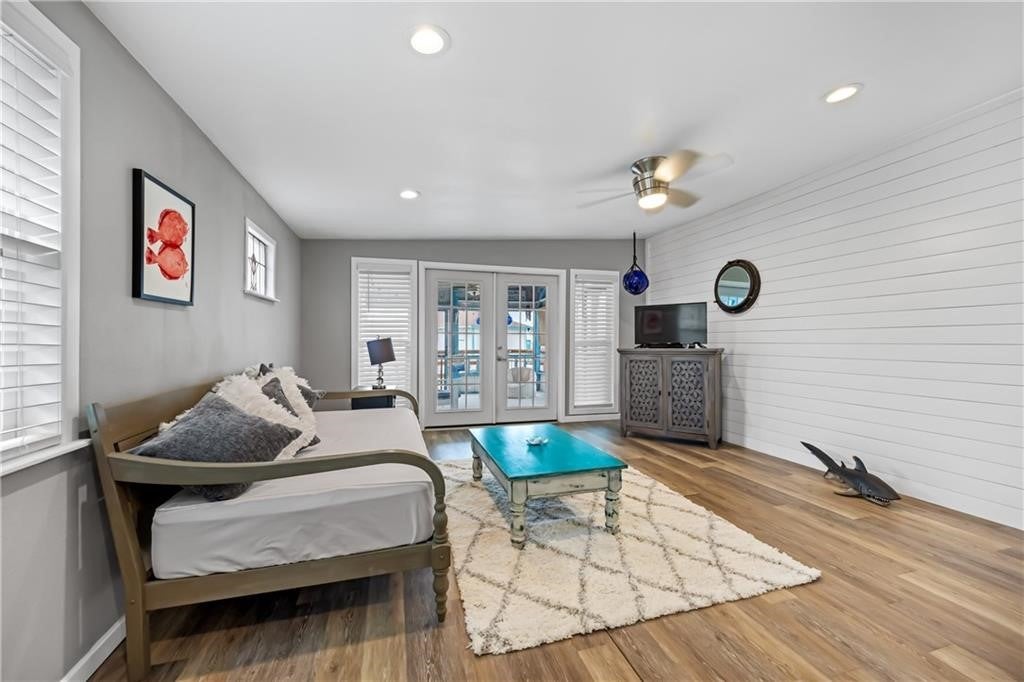
Waterfront Living in Ingleside on the Bay! Enjoy coastal living in this beautifully updated canal-front home featuring abundant natural light, and an open layout perfect for entertaining. The renovated kitchen offers stainless steel appliances and ample storage, while updated bathrooms feature stylish vanities and a spacious walk-in shower. Two comfortable bedrooms provide plenty of room to unwind. Relax on the screened-in porch overlooking the canal or enjoy easy access to the water with your private boat slip and lift. Conveniently located between Portland and Rockport and just minutes from Ingleside's growing industries. Priced below appraised value to account for a flooring allowance and small bulkhead repair, offering buyers an incredible opportunity to add their own finishing touches while enjoying built-in value. Also note, seller will entertain Owner Finance terms, with 20% down. Schedule your tour today!

Save
Ask
Tour
Hide
Share
Listing Snapshot
Price 
$344,900
Days On Site 
12 Days
Bedrooms 
2
Inside Area (SqFt) 
1,536 sqft
Total Baths 
2
Full Baths 
2
Partial Baths 
N/A
Lot Size 
0.11 Acres
Year Built 
1965
MLS® Number 
479929
Status 
Active
Property Tax 
N/A
HOA/Condo/Coop Fees 
N/A
Sq Ft Source 
Appraiser
Friends & Family
Recent Activity
2 weeks agoListing first seen on site
2 weeks agoListing updated with changes from the MLS®
General Features
Acres 
0.11
Foundation 
Other
Levels 
Two
Number Of Stories 
2
Parking 
AsphaltCarport
Parking Spaces 
4
Property Sub Type 
Single Family Residence
Security 
Smoke Detector(s)
Sewer 
Public Sewer
SqFt Total 
1536
Utilities 
Sewer AvailableWater Available
Water Source 
Public
Interior Features
Appliances 
Free-Standing RangeDisposalRefrigeratorRange Hood
Cooling 
Ceiling Fan(s)Central Air
Heating 
CentralElectric
Interior 
Ceiling Fan(s)
Laundry Features 
Washer Hookup
Window Features 
Window Coverings
Save
Ask
Tour
Hide
Share
Exterior Features
Construction Details 
HardiPlank Type
Fencing 
Partial
Lot Features 
Waterfront
Patio And Porch 
CoveredDeckEnclosedPatio
Pool Features 
None
Roof 
Built-Up
Waterfront 
Yes
Waterfront Features 
Canal Access
Windows/Doors 
Window Coverings
Community Features
School District 
Ingleside ISD
Financing Terms Available 
CashConventionalFHAOwner Will CarryVA Loan
Schools
School District
Ingleside ISD
Elementary School
Ingleside
Middle School
Ingleside
High School
Ingleside
Listing courtesy of Aaron Green of Gomez Properties


Based on information from South Texas MLS, LLC last updated at 2026-09-08 06:42 PM UTC. All information provided is deemed reliable but is not guaranteed and should be independently verified. South Texas MLS, LLC provides the MLS and all content therein 'AS IS' and without any warranty, express or implied. IDX information is provided exclusively for consumers’ personal, noncommercial use and may not be used for any purpose other than to identify prospective properties consumers may be interested in purchasing. Data is deemed reliable but is not guaranteed accurate by the MLS.
Copyright 2026, Texas Association of REALTORS®, reproduction or distribution is not allowed.

Neighborhood & Commute
Source: Walkscore
Disclosure: Community information and market data powered by Constellation Data Labs. Information is deemed reliable but not guaranteed.
Save
Ask
Tour
Hide
Share
Scroll to Top