
Save
Ask
Tour
Hide
$314,900
12 Days On Site
1338 Remys WayCorpus Christi, TX 78415
For Sale|Single Family Residence|Active
4
Beds
2
Total Baths
2
Full Baths
1,781
SqFt
$177
/SqFt
2025
Built
Subdivision:
London Towne
County:
Nueces
Listing courtesy of Kamran Zarghouni of KM Premier Real Estate
Call Now: 888-322-4368
Is this the listing for you? We can help make it yours.
888-322-4368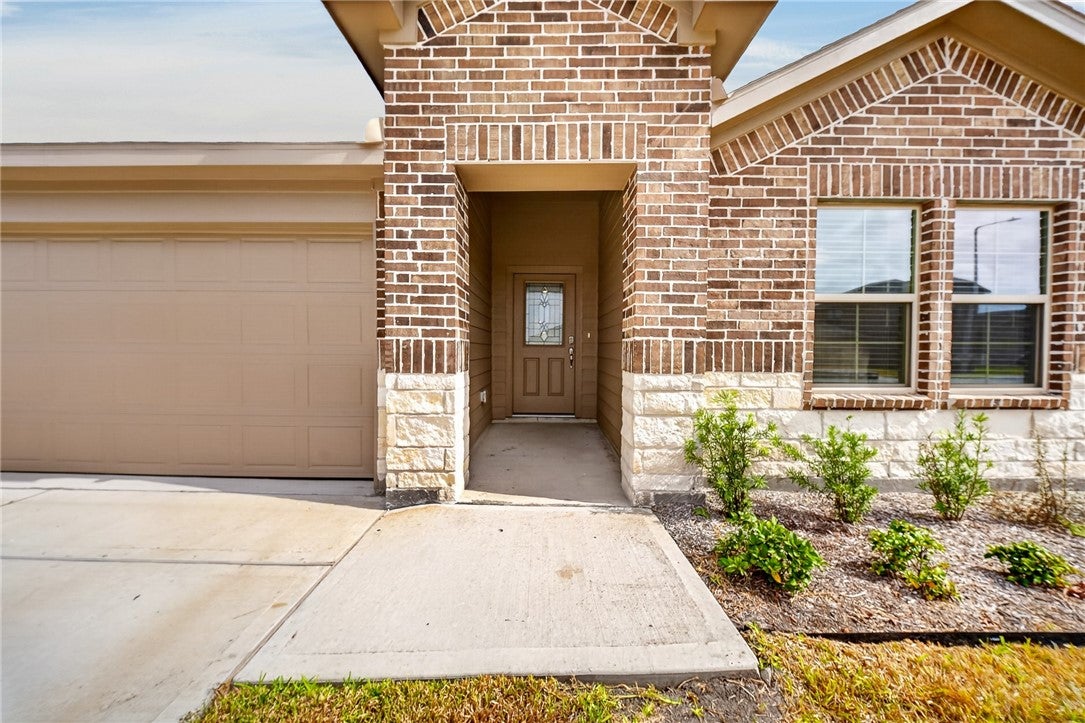
Save
Ask
Tour
Hide
Mortgage Calculator
Monthly Payment (Est.)
$1,437Calculator powered by Showcase IDX, a Constellation1 Company. Copyright ©2026 Information is deemed reliable but not guaranteed.
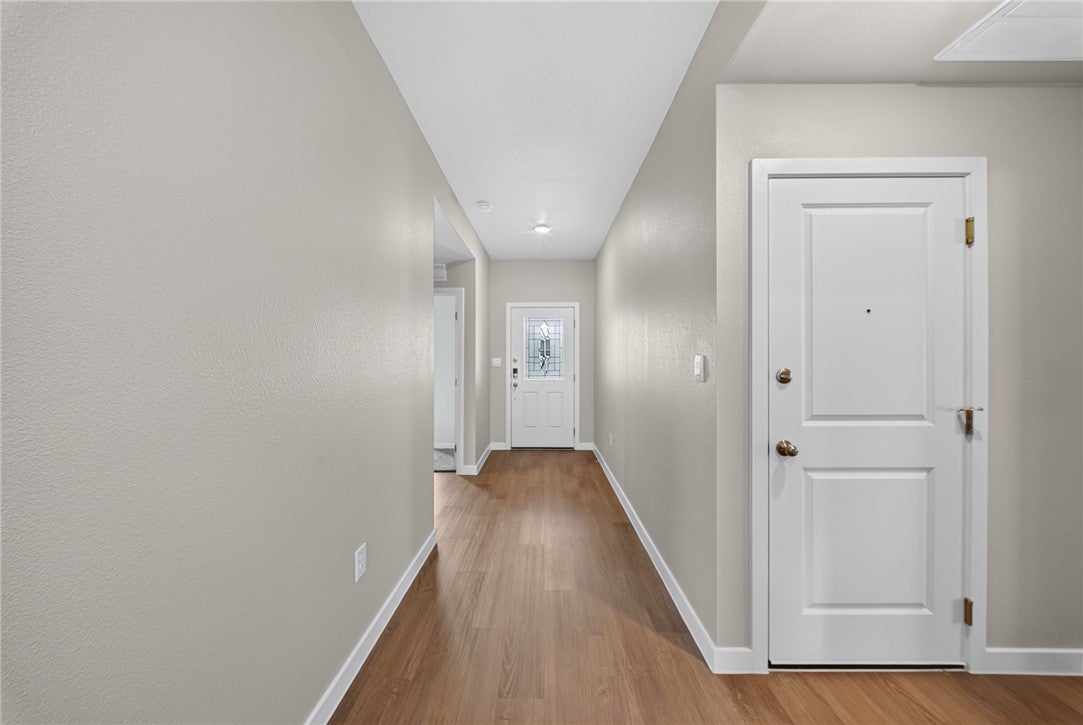
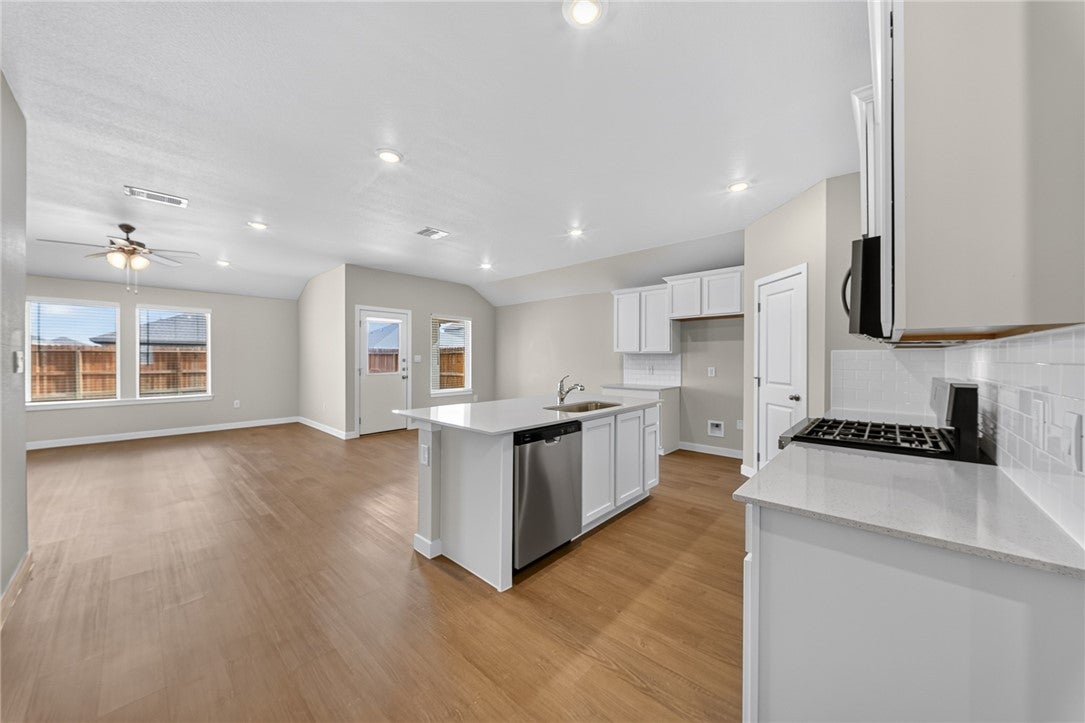
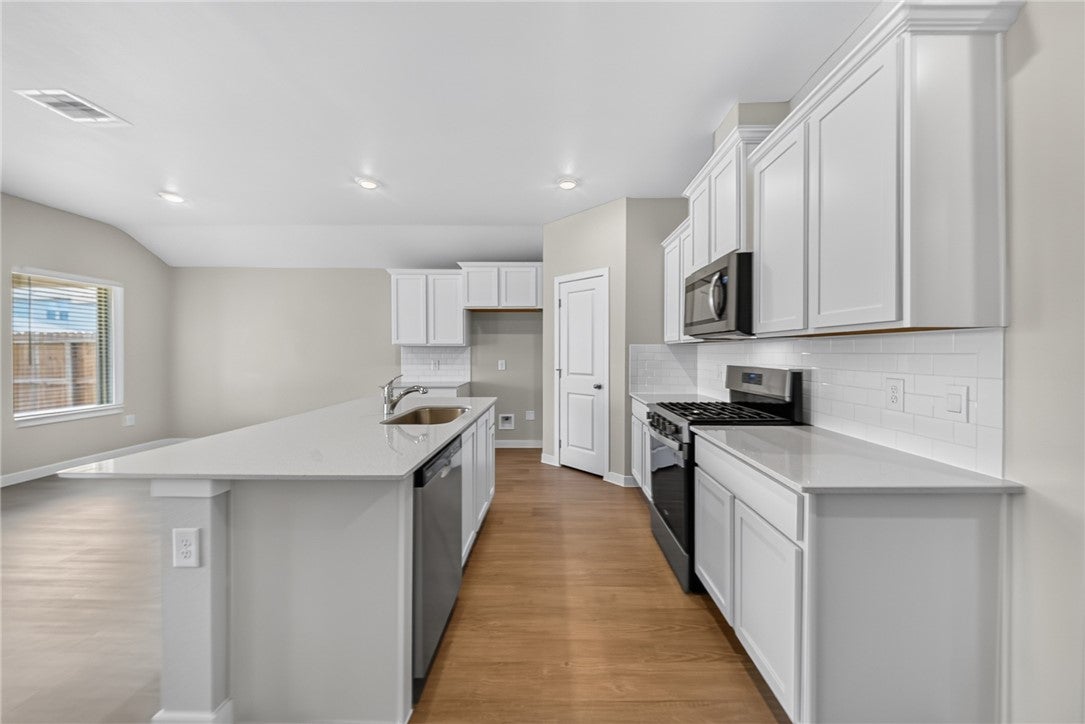
Spacious 4-bedroom, 2-bathroom, 1,796 sq. ft. home in the desirable London area. Enjoy a bright, open floor plan with abundant natural light and modern finishes throughout. The kitchen features stainless steel appliances, including a gas stove, dishwasher, and built-in microwave. Updated light fixtures and ceiling fans add comfort and style, while soft carpet in the bedrooms creates a cozy feel. The large, fenced backyard is perfect for relaxing or entertaining. A wonderful home in a desirable area—come see it today!
Save
Ask
Tour
Hide
Listing Snapshot
Price
$314,900
Days On Site
12 Days
Bedrooms
4
Inside Area (SqFt)
1,781 sqft
Total Baths
2
Full Baths
2
Partial Baths
N/A
Lot Size
0.13 Acres
Year Built
2025
MLS® Number
480865
Status
Active
Property Tax
N/A
HOA/Condo/Coop Fees
$20 monthly
Sq Ft Source
Appraiser
Friends & Family
Recent Activity
| 2 weeks ago | Listing first seen on site | |
| 2 weeks ago | Listing updated with changes from the MLS® |
General Features
Acres
0.13
Direction Faces
South
Foundation
Slab
Garage
Yes
Garage Spaces
2
Levels
One
Number Of Stories
1
Parking
ConcreteDetachedGarageGarage Door OpenerOn Street
Parking Spaces
2
Property Sub Type
Single Family Residence
Security
Smoke Detector(s)
Sewer
Public Sewer
SqFt Total
1781
Style
ContemporaryTraditional
Utilities
Cable AvailableNatural Gas AvailableSewer AvailableWater Available
Water Source
Public
Interior Features
Appliances
DishwasherDisposalGas OvenGas RangeMicrowaveRange Hood
Cooling
Ceiling Fan(s)Central Air
Flooring
CarpetVinyl
Heating
CentralElectric
Interior
Open FloorplanBreakfast BarCeiling Fan(s)Kitchen Island
Laundry Features
Washer Hookup
Save
Ask
Tour
Hide
Exterior Features
Construction Details
BrickHardiPlank TypeStone
Fencing
Wood
Lot Features
Interior LotLandscaped
Patio And Porch
CoveredPatio
Pool Features
None
Roof
Shingle
Community Features
Association Amenities
OtherTrail(s)
Association Fee
$240.0
Association Fee Frequency
Annually
School District
London ISD
Financing Terms Available
CashConventionalFHAVA Loan
Schools
School District
London ISD
Elementary School
London
Middle School
London
High School
London
Listing courtesy of Kamran Zarghouni of KM Premier Real Estate

Based on information from South Texas MLS, LLC last updated at 2026-09-08 05:59 PM UTC. All information provided is deemed reliable but is not guaranteed and should be independently verified. South Texas MLS, LLC provides the MLS and all content therein 'AS IS' and without any warranty, express or implied. IDX information is provided exclusively for consumers’ personal, noncommercial use and may not be used for any purpose other than to identify prospective properties consumers may be interested in purchasing. Data is deemed reliable but is not guaranteed accurate by the MLS.
Copyright 2026, Texas Association of REALTORS®, reproduction or distribution is not allowed.
Based on information from South Texas MLS, LLC last updated at 2026-09-08 05:59 PM UTC. All information provided is deemed reliable but is not guaranteed and should be independently verified. South Texas MLS, LLC provides the MLS and all content therein 'AS IS' and without any warranty, express or implied. IDX information is provided exclusively for consumers’ personal, noncommercial use and may not be used for any purpose other than to identify prospective properties consumers may be interested in purchasing. Data is deemed reliable but is not guaranteed accurate by the MLS.
Copyright 2026, Texas Association of REALTORS®, reproduction or distribution is not allowed.
Neighborhood & Commute
Source: Walkscore
Disclosure: Community information and market data powered by Constellation Data Labs. Information is deemed reliable but not guaranteed.
Save
Ask
Tour
Hide