
7529 Krypton DriveCorpus Christi, TX 78414
Mortgage Calculator
Monthly Payment (Est.)
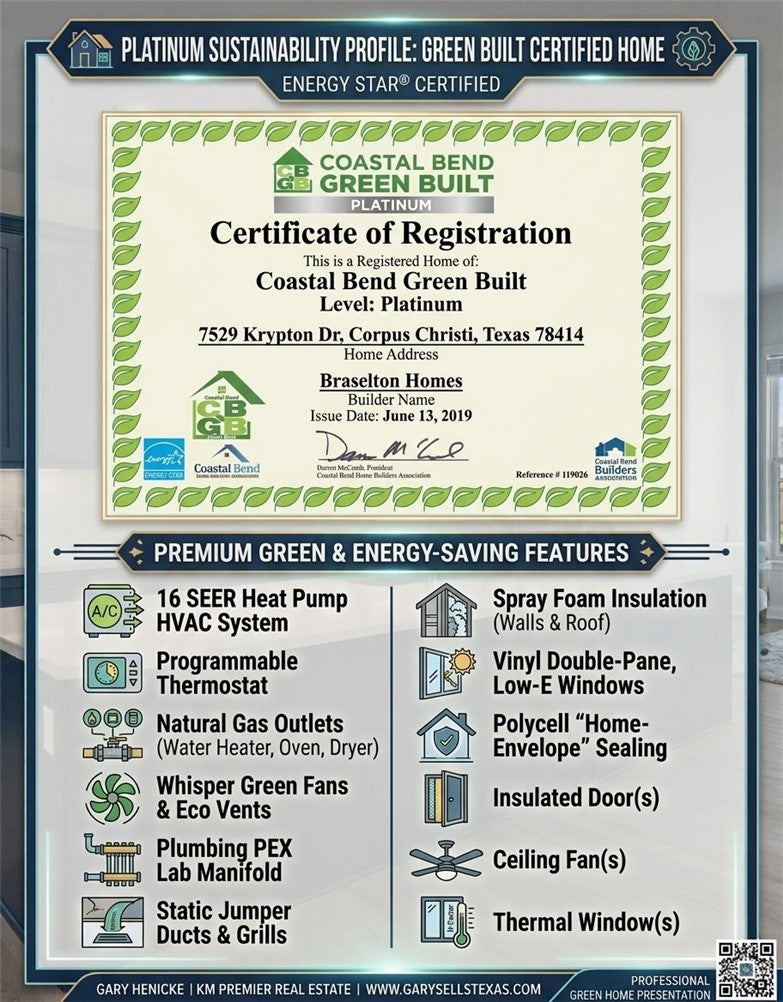
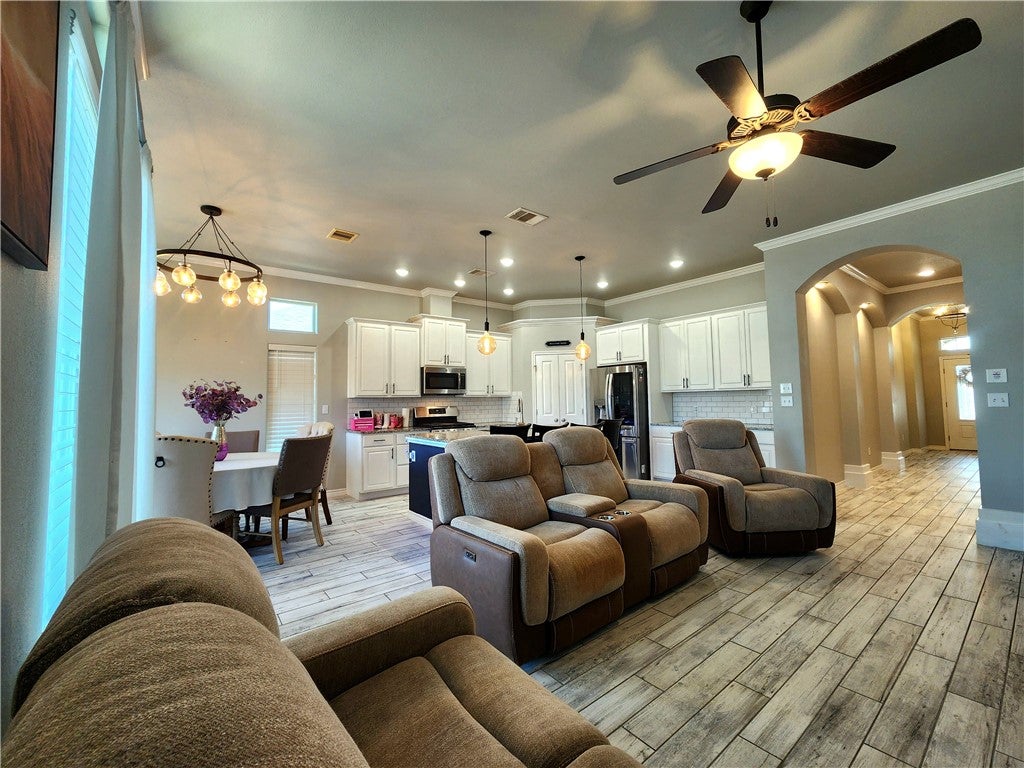
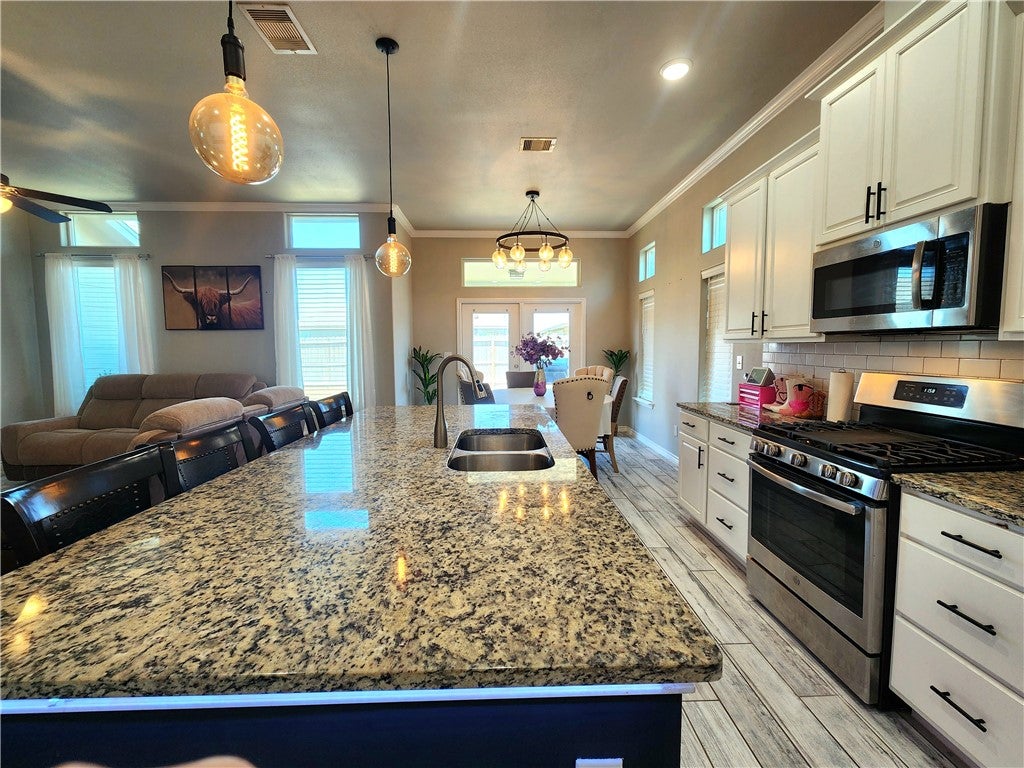
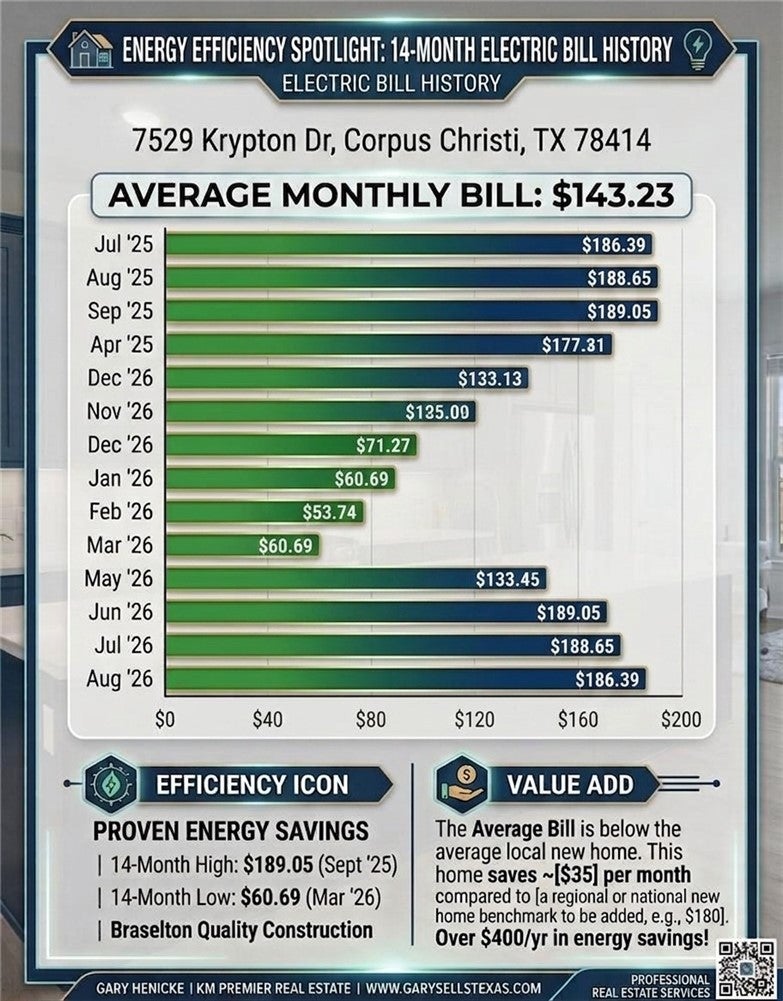
$1,957Incredible turnkey value: Enjoy a brand-new feel without the new-build price tag along with a Premier School Zone: 5 TRUE Bedrooms Under $172/Sq Ft with Builder Warranty! This immaculate Southside home delivers 2,499 sq ft of functional living space priced at roughly $171/sq ft (below the neighborhood's $177/sq ft average). Location is everything: 7529 Krypton is zoned for—brand-new Creekside Elementary, brand-new Lexington Middle School, and highly sought-after Veterans Memorial High School! Situated on a quiet street with zero pass-through or school traffic, this home provides a peaceful, private neighborhood setting. NO H.O.A. restrictions in Starlight Estates. Built by Braselton Homes—celebrated for quality energy efficiency and sound insulation creating a remarkably quiet interior. According to records, the owner's average of the last 14 months of electric bills is $129. Best of all, it comes with rare peace of mind: 2 full years remaining on the transferable builder warranty, honored directly through D.R. Horton! Main Floor Primary Retreat: The main level features a generous primary suite with decorative ceiling treatments, split walk-in closets, and an en-suite bath complete with a separate walk-in shower and soaking tub. Highlighting the versatile layout is a massive 350 sq ft 2nd-floor suite—ideal for multi-generational living, a guest retreat, or a media room. The open-concept living area boasts wood-look tile, split bedrooms, and a chef’s kitchen with granite counters, crisp white cabinets, an island, Pottery Barn lighting, and a gas range. Shaded Outdoor Living & Move-In Bonus: Enjoy year-round outdoor entertaining on the covered patio and extended concrete pad! Positioned with a desirable north-facing exposure, the backyard stays comfortably shaded from the intense afternoon west sun. Furniture and select appliances are negotiable and may convey with an acceptable offer. Schedule your private tour today!
| 2 weeks ago | Listing first seen on site | |
| 2 weeks ago | Listing updated with changes from the MLS® |

Based on information from South Texas MLS, LLC last updated at 2026-09-08 06:37 PM UTC. All information provided is deemed reliable but is not guaranteed and should be independently verified. South Texas MLS, LLC provides the MLS and all content therein 'AS IS' and without any warranty, express or implied. IDX information is provided exclusively for consumers’ personal, noncommercial use and may not be used for any purpose other than to identify prospective properties consumers may be interested in purchasing. Data is deemed reliable but is not guaranteed accurate by the MLS.
Copyright 2026, Texas Association of REALTORS®, reproduction or distribution is not allowed.