Coastal California · Search All Properties

Find Your Coastal
California
Home

Save
Ask
Tour
Hide
Share
$699,000
10 Days On Site

2063 Fm 892
Robstown, TX 78380

For Sale|Single Family Residence|Active
4
Beds
3
Total Baths
3
Full Baths
3,076
SqFt
$227
/SqFt
1988
Built
Subdivision:
Petronilla Grant
County:
Nueces
Listing courtesy of Faron Troup of United Country RE-Bluntzer RE
Call Now: 888-322-4368
Is this the listing for you? We can help make it yours.
888-322-4368
2063 Fm 8922063 Fm 8922063 Fm 8922063 Fm 892
Save
Ask
Tour
Hide
Share

Mortgage Calculator

Monthly Payment (Est.)

$3,189
Calculator powered by Showcase IDX, a Constellation1 Company. Copyright ©2026 Information is deemed reliable but not guaranteed.

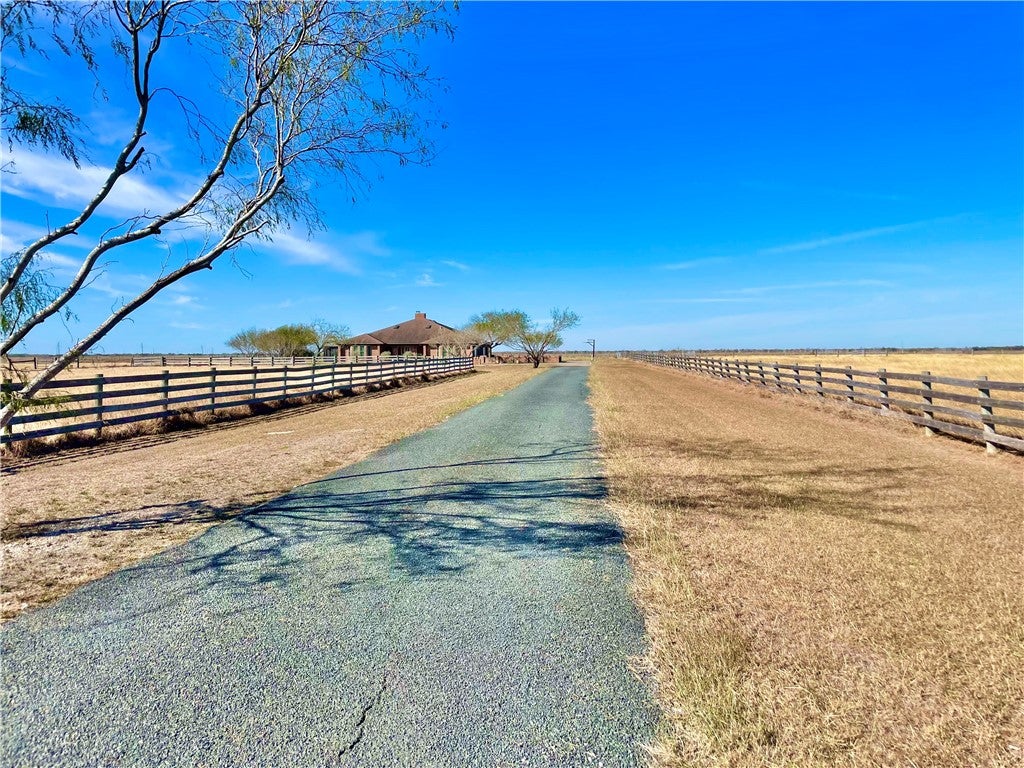
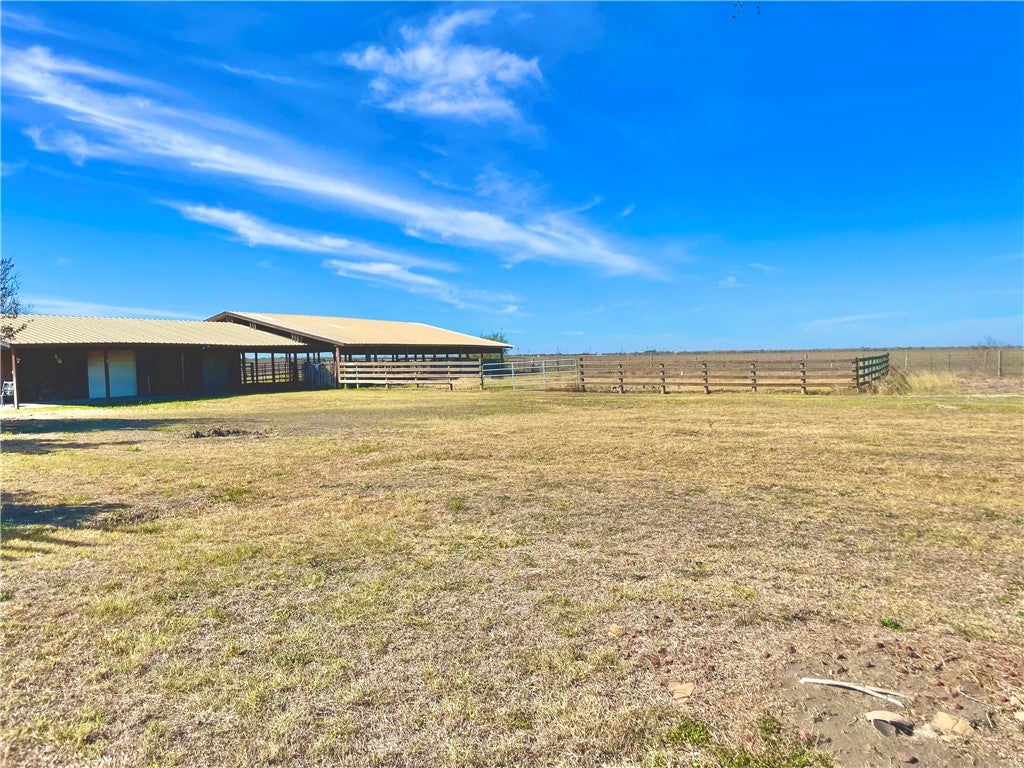
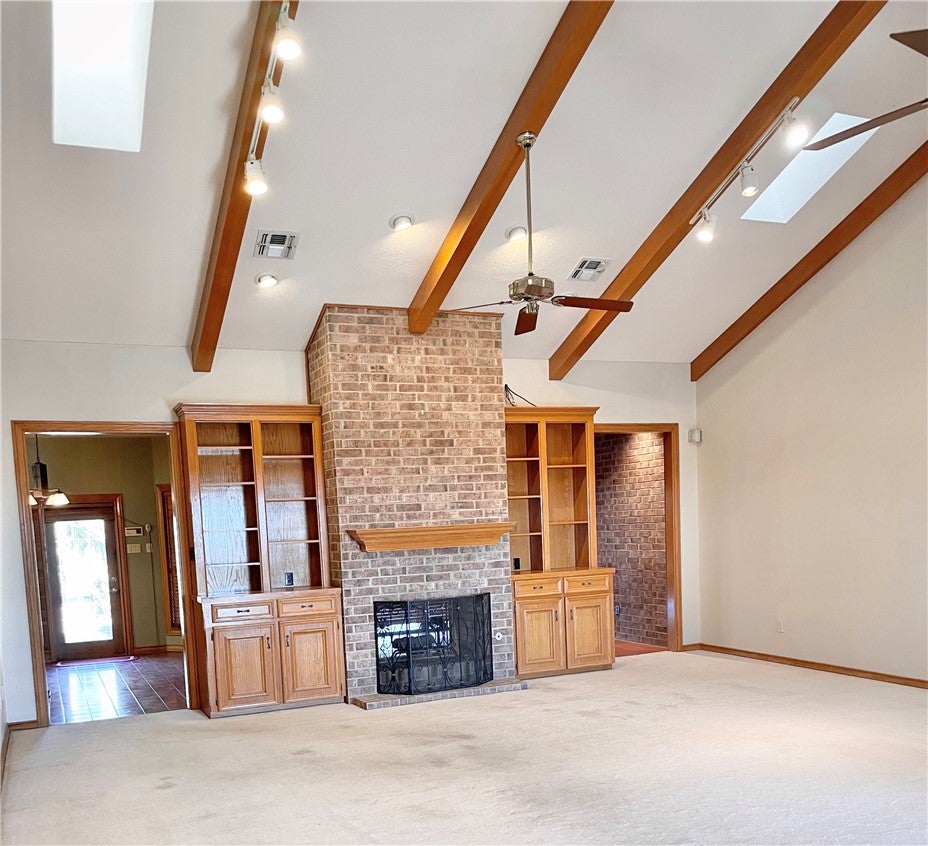
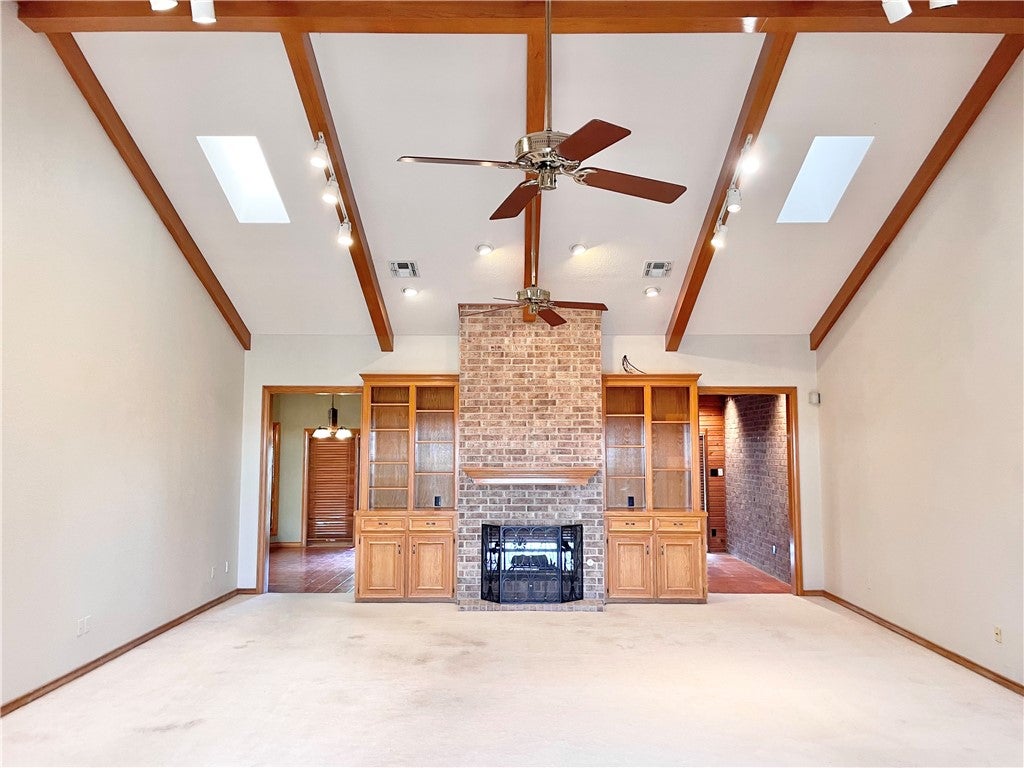
Discover your own private sanctuary on 8.5 peaceful acres with this stunning custom-built home offering over 3,000 square feet of living space. The open living and dining areas are connected by a charming double-sided fireplace, perfect for cozy gatherings. The primary suite features an oversized design, two large walk-in closets, a distinctive U-shaped bathroom with dual vanities, and private access to a serene garden. Extra security is provided by a hurricane storm curtain and hurricane-proof windows. Inside, enjoy custom oak cabinetry, trim, and a versatile exercise room (3rd bay). Outdoors, unwind by the covered swimming pool with propane heaters or visit the barn equipped with power, water, tack and storage rooms. The property includes two new AC units (2024), two electric water heaters, a water softener, city water supply, and two septic tanks (cleaned February 2025). A recent survey completed in June 2025 makes this remarkable estate ready for its next chapter. Be sure to ask about al the features this home offers!

Save
Ask
Tour
Hide
Share
Listing Snapshot
Price 
$699,000
Days On Site 
10 Days
Bedrooms 
4
Inside Area (SqFt) 
3,076 sqft
Total Baths 
3
Full Baths 
3
Partial Baths 
N/A
Lot Size 
8.5 Acres
Year Built 
1988
MLS® Number 
481633
Status 
Active
Property Tax 
N/A
HOA/Condo/Coop Fees 
N/A
Sq Ft Source 
Appraiser
Friends & Family
Recent Activity
2 weeks agoListing first seen on site
2 weeks agoListing updated with changes from the MLS®
General Features
Acres 
8.5
Foundation 
Slab
Garage 
Yes
Garage Spaces 
2
Levels 
One
Number Of Stories 
1
Parking 
ConcreteGarage
Property Sub Type 
Single Family Residence
Security 
Security System
SqFt Total 
3076
Style 
Ranch
Utilities 
Cable AvailableWater Available
Water Source 
Public
Interior Features
Appliances 
DishwasherElectric CooktopElectric OvenElectric RangeMicrowave
Cooling 
Central Air
Fireplace 
Yes
Fireplace Features 
Gas LogWood Burning
Flooring 
CarpetTile
Heating 
CentralElectric
Interior 
Cathedral Ceiling(s)Dry BarBreakfast Bar
Laundry Features 
Washer Hookup
Window Features 
Skylight(s)Window Coverings
Save
Ask
Tour
Hide
Share
Exterior Features
Construction Details 
Brick
Exterior 
Garden
Fencing 
Barbed WireCross FencedWood
Lot Features 
LandscapedPasture
Other Structures 
Barn(s)PergolaWorkshop
Patio And Porch 
CoveredDeckPatio
Pool Features 
Outdoor PoolHeatedIn GroundScreen Enclosure
Roof 
Shingle
Windows/Doors 
Skylight(s)Window Coverings
Community Features
School District 
Bishop ISD
Horse Property 
Tack Room
Financing Terms Available 
CashConventionalFHAVA Loan
Horse Allowed 
Yes
Schools
School District
Bishop ISD
Elementary School
Bishop
Middle School
Bishop
High School
Bishop
Listing courtesy of Faron Troup of United Country RE-Bluntzer RE


Based on information from South Texas MLS, LLC last updated at 2026-09-08 07:16 PM UTC. All information provided is deemed reliable but is not guaranteed and should be independently verified. South Texas MLS, LLC provides the MLS and all content therein 'AS IS' and without any warranty, express or implied. IDX information is provided exclusively for consumers’ personal, noncommercial use and may not be used for any purpose other than to identify prospective properties consumers may be interested in purchasing. Data is deemed reliable but is not guaranteed accurate by the MLS.
Copyright 2026, Texas Association of REALTORS®, reproduction or distribution is not allowed.

Neighborhood & Commute
Source: Walkscore
Disclosure: Community information and market data powered by Constellation Data Labs. Information is deemed reliable but not guaranteed.
Save
Ask
Tour
Hide
Share
Scroll to Top