Coastal California · Search All Properties

Find Your Coastal
California
Home

Save
Ask
Tour
Hide
Share
$229,900
5 Days On Site

722 Santa Anita Drive
Kingsville, TX 78363

For Sale|Single Family Residence|Active
4
Beds
3
Total Baths
3
Full Baths
2,424
SqFt
$95
/SqFt
1955
Built
Subdivision:
St Gert Estate
County:
Kleberg
Listing courtesy of Elisa Sargent of RE/MAX ELITE
Call Now: 888-322-4368
Is this the listing for you? We can help make it yours.
888-322-4368
722 Santa Anita Drive722 Santa Anita Drive722 Santa Anita Drive722 Santa Anita Drive
Save
Ask
Tour
Hide
Share

Mortgage Calculator

Monthly Payment (Est.)

$1,049
Calculator powered by Showcase IDX, a Constellation1 Company. Copyright ©2026 Information is deemed reliable but not guaranteed.

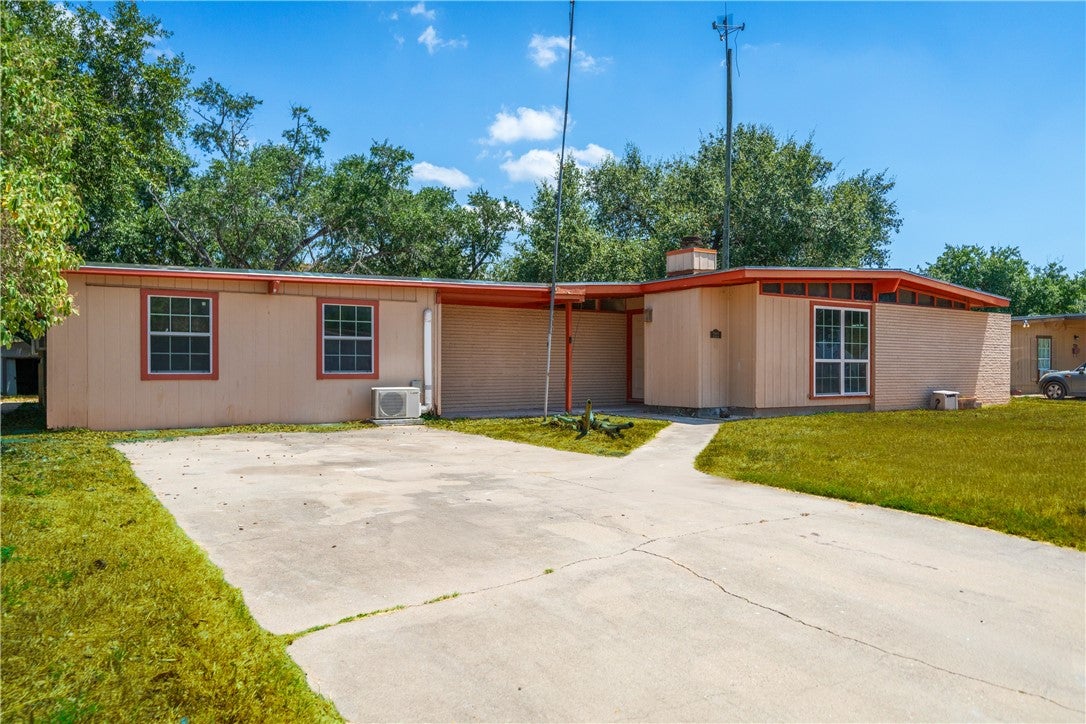
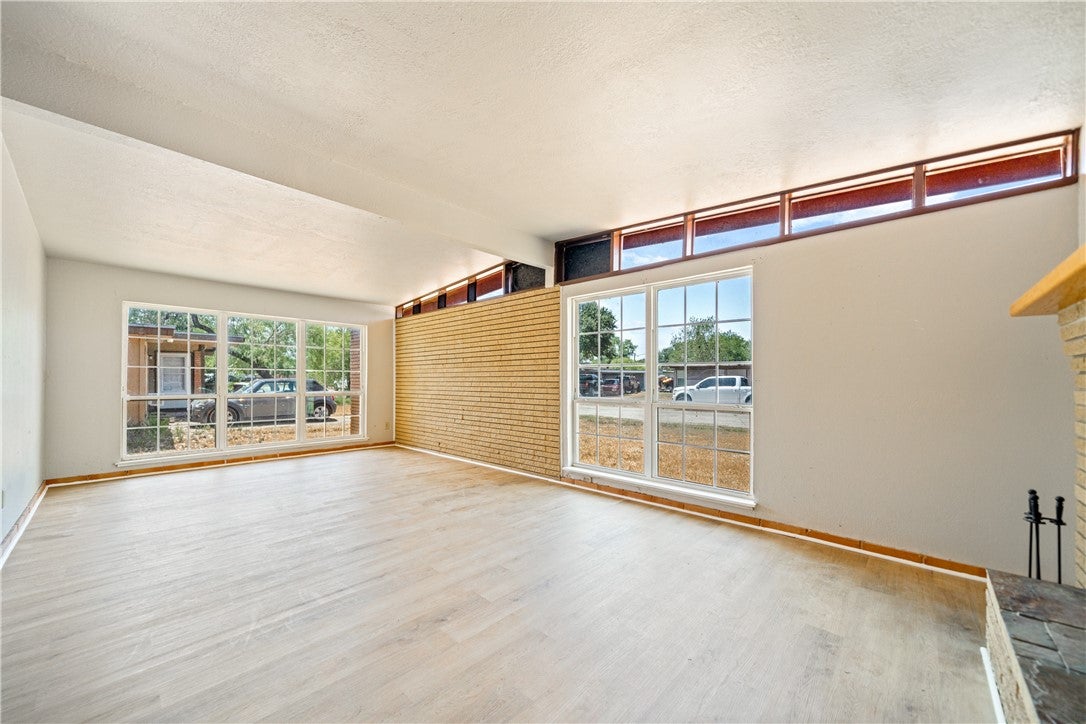
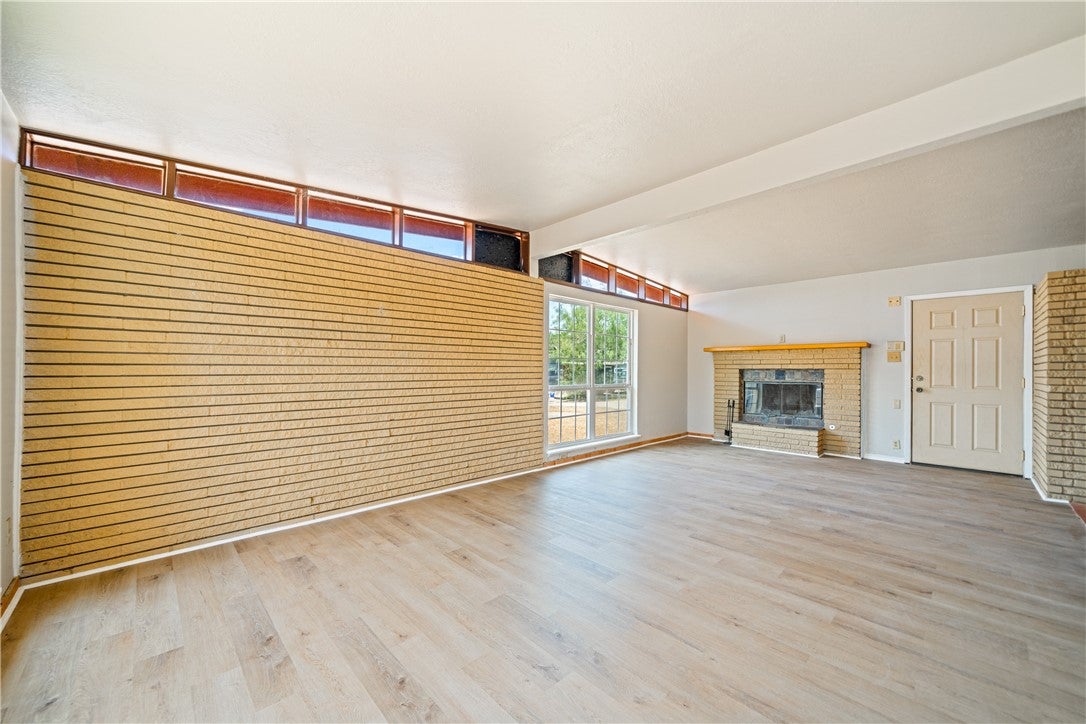
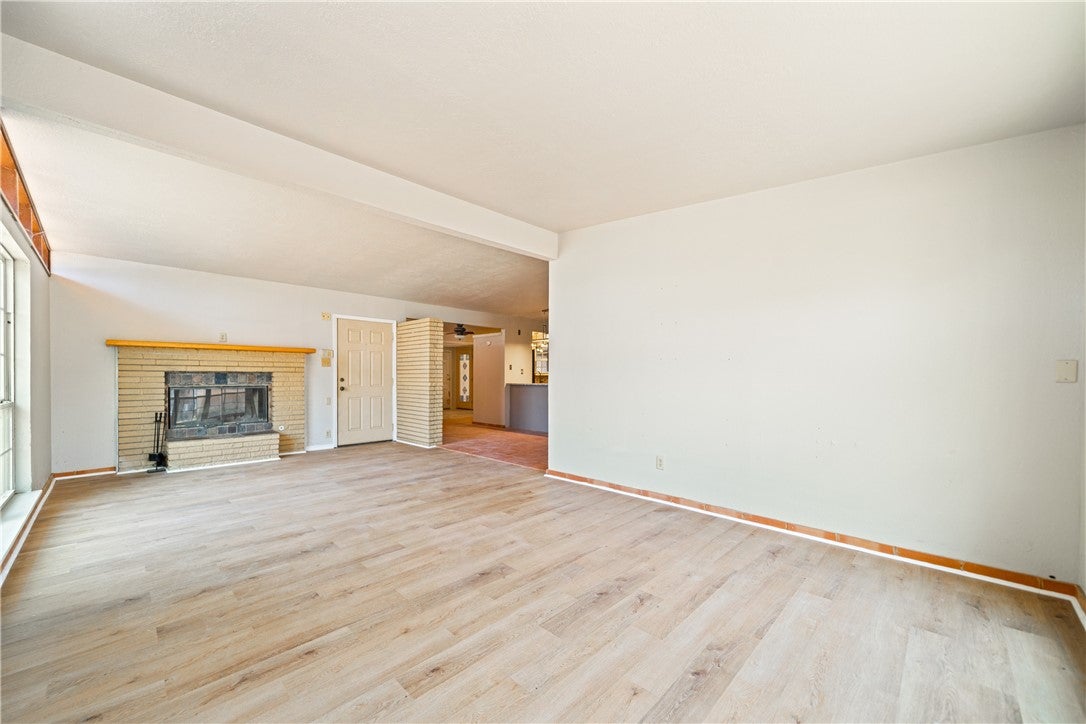
Welcome to 722 Santa Anita Dr. in Kingsville! This spacious 4-bedroom, 3-bathroom home offers approximately 2,424 square feet of living space and has been thoughtfully updated with improvements that make it move-in ready. Recent updates include new flooring throughout, fresh interior paint, and an updated attached suite, providing additional flexibility for guests, a home office, or rental potential. The home also features a roof that is less than two years old and comes with a windstorm certificate, offering added peace of mind for the new owner. The spacious layout provides multiple living areas, comfortable bedrooms, and plenty of room for entertaining. A wood-burning fireplace adds warmth and character to the main living space, while the fenced backyard and covered patio provide a great space for outdoor relaxation and gatherings. Situated in an established Kingsville neighborhood, the property is conveniently located near Texas A&M University–Kingsville right out the backdoor, schools, shopping, dining, and local amenities. With no HOA, recent updates, a newer windstorm-certified roof, and a versatile attached suite, this home offers an excellent combination of comfort, functionality, and value. Schedule your showing today and come see everything 722 Santa Anita Dr. has to offer!

Save
Ask
Tour
Hide
Share
Listing Snapshot
Price 
$229,900
Days On Site 
5 Days
Bedrooms 
4
Inside Area (SqFt) 
2,424 sqft
Total Baths 
3
Full Baths 
3
Partial Baths 
N/A
Lot Size 
0.22 Acres
Year Built 
1955
MLS® Number 
481635
Status 
Active
Property Tax 
N/A
HOA/Condo/Coop Fees 
N/A
Sq Ft Source 
Appraiser
Friends & Family
Recent Activity
6 days agoListing first seen on site
6 days agoListing updated with changes from the MLS®
General Features
Acres 
0.22
Foundation 
Slab
Levels 
One
Number Of Stories 
1
Parking 
Concrete
Property Sub Type 
Single Family Residence
Sewer 
Public Sewer
SqFt Total 
2424
Utilities 
Sewer AvailableWater Available
Water Source 
Public
Interior Features
Appliances 
Gas CooktopGas OvenGas RangeMicrowaveRefrigeratorRange Hood
Cooling 
Central Air
Fireplace 
Yes
Fireplace Features 
Wood Burning
Flooring 
CarpetTerrazzo
Heating 
CentralElectric
Laundry Features 
Washer Hookup
Save
Ask
Tour
Hide
Share
Exterior Features
Construction Details 
BrickHardiPlank Type
Exterior 
Storage
Fencing 
Wood
Lot Features 
Subdivided
Other Structures 
Storage
Patio And Porch 
CoveredPatioScreened
Pool Features 
None
Roof 
ShingleTar/Gravel
Community Features
Financing Terms Available 
CashConventionalFHAVA Loan
School District 
Kingsville ISD
Schools
School District
Kingsville ISD
Elementary School
Harrel
Middle School
Gillett
High School
H. M. King
Listing courtesy of Elisa Sargent of RE/MAX ELITE


Based on information from South Texas MLS, LLC last updated at 2026-09-07 02:18 PM UTC. All information provided is deemed reliable but is not guaranteed and should be independently verified. South Texas MLS, LLC provides the MLS and all content therein 'AS IS' and without any warranty, express or implied. IDX information is provided exclusively for consumers’ personal, noncommercial use and may not be used for any purpose other than to identify prospective properties consumers may be interested in purchasing. Data is deemed reliable but is not guaranteed accurate by the MLS.
Copyright 2026, Texas Association of REALTORS®, reproduction or distribution is not allowed.

Neighborhood & Commute
Source: Walkscore
Disclosure: Community information and market data powered by Constellation Data Labs. Information is deemed reliable but not guaranteed.
Save
Ask
Tour
Hide
Share
Scroll to Top