
221 W SageKingsville, TX 78363
Mortgage Calculator
Monthly Payment (Est.)
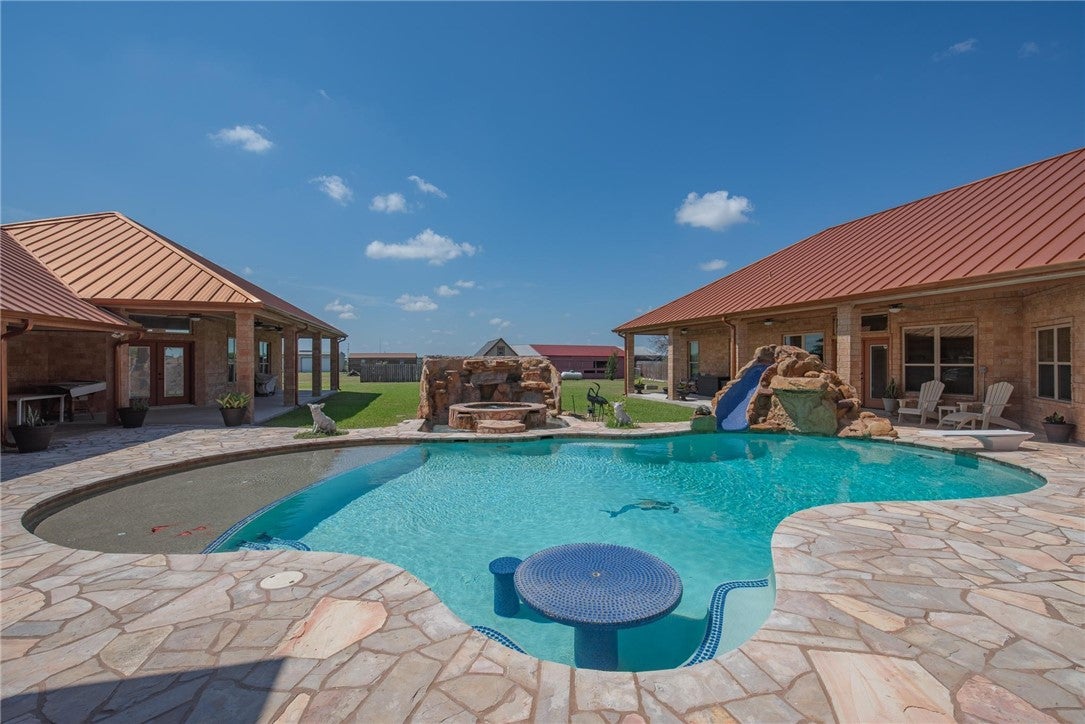
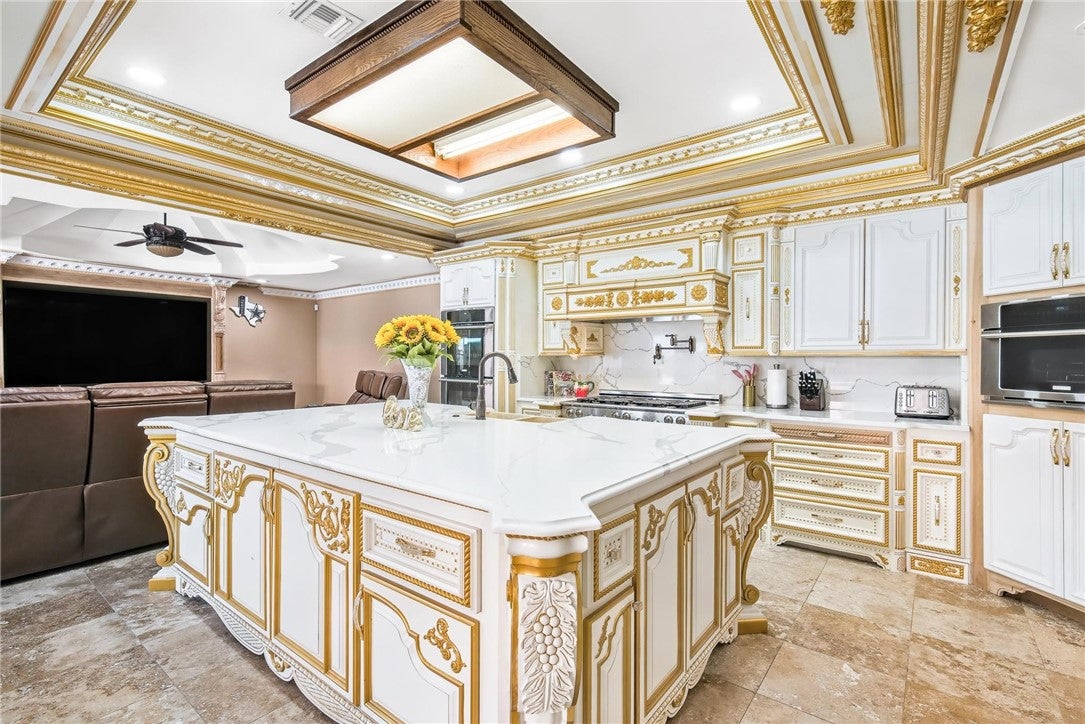
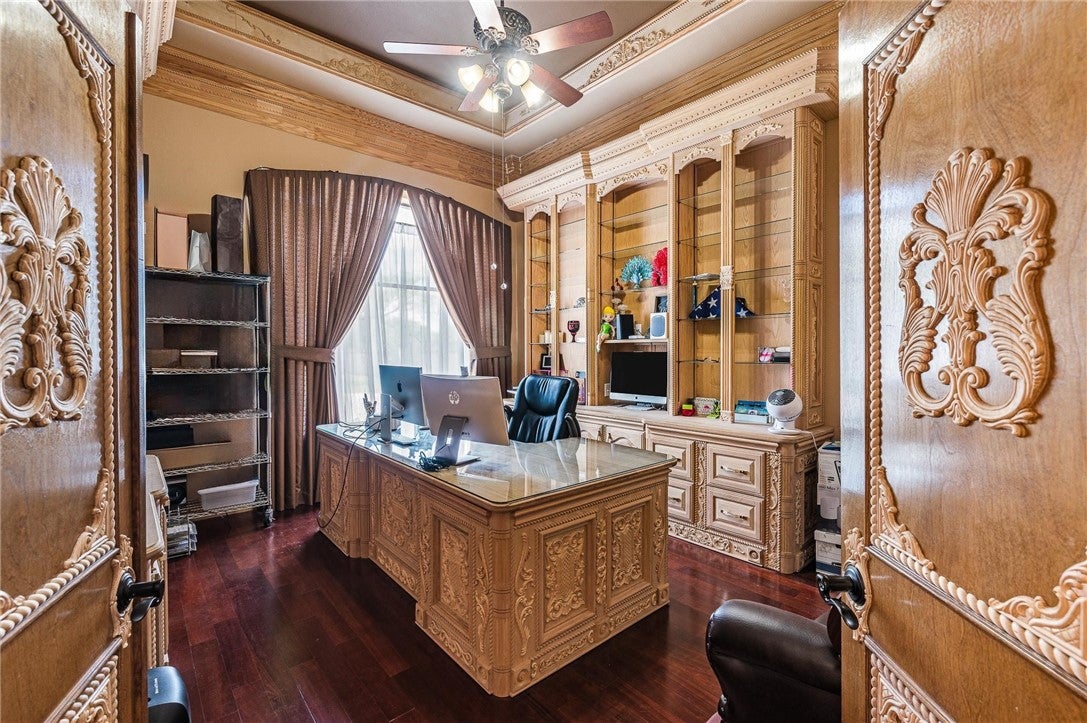
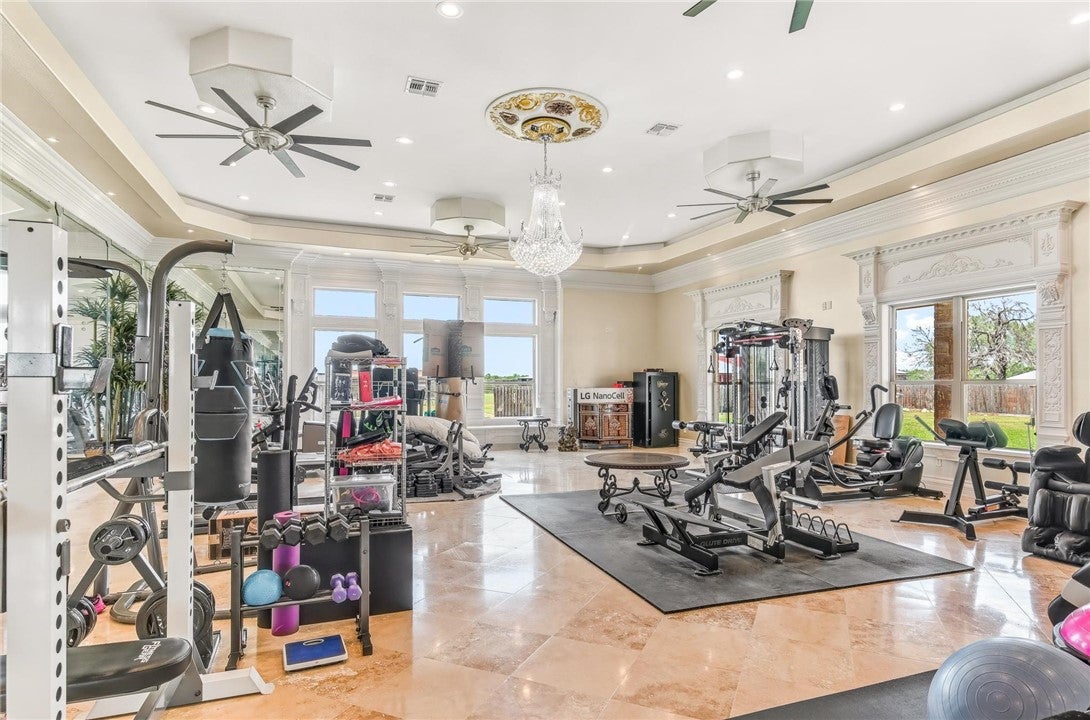
$2,852ONE-OF-A-KIND MULTIGENERATIONAL ESTATE | RESORT-STYLE 12-FT-DEEP POOL | EXECUTIVE OFFICE | MASSIVE FLEX/GYM SPACE | EXTENSIVE PARKING | ADDITIONAL 30.805 ACRES AVAILABLE Rare opportunity to own an approximately 7,454-sq-ft estate on 1.21 acres, thoughtfully designed for luxury living, multigenerational families, executives and buyers seeking exceptional space, privacy and flexibility. A gated stucco-and-iron entrance, circular drive and porte cochere introduce this distinctive property. The chef-inspired kitchen features an oversized island, abundant soft-close cabinetry, 4 ovens plus microwave/convection oven and warming drawer, 2 dishwashers, marble farmhouse sink, extensive storage and pantry space. The split layout offers 5 bedrooms with private en-suite baths, multiple living and dining areas, dual private primary suites, coffee/beverage bar and flexible living spaces. An executive office features extensive custom built-ins, while the enormous chandelier-lit gym/ballroom/flex room is ideal for fitness, recreation, events or a studio. Additional highlights include a craft/streaming room, dedicated pet area, secure delivery drop box and exceptional storage throughout. The primary suite boasts three closets, including a boutique-style walk-in with custom shelving, premium lighting and three-way dressing mirror. Outdoors, enjoy a private resort-style pool with shallow area, slide, waterfalls and approximately 12-ft-deep end. Parking includes a 2-car garage, oversized covered carport, additional covered and side parking, room for 7+ vehicles and an RV connection. Travertine floors, intricate millwork, dramatic ceilings, custom cabinetry and a metal roof add distinction. An adjoining 30.805-acre property is separately available (MLS #481376), offering incredible expansion potential. Offered at $625,000—approximately $84/sq ft. Bring your vision and make this extraordinary estate your own.
| a week ago | Listing first seen on site | |
| a week ago | Listing updated with changes from the MLS® |

Based on information from South Texas MLS, LLC last updated at 2026-09-08 05:22 PM UTC. All information provided is deemed reliable but is not guaranteed and should be independently verified. South Texas MLS, LLC provides the MLS and all content therein 'AS IS' and without any warranty, express or implied. IDX information is provided exclusively for consumers’ personal, noncommercial use and may not be used for any purpose other than to identify prospective properties consumers may be interested in purchasing. Data is deemed reliable but is not guaranteed accurate by the MLS.
Copyright 2026, Texas Association of REALTORS®, reproduction or distribution is not allowed.