
5337 Crossridge DriveCorpus Christi, TX 78413
Mortgage Calculator
Monthly Payment (Est.)
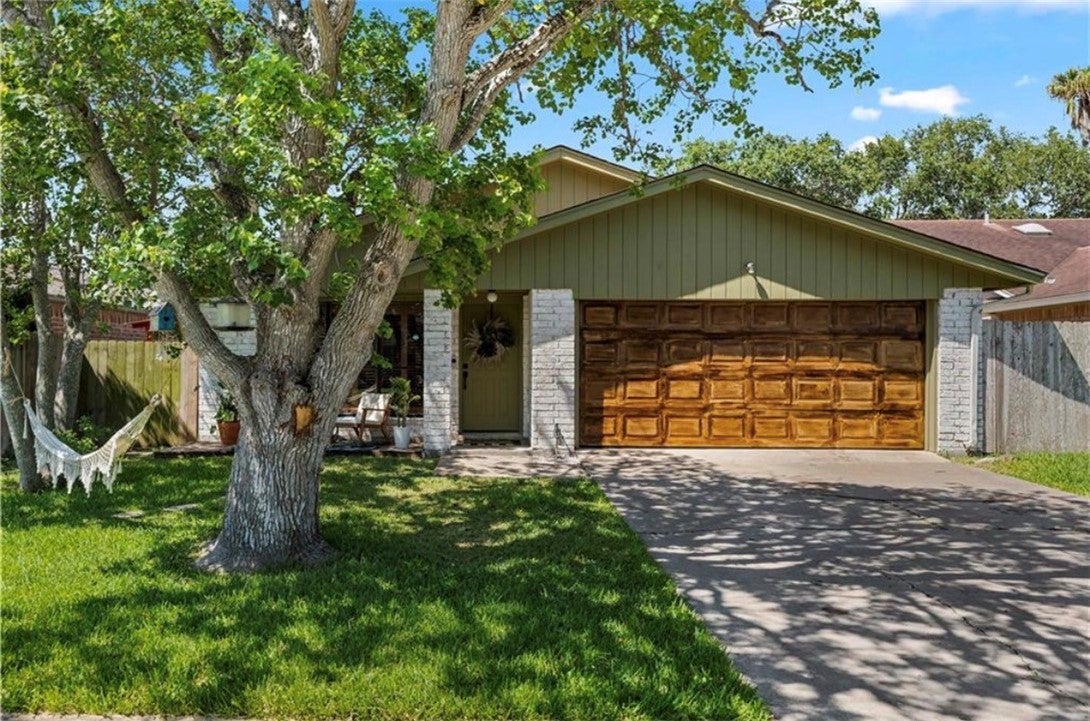
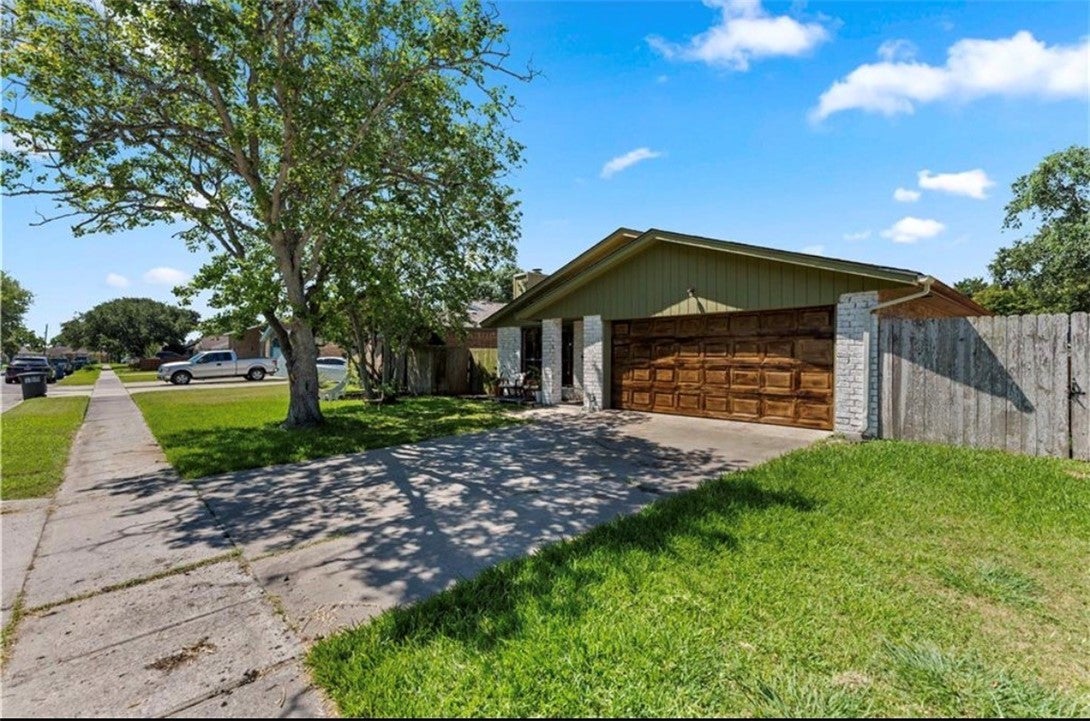
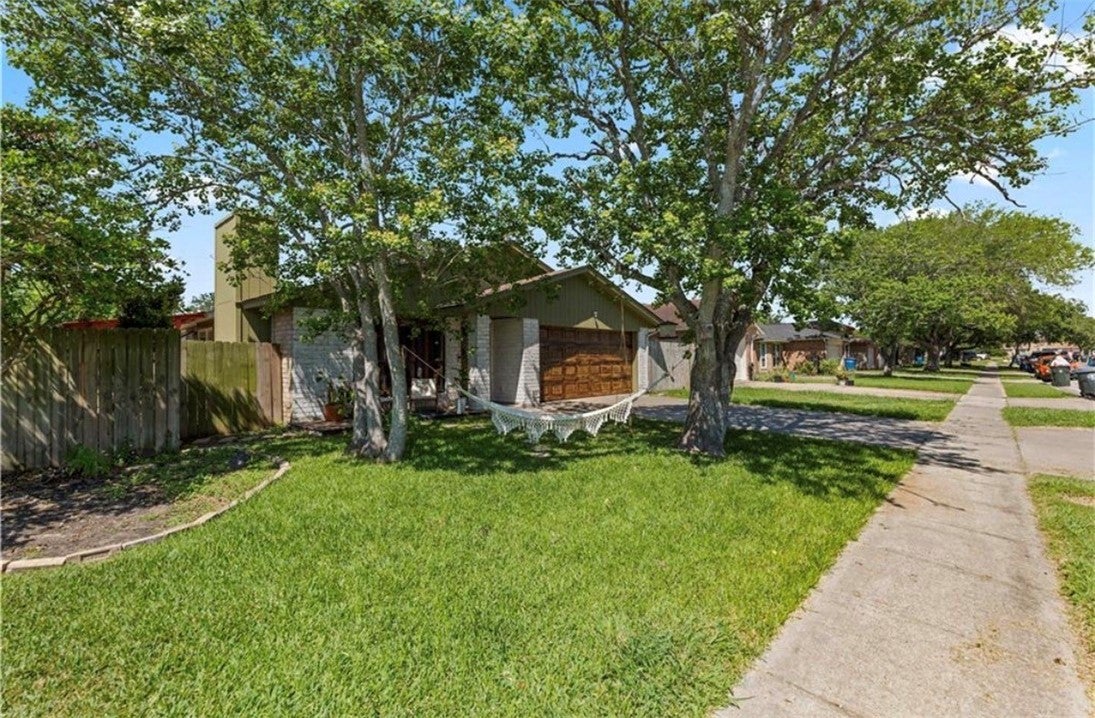
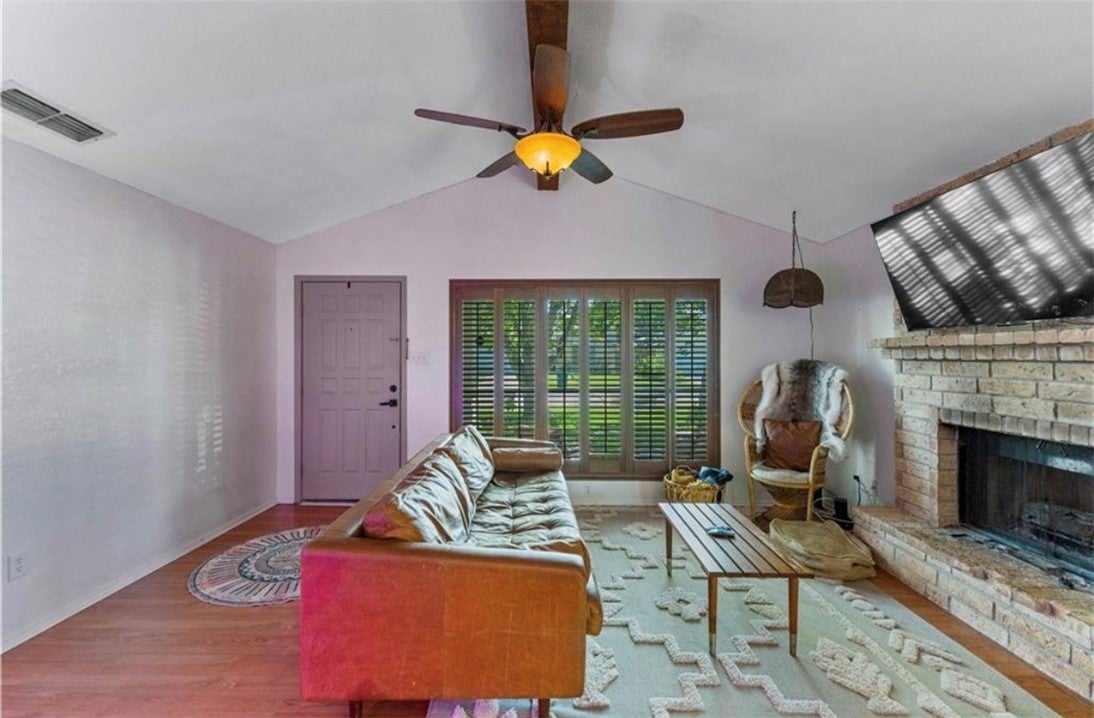
$1,045Welcome to 5337 Crossridge, a well-maintained 3-bedroom, 2-bath home located in an established South Side Corpus Christi neighborhood. Featuring a desirable four-sided brick exterior, this home offers a great combination of comfort, updates, space, and convenient access to everyday amenities. Inside, you’ll find laminate flooring throughout and an updated kitchen featuring beautiful quartz countertops, ample cabinetry, and kitchen appliances. The functional layout provides comfortable living spaces with plenty of opportunity to make this home your own. Step outside and discover one of this property’s standout features—a massive backyard with an abundance of space! Whether you envision outdoor entertaining, a play area, gardening, pets, or creating your own backyard retreat, this oversized yard provides plenty of possibilities. Conveniently located just minutes from HEB Plus, Crunch Fitness, shopping, dining, schools, and other popular South Side destinations, everything you need is within easy reach. With 3 bedrooms, 2 full baths, an updated kitchen, four-sided brick construction, and an impressive backyard, 5337 Crossridge is ready for its next owners. Schedule your private showing today and come see all this home has to offer!
| a week ago | Listing first seen on site | |
| a week ago | Listing updated with changes from the MLS® |

Based on information from South Texas MLS, LLC last updated at 2026-09-08 05:59 PM UTC. All information provided is deemed reliable but is not guaranteed and should be independently verified. South Texas MLS, LLC provides the MLS and all content therein 'AS IS' and without any warranty, express or implied. IDX information is provided exclusively for consumers’ personal, noncommercial use and may not be used for any purpose other than to identify prospective properties consumers may be interested in purchasing. Data is deemed reliable but is not guaranteed accurate by the MLS.
Copyright 2026, Texas Association of REALTORS®, reproduction or distribution is not allowed.
Did you know? You can invite friends and family to your search. They can join your search, rate and discuss listings with you.