Coastal California · Search All Properties

Find Your Coastal
California
Home

Save
Ask
Tour
Hide
Share
$609,000
5 Days On Site

101 Peachtree Drive
Rockport, TX 78382

For Sale|Single Family Residence|Active
4
Beds
5
Total Baths
4
Full Baths
1
Partial Bath
3,682
SqFt
$165
/SqFt
1989
Built
Subdivision:
Rockport Country Club #1
County:
Aransas
Listing courtesy of Melinda Durham of Key Allegro Real Estate
Call Now: 888-322-4368
Is this the listing for you? We can help make it yours.
888-322-4368
101 Peachtree Drive101 Peachtree Drive101 Peachtree Drive101 Peachtree Drive
Save
Ask
Tour
Hide
Share

Mortgage Calculator

Monthly Payment (Est.)

$2,779
Calculator powered by Showcase IDX, a Constellation1 Company. Copyright ©2026 Information is deemed reliable but not guaranteed.

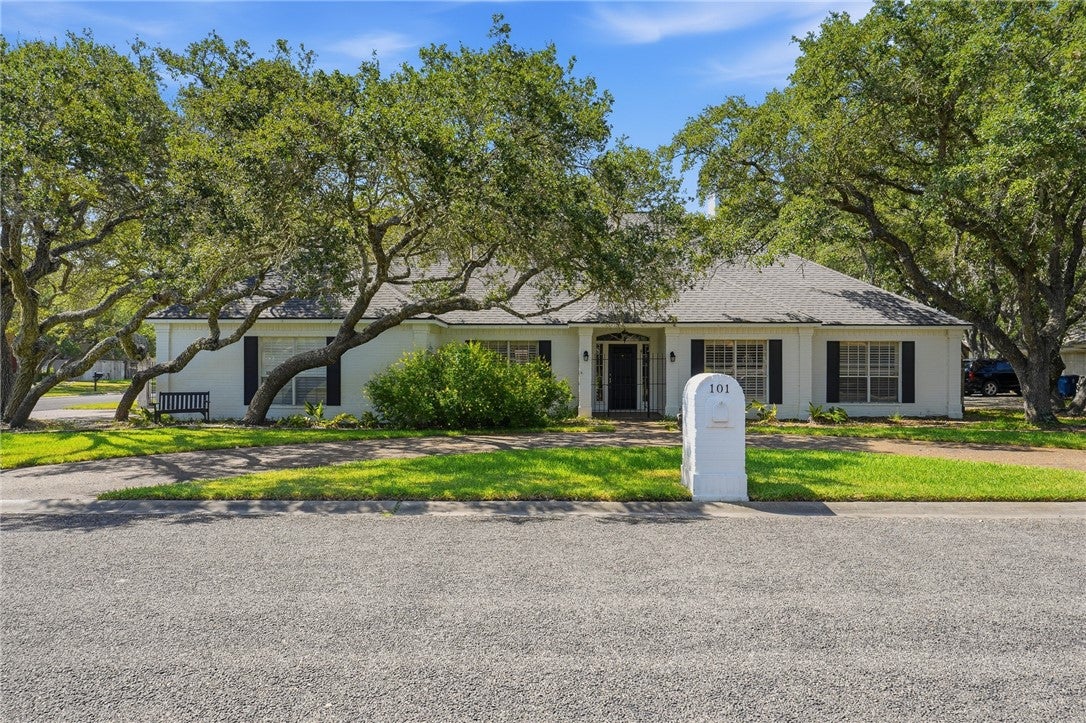
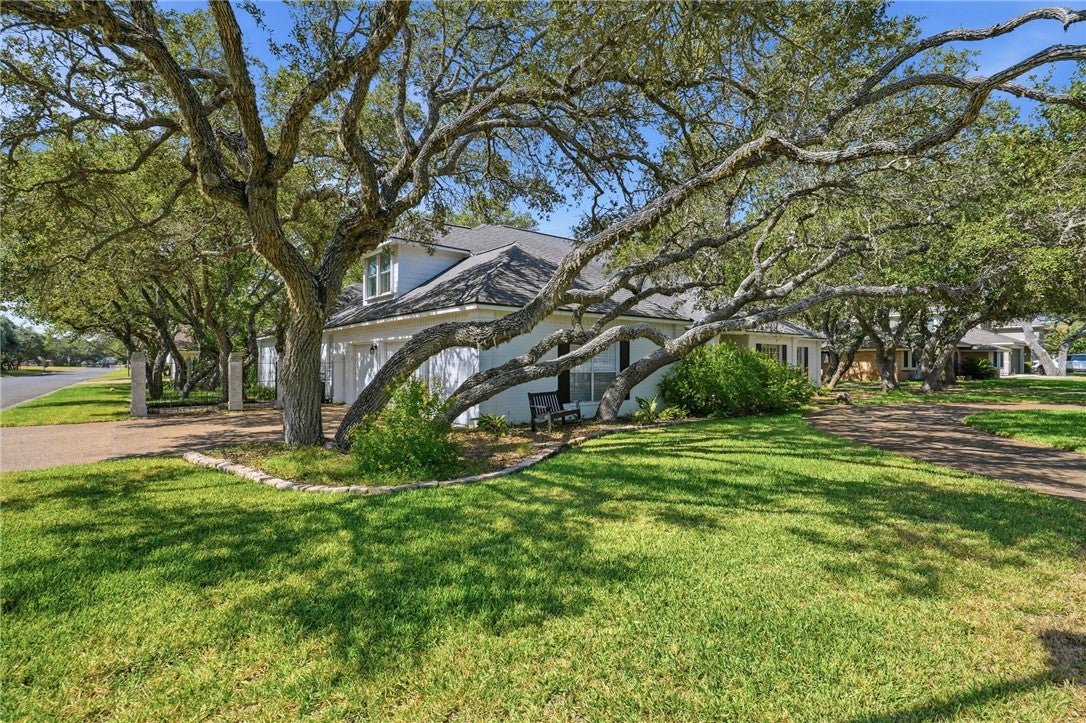
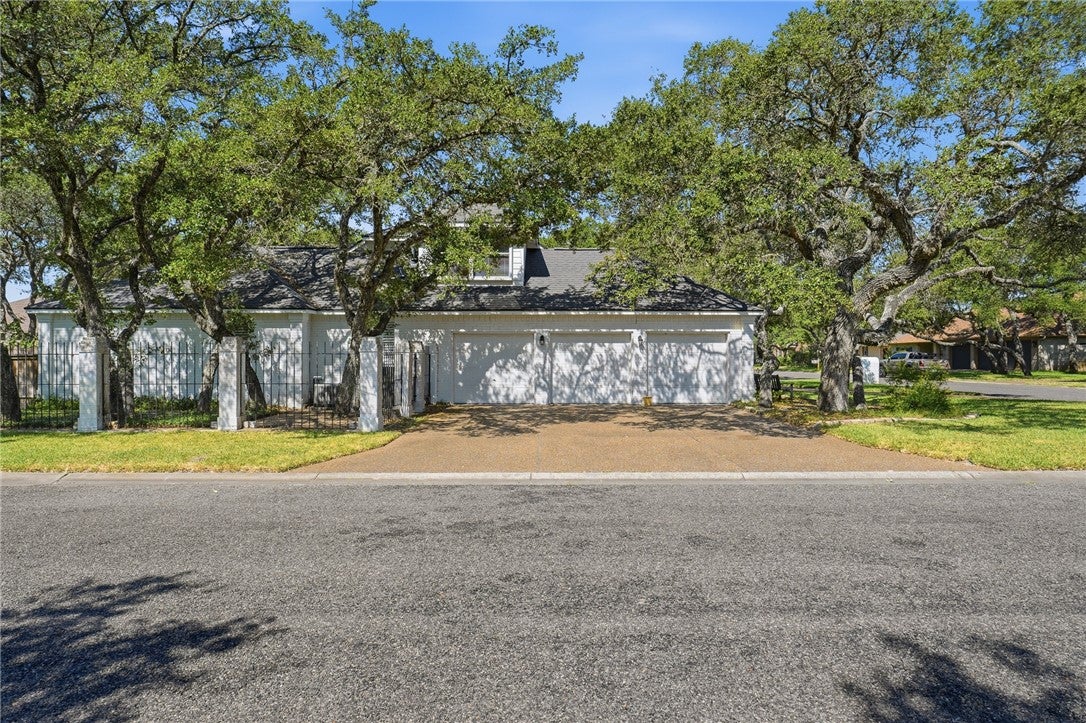
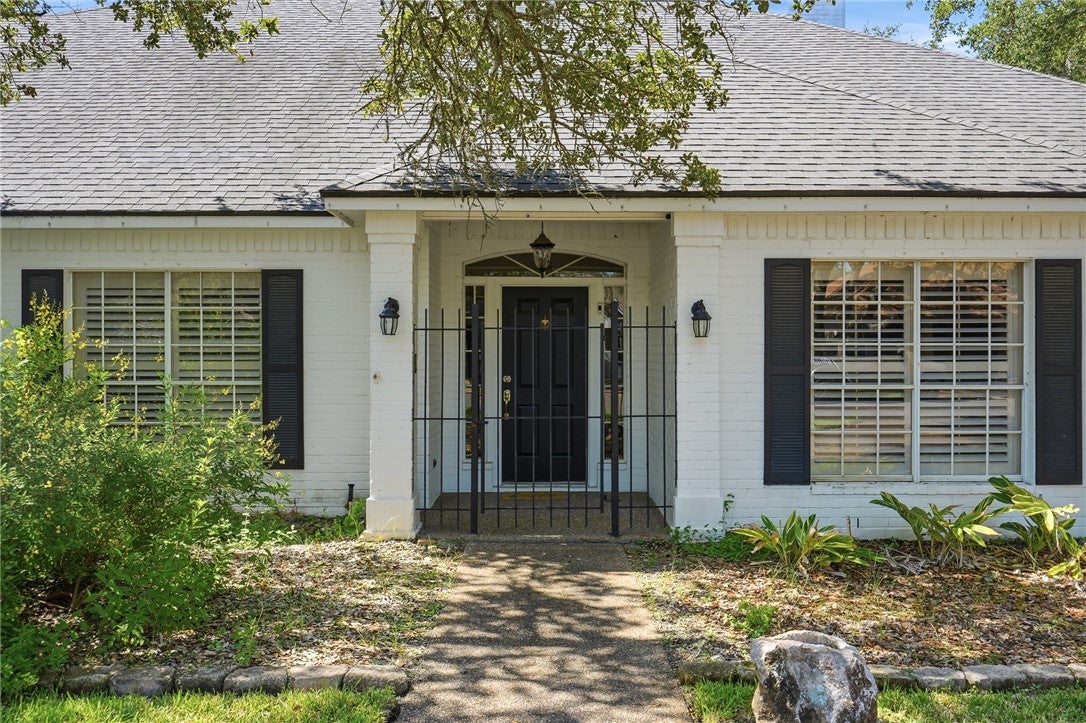
Enjoy all the comforts of Rockport Country Club living in this expansive, well maintained home. Flexible floorplan on the first floor with approximately (2875 SF) features study/den, living with fireplace, and sunroom in addition to formal dining, kitchen, 3 bedrooms and 3.5 baths, and utility. Tucked behind the kitchen, the stairs lead to an additional bedroom, bathroom, library/study (807 SF). This area is perfect for a teenager, live-in assistant, or private getaway. The heart of the home is the spacious kitchen that features a brick alcove over the gas range plus 2 ovens, microwave and warming drawer. Ample cabinets and counter space in addition to a wet bar add to its functionality. The primary bedroom is spacious and separtate from the 2 secondary bedrooms each with their own individual baths. The 3-car garage, sprinkler system, private well and low maintenance yard add to this home's exterior features. Roomy and bright this lovely home is not to be missed.

Save
Ask
Tour
Hide
Share
Listing Snapshot
Price 
$609,000
Days On Site 
5 Days
Bedrooms 
4
Inside Area (SqFt) 
3,682 sqft
Total Baths 
5
Full Baths 
4
Partial Baths 
1
Lot Size 
0.25 Acres
Year Built 
1989
MLS® Number 
481854
Status 
Active
Property Tax 
N/A
HOA/Condo/Coop Fees 
$8 monthly
Sq Ft Source 
Appraiser
Friends & Family
Recent Activity
5 days agoListing first seen on site
5 days agoListing updated with changes from the MLS®
General Features
Acres 
0.25
Foundation 
Slab
Garage 
Yes
Garage Spaces 
3
Levels 
Two
Number Of Stories 
2
Parking 
ConcreteGarageGarage Door Opener
Property Sub Type 
Single Family Residence
Security 
Smoke Detector(s)
Sewer 
Public Sewer
SqFt Total 
3682
Style 
Traditional
Utilities 
Cable AvailableNatural Gas AvailableSewer AvailableWater Available
Water Source 
PrivatePublicWell
Zoning 
Res
Interior Features
Appliances 
Double OvenDishwasherGas CooktopDisposalMicrowaveRefrigeratorRange Hood
Cooling 
Central Air
Fireplace 
Yes
Fireplace Features 
Wood Burning
Flooring 
LaminateTerrazzoTile
Heating 
Natural GasCentral
Interior 
Wet BarCathedral Ceiling(s)OtherKitchen Island
Laundry Features 
Washer HookupOther
Window Features 
Window Coverings
Save
Ask
Tour
Hide
Share
Exterior Features
Construction Details 
Brick
Exterior 
Other
Fencing 
PartialWood
Lot Features 
Corner LotLandscapedOtherWooded
Patio And Porch 
DeckPatio
Pool Features 
None
Road Frontage 
City Street
Roof 
Shingle
Windows/Doors 
Window Coverings
Community Features
Association Amenities 
OtherTennis Court(s)
Association Dues 
8
Community Features 
Curbs
Financing Terms Available 
CashConventional
HOA Fee Frequency 
Monthly
School District 
RockportFultonISD
Schools
School District
RockportFultonISD
Elementary School
Fulton
Middle School
RockportFulton
High School
RockportFulton
Listing courtesy of Melinda Durham of Key Allegro Real Estate


Based on information from South Texas MLS, LLC last updated at 2026-09-07 03:59 PM UTC. All information provided is deemed reliable but is not guaranteed and should be independently verified. South Texas MLS, LLC provides the MLS and all content therein 'AS IS' and without any warranty, express or implied. IDX information is provided exclusively for consumers’ personal, noncommercial use and may not be used for any purpose other than to identify prospective properties consumers may be interested in purchasing. Data is deemed reliable but is not guaranteed accurate by the MLS.
Copyright 2026, Texas Association of REALTORS®, reproduction or distribution is not allowed.

Neighborhood & Commute
Source: Walkscore
Disclosure: Community information and market data powered by Constellation Data Labs. Information is deemed reliable but not guaranteed.
Save
Ask
Tour
Hide
Share
Scroll to Top