Coastal California · Search All Properties

Find Your Coastal
California
Home

Save
Ask
Tour
Hide
Share
$296,145
4 Days On Site

9566 Swedish Oak Drive
Corpus Christi, TX 78410

For Sale|Single Family Residence|Active
3
Beds
2
Total Baths
2
Full Baths
1,415
SqFt
$209
/SqFt
2026
Built
Subdivision:
Royal Oak South
County:
Nueces
Listing courtesy of Gino Montalvo of Mirabal Montalvo & Associates
Call Now: 888-322-4368
Is this the listing for you? We can help make it yours.
888-322-4368
9566 Swedish Oak Drive9566 Swedish Oak Drive9566 Swedish Oak Drive9566 Swedish Oak Drive
Save
Ask
Tour
Hide
Share

Mortgage Calculator

Monthly Payment (Est.)

$1,351
Calculator powered by Showcase IDX, a Constellation1 Company. Copyright ©2026 Information is deemed reliable but not guaranteed.

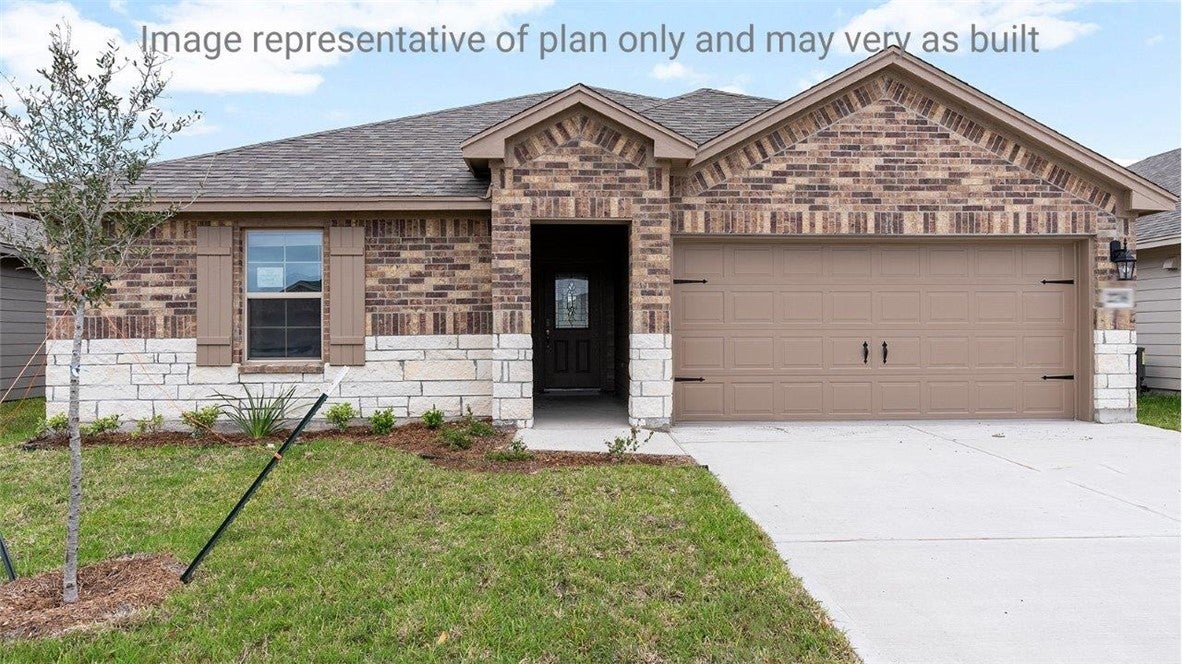
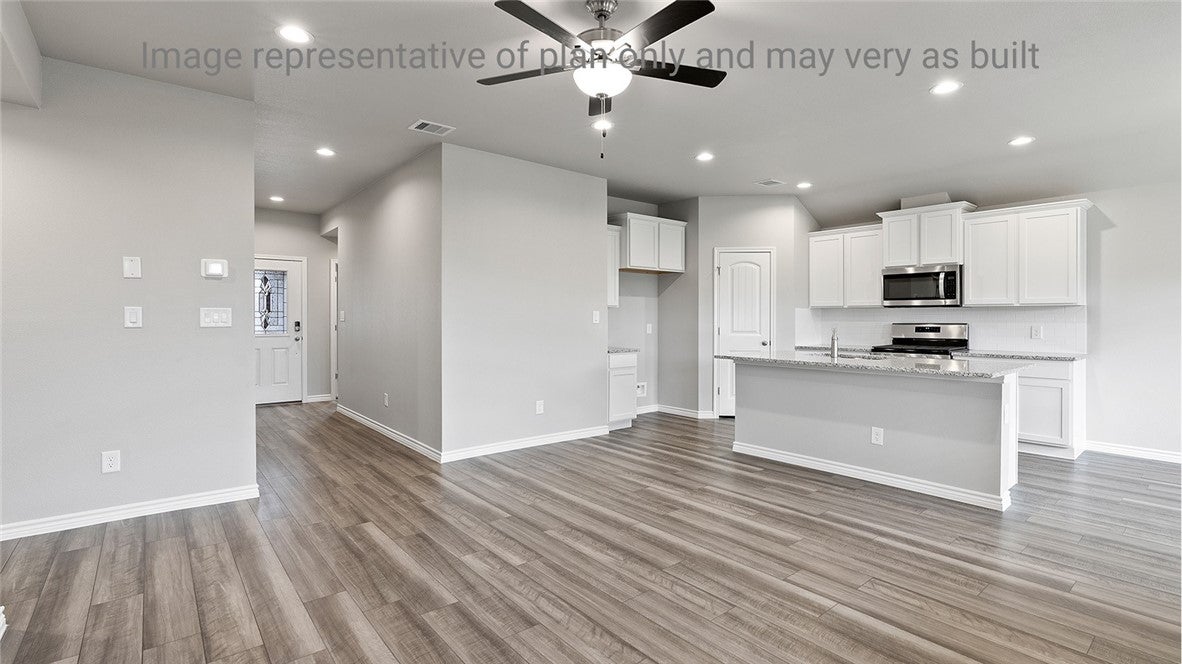
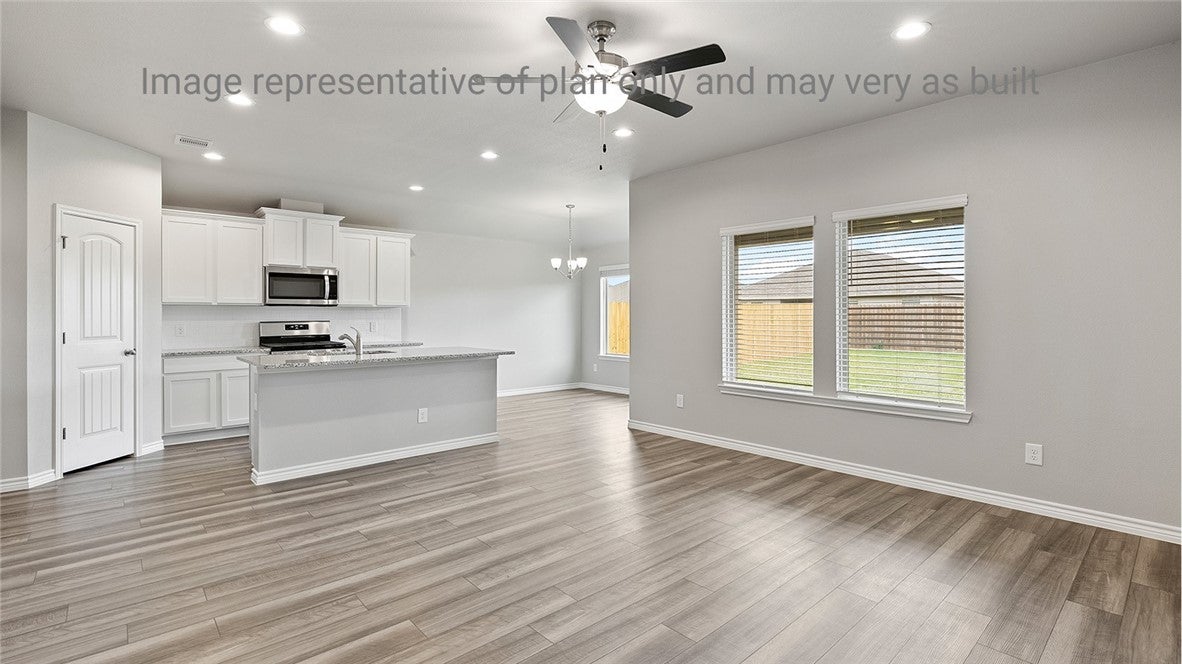
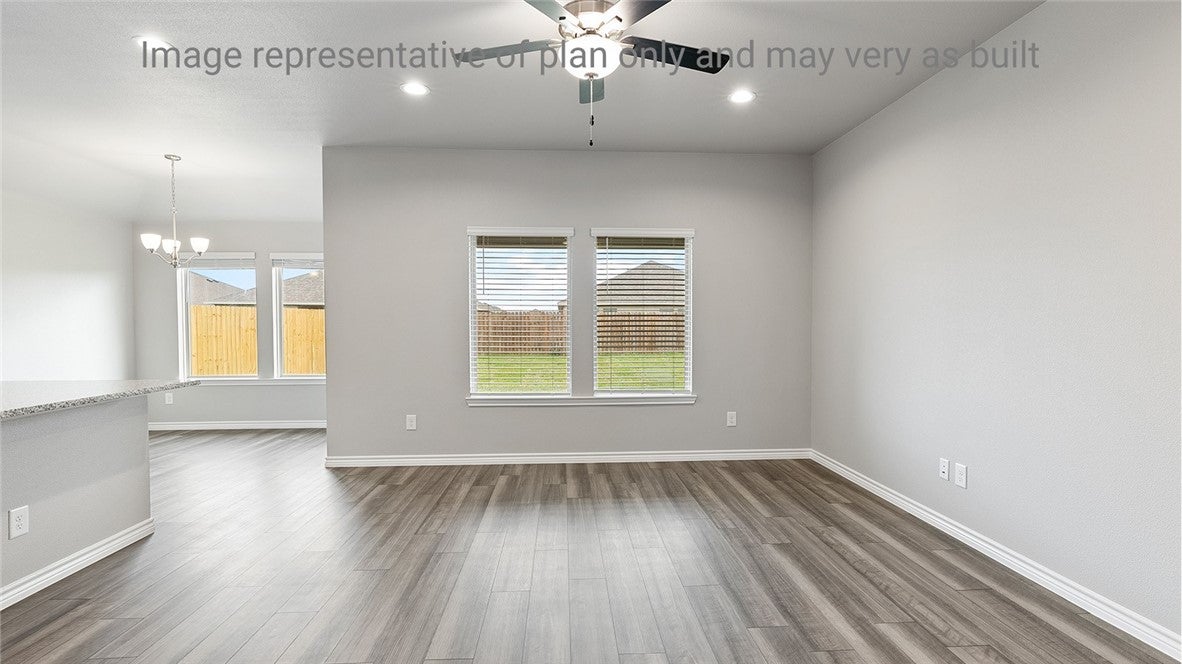
The Bellvue is a single-story, 3-bedroom, 2-bathroom home that features approximately 1,412 square feet of living space. Secondary bedrooms and bath are located just off the entry. The foyer then opens into the large living room, kitchen, and breakfast area. The kitchen includes an island perfect for entertaining and overlooks the breakfast area. Modern finishes include granite countertops and stainless-steel appliances. Secondary bedrooms, along with bath 2, are located off the foyer. This home has a large Bedroom 1 along with an attractive bathroom and walk-in closet. You’ll enjoy added security in your new D.R. Horton home with our Home is Connected features. With D.R. Horton's simple buying process and ten-year limited warranty, there's no reason to wait! (Prices, plans, dimensions, specifications, features, incentives, and availability are subject to change without notice obligation)

Save
Ask
Tour
Hide
Share
Listing Snapshot
Price 
$296,145
Days On Site 
4 Days
Bedrooms 
3
Inside Area (SqFt) 
1,415 sqft
Total Baths 
2
Full Baths 
2
Partial Baths 
N/A
Lot Size 
0.15 Acres
Year Built 
2026
MLS® Number 
481874
Status 
Active
Property Tax 
N/A
HOA/Condo/Coop Fees 
N/A
Sq Ft Source 
Plans
Friends & Family
Recent Activity
5 days agoListing first seen on site
5 days agoListing updated with changes from the MLS®
General Features
Acres 
0.15
Attached Garage 
Yes
Foundation 
Slab
Garage 
Yes
Garage Spaces 
2
Levels 
One
Number Of Stories 
1
Parking 
AttachedGarageGarage Door Opener
Property Condition 
Under Construction
Property Sub Type 
Single Family Residence
Security 
Smoke Detector(s)
Sewer 
Public Sewer
SqFt Total 
1415
Utilities 
Sewer AvailableWater Available
Water Source 
Public
Interior Features
Appliances 
DishwasherFree-Standing RangeGas OvenGas RangeMicrowave
Cooling 
Central Air
Flooring 
Vinyl
Heating 
CentralElectric
Interior 
Open FloorplanKitchen Island
Laundry Features 
Washer Hookup
Save
Ask
Tour
Hide
Share
Exterior Features
Construction Details 
BrickHardiPlank Type
Fencing 
Wood
Lot Features 
Interior Lot
Patio And Porch 
CoveredPatio
Pool Features 
None
Roof 
Shingle
Community Features
Association Amenities 
Other
Financing Terms Available 
CashConventionalFHAVA Loan
School District 
Tuloso Midway ISD
Schools
School District
Tuloso Midway ISD
Elementary School
Tuloso Midway
Middle School
Tuloso Midway
High School
Tuloso Midway
Listing courtesy of Gino Montalvo of Mirabal Montalvo & Associates


Based on information from South Texas MLS, LLC last updated at 2026-09-07 02:18 PM UTC. All information provided is deemed reliable but is not guaranteed and should be independently verified. South Texas MLS, LLC provides the MLS and all content therein 'AS IS' and without any warranty, express or implied. IDX information is provided exclusively for consumers’ personal, noncommercial use and may not be used for any purpose other than to identify prospective properties consumers may be interested in purchasing. Data is deemed reliable but is not guaranteed accurate by the MLS.
Copyright 2026, Texas Association of REALTORS®, reproduction or distribution is not allowed.

Neighborhood & Commute
Source: Walkscore
Disclosure: Community information and market data powered by Constellation Data Labs. Information is deemed reliable but not guaranteed.
Save
Ask
Tour
Hide
Share
Scroll to Top