
3837 Morteza DriveCorpus Christi, TX 78414
Mortgage Calculator
Monthly Payment (Est.)
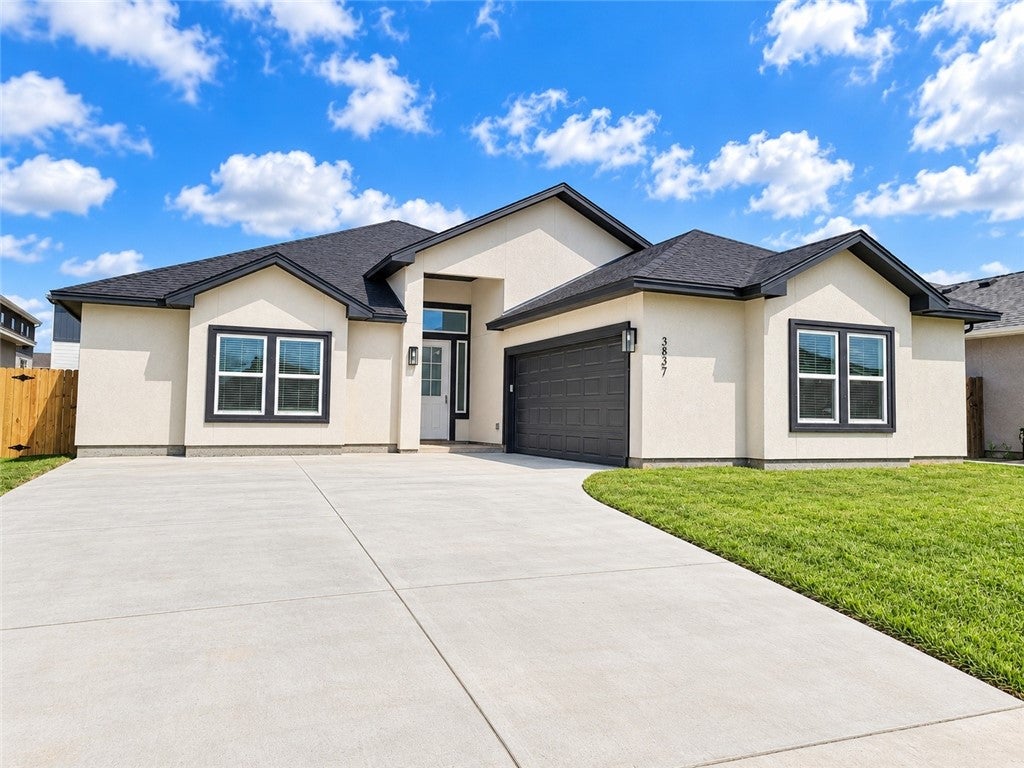
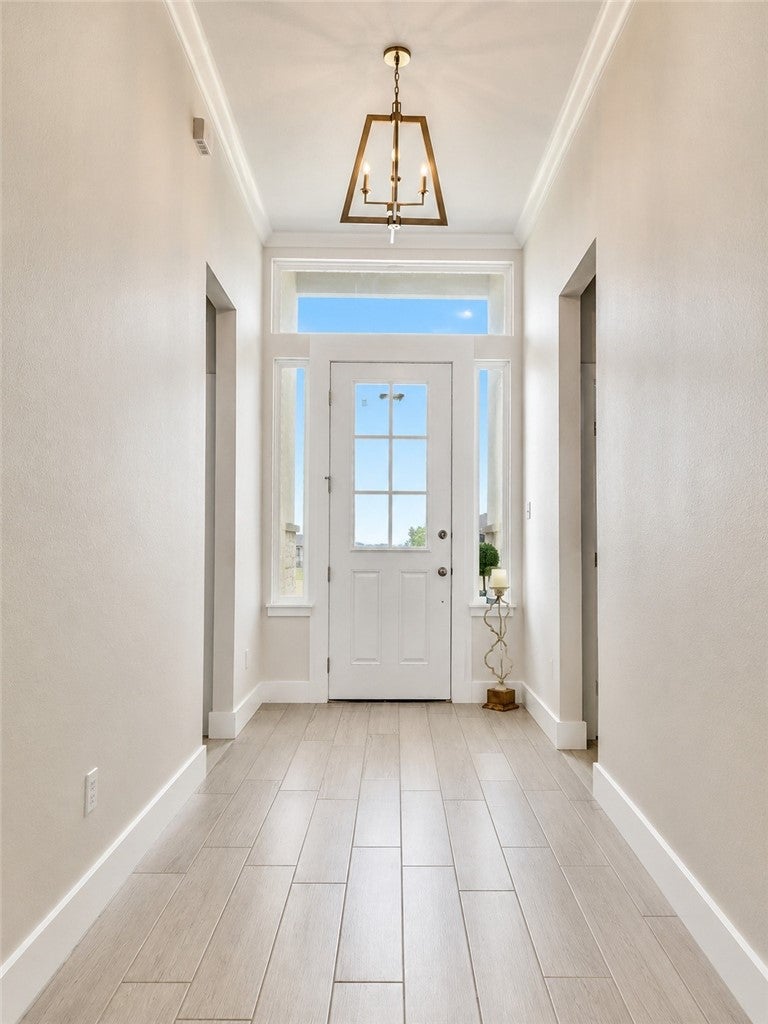
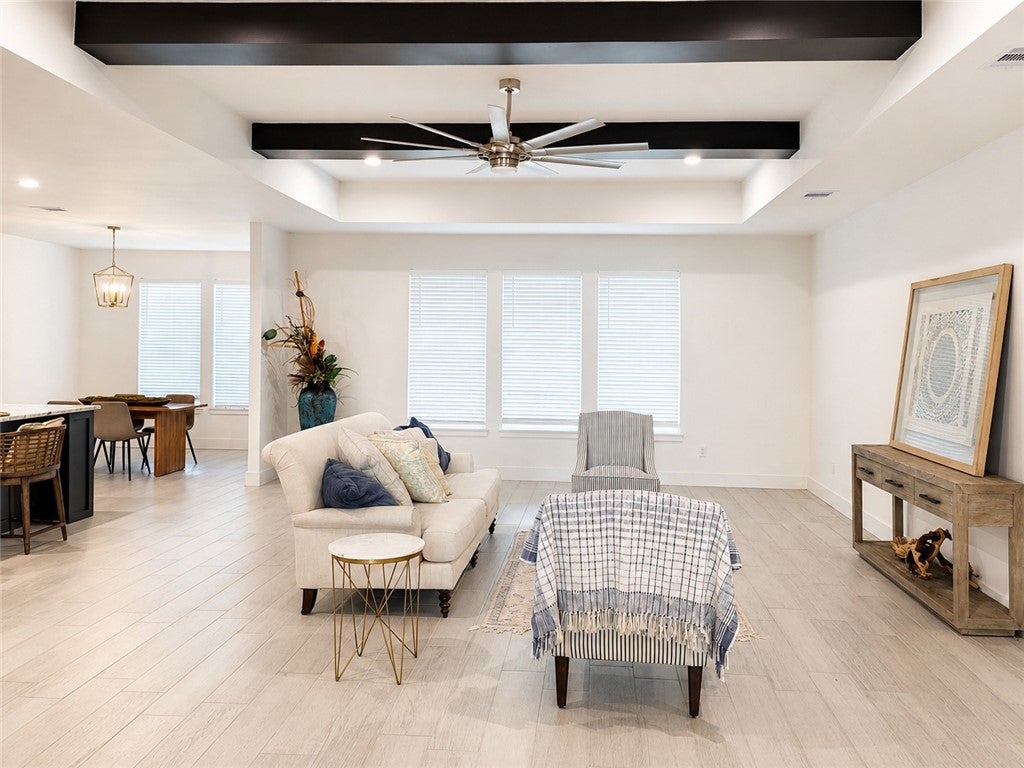
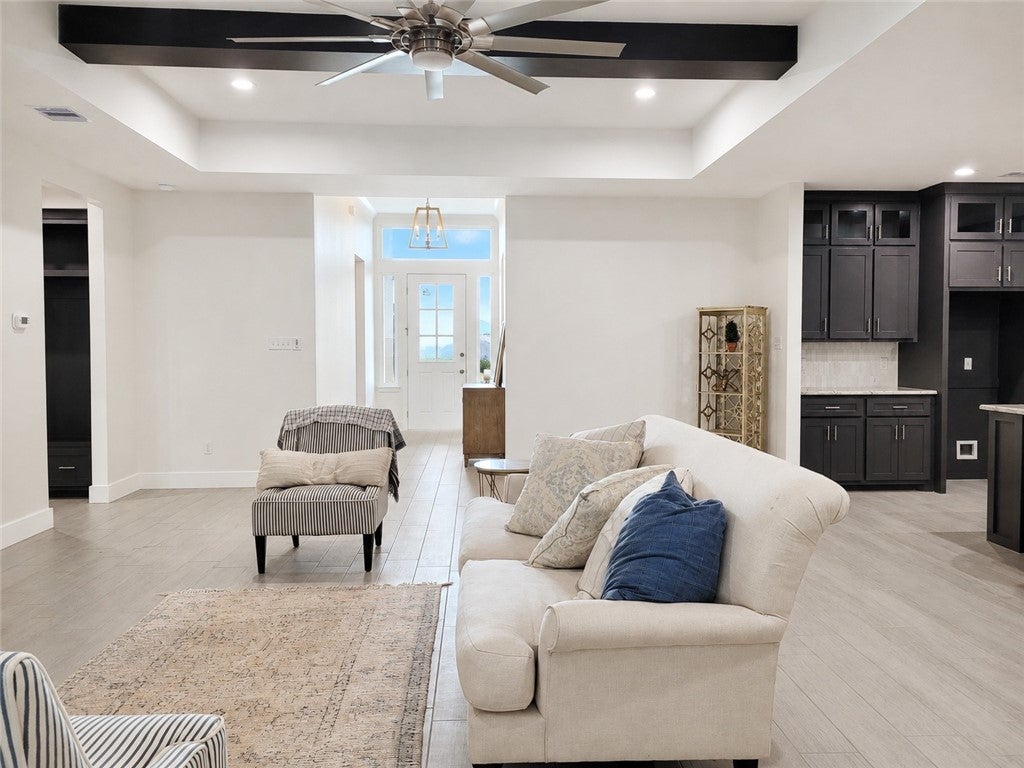
$1,825Exceptional new construction value at $399,900! Offering approximately 2,287 sq. ft. of living space, this beautifully designed 4 bedroom, 3 full bath home with a 2 car garage delivers the space, layout, and finishes buyers are looking for at a highly competitive price in Airline Crossing Subdivision. A strong opportunity for buyers seeking more home for their money on Corpus Christi’s highly desirable Southside! Step inside to an impressive wide open split floor plan featuring a huge great room with soaring pop up ceilings, decorative wood beams, recessed lighting, & ceramic wood plank tile flooring throughout. The kitchen is built to impress with custom cabinetry, glass accent upper cabinets, granite countertops, decorative tile backsplash, stainless steel appliances, 36-inch gas cooktop, tons of counter space, and a large island with seating for four, deep single basin stainless steel sink, and brushed nickel gooseneck pull down faucet. The oversized primary suite is a standout, featuring a pop up ceiling with crown molding and a spa like bath with his & her sinks, oversized tiled walk-in shower with an additional overhead rain shower head, jetted garden tub, private water closet, and a huge walk-in closet with custom built-in shelving and drawers. Three additional bedrooms offer good sized closets, while two additional full baths provide added convenience. Additional upgrades include contemporary five panel interior doors, large baseboards, remote controlled ceiling fans, high ceilings, & an oversized utility room with granite countertops, sink, & cabinets. Finished with four sided stucco & a large covered patio, this home offers plenty of room inside and out. Designed with move-in convenience in mind, this new construction home comes complete with a fully fenced backyard, installed sod, window blinds, & an automatic garage door opener. If space, quality finishes, & a functional open layout are on your wish list, then this home is for you!
| 16 hours ago | Listing first seen on site | |
| 21 hours ago | Listing updated with changes from the MLS® |

Based on information from South Texas MLS, LLC last updated at 2026-09-07 12:52 PM UTC. All information provided is deemed reliable but is not guaranteed and should be independently verified. South Texas MLS, LLC provides the MLS and all content therein 'AS IS' and without any warranty, express or implied. IDX information is provided exclusively for consumers’ personal, noncommercial use and may not be used for any purpose other than to identify prospective properties consumers may be interested in purchasing. Data is deemed reliable but is not guaranteed accurate by the MLS.
Copyright 2026, Texas Association of REALTORS®, reproduction or distribution is not allowed.
Did you know? You can invite friends and family to your search. They can join your search, rate and discuss listings with you.