Coastal California · Search All Properties

Find Your Coastal
California
Home

Save
Ask
Tour
Hide
Share
$239,900
New Listing

6733 Rhonda Drive
Corpus Christi, TX 78412

For Sale|Single Family Residence|Active
3
Beds
2
Total Baths
2
Full Baths
1,373
SqFt
$175
/SqFt
1977
Built
Subdivision:
Briarwood #2
County:
Nueces
Listing courtesy of Cheryl Bailey of Safe Harbor Real Estate, LLC
Call Now: 888-322-4368
Is this the listing for you? We can help make it yours.
888-322-4368
6733 Rhonda Drive6733 Rhonda Drive6733 Rhonda Drive6733 Rhonda Drive
Save
Ask
Tour
Hide
Share

Mortgage Calculator

Monthly Payment (Est.)

$1,095
Calculator powered by Showcase IDX, a Constellation1 Company. Copyright ©2026 Information is deemed reliable but not guaranteed.

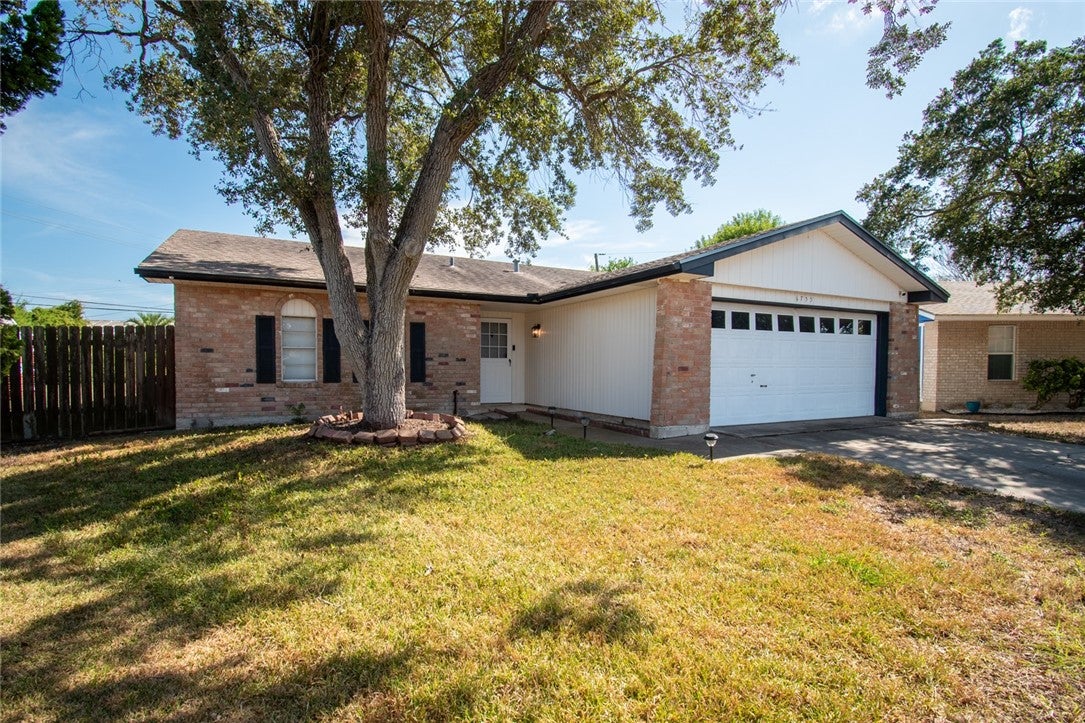
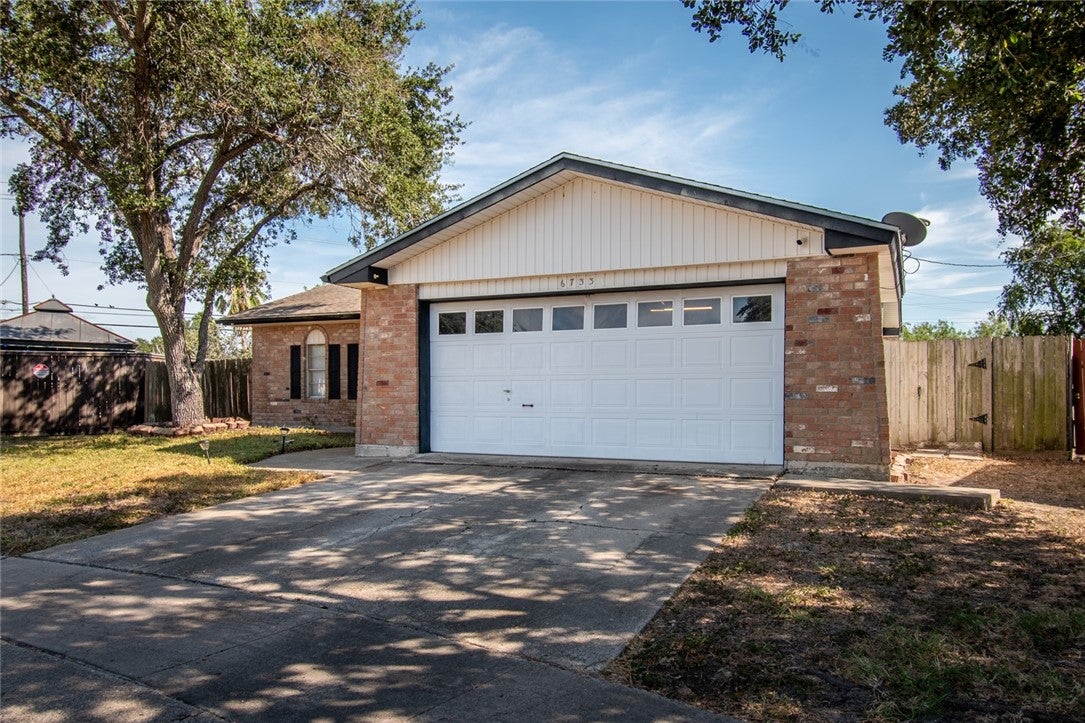
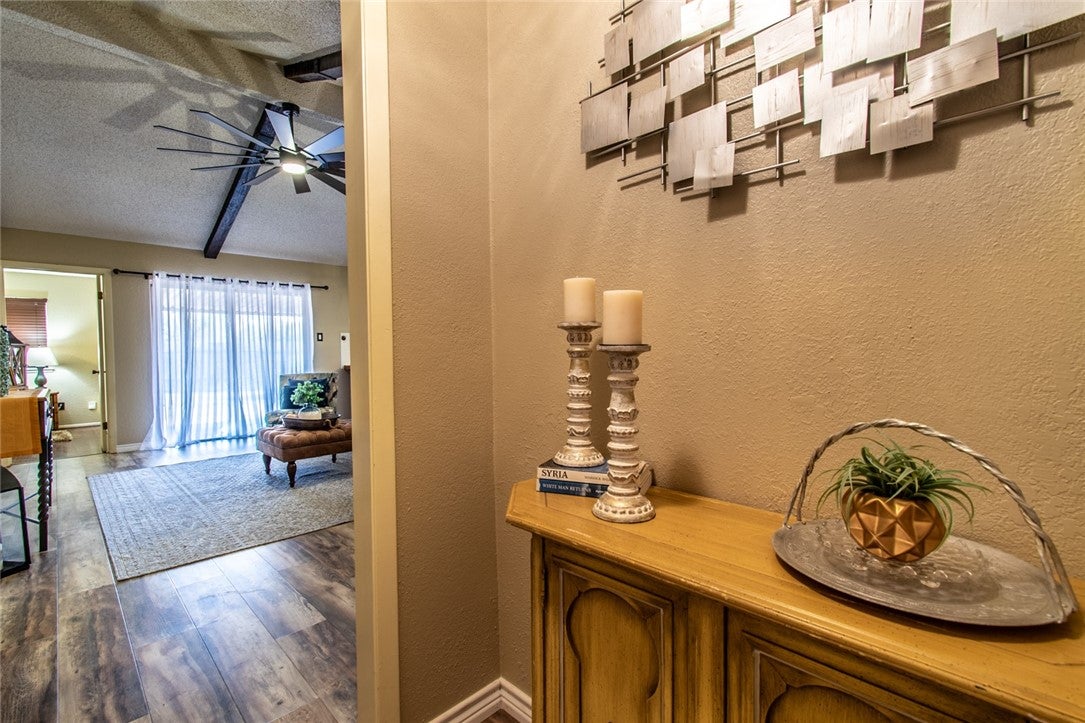
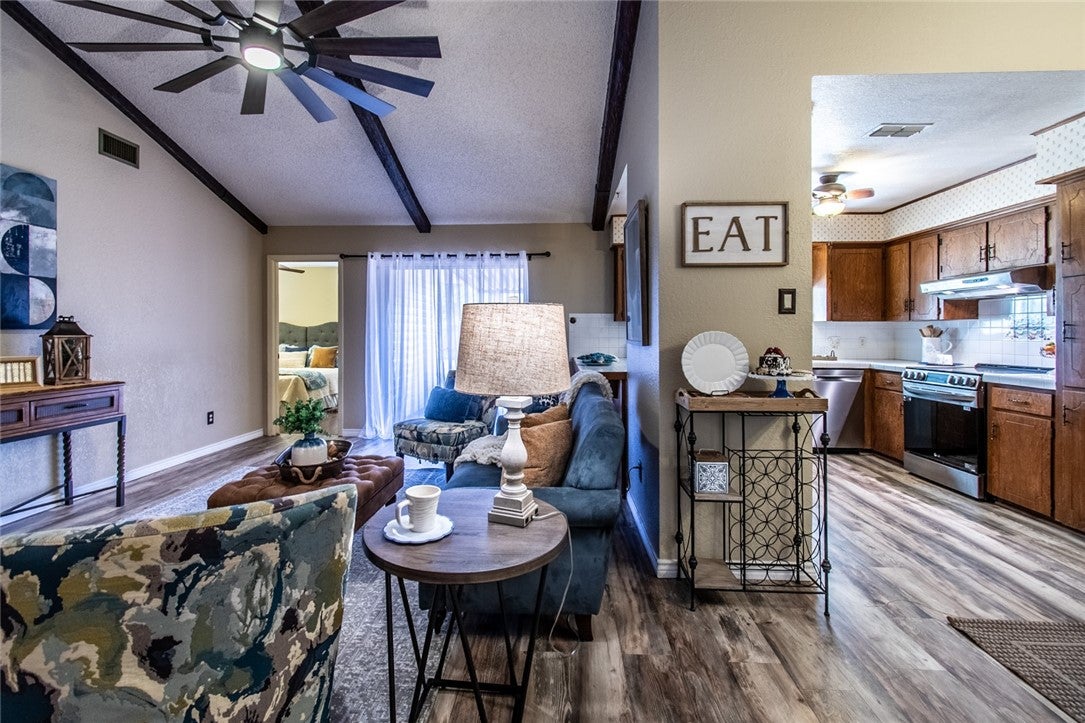
Welcome home to comfort, style, and space. This well maintained three-bedroom, two-bath home features soaring vaulted ceilings and a thoughtfully designed split-bedroom floor plan that balances privacy and functionality. The inviting open-concept layout seamlessly connects the living room, dining area, and kitchen, creating an ideal setting for both everyday living and entertaining. The spacious kitchen offers abundant counter space, ample cabinetry, and excellent flow for hosting gatherings. Vinyl plank flooring enhances the main living areas, while recently replaced carpet adds warmth and comfort to each bedroom. Retreat to the primary suite, complete with a walk-in closet and private en-suite bath. The secondary bedrooms are well-sized and versatile, great for guests, or a home office. Step outside to your own backyard, where a covered patio overlooks an expansive yard with endless possibilities. Whether hosting gatherings, creating a garden retreat, or simply enjoying peaceful evenings outdoors, this oversized outdoor space provides the ideal backdrop for making lasting memories. Call your favorite real estate professional today and schedule your own personal tour!

Save
Ask
Tour
Hide
Share
Listing Snapshot
Price 
$239,900
Days On Site 
0 Days
Bedrooms 
3
Inside Area (SqFt) 
1,373 sqft
Total Baths 
2
Full Baths 
2
Partial Baths 
N/A
Lot Size 
0.09 Acres
Year Built 
1977
MLS® Number 
481996
Status 
Active
Property Tax 
N/A
HOA/Condo/Coop Fees 
N/A
Sq Ft Source 
Appraiser
Friends & Family
Recent Activity
22 hours agoListing first seen on site
yesterdayListing updated with changes from the MLS®
General Features
Acres 
0.09
Attached Garage 
Yes
Foundation 
Slab
Garage 
Yes
Garage Spaces 
2
Levels 
One
Number Of Stories 
1
Parking 
AttachedGarage
Property Sub Type 
Single Family Residence
Sewer 
Public Sewer
SqFt Total 
1373
Style 
Traditional
Utilities 
Sewer AvailableWater Available
Water Source 
Public
Interior Features
Appliances 
DishwasherElectric OvenElectric RangeFree-Standing Range
Cooling 
Ceiling Fan(s)Central Air
Flooring 
Carpet
Heating 
CentralElectric
Interior 
Breakfast BarCeiling Fan(s)
Laundry Features 
Washer Hookup
Save
Ask
Tour
Hide
Share
Exterior Features
Construction Details 
BrickVinyl Siding
Exterior 
Storage
Fencing 
Wood
Lot Features 
Cul-De-SacInterior LotIrregular Lot
Other Structures 
Storage
Patio And Porch 
CoveredPatio
Pool Features 
None
Roof 
Shingle
Community Features
Financing Terms Available 
CashConventionalFHAVA Loan
School District 
Corpus Christi ISD
Schools
School District
Corpus Christi ISD
Elementary School
Smith
Middle School
Adkins
High School
King
Listing courtesy of Cheryl Bailey of Safe Harbor Real Estate, LLC


Based on information from South Texas MLS, LLC last updated at 2026-09-07 12:57 PM UTC. All information provided is deemed reliable but is not guaranteed and should be independently verified. South Texas MLS, LLC provides the MLS and all content therein 'AS IS' and without any warranty, express or implied. IDX information is provided exclusively for consumers’ personal, noncommercial use and may not be used for any purpose other than to identify prospective properties consumers may be interested in purchasing. Data is deemed reliable but is not guaranteed accurate by the MLS.
Copyright 2026, Texas Association of REALTORS®, reproduction or distribution is not allowed.

Neighborhood & Commute
Source: Walkscore
Disclosure: Community information and market data powered by Constellation Data Labs. Information is deemed reliable but not guaranteed.
Save
Ask
Tour
Hide
Share
Scroll to Top